
Welcome to Three Palms Pointe—your slice of coastal paradise! Perfectly located just moments from the beach, this light filled 2-bedroom, 2 full sized bathroom residence offers 1,131 square feet of relaxed, breezy living with a desirable split floor plan for added privacy. Step inside and feel the sunshine pour in—this west-facing unit is bright, airy, and designed to capture those stunning WATER VIEWS. The updated kitchen features granite countertops and custom cabinetry, perfect for easy entertaining after a day in the sand. Both bedrooms are generously sized and provide water views! If you are looking for convenience the home can come FULLY FURNISHED—just bring your flip flops and settle right in. Unwind each evening on your private covered balcony, where you can soak in breathtaking sunsets and coastal breezes. Additional highlights include manual hurricane shutters for peace of mind, an assigned parking space, and a storage unit to pack away your beach wagon and chairs! Three Palms Pointe delivers resort-style living, featuring a guard-gated entrance, complimentary laundry located on each floor, heated pool, club house with amazing waterfront views, billiards, fitness center, shuffleboard, a fishing pier, and boat slips available by reservation and onsite property management. Beachy, and effortlessly convenient—Whether you're looking for a full-time residence, beachside getaway, or an investment opportunity (minimum 3 month rental, twice a year) this is Florida living at its best—sun, sand, and sunsets await! Schedule your private showing today.
For sale
$385,000
420 64TH AVENUE #602, ST PETE BEACH, FL 33706
2beds
1,131sqft
:
Get pre-qualified$3,486/mo
Condominium
Built in 1974
-- sqft lot
$-- Zestimate®
$340/sqft
$856/mo HOA
What's special
Heated poolFishing pierWest-facing unitPrivate covered balcony
- 85 days |
- 211 |
- 6 |
Zillow last checked:
Listing updated:
Listed by:
Michelle Bishop 813-451-4172,
SMITH & ASSOCIATES REAL ESTATE 727-342-3800,
Janelle Chmura PA 813-380-5465,
SMITH & ASSOCIATES REAL ESTATE
Source: Stellar MLS,MLS#: TB8497904 Originating MLS: Suncoast Tampa
Originating MLS: Suncoast Tampa
Facts & features
Interior
Bedrooms & bathrooms
- Bedrooms: 2
- Bathrooms: 2
- Full bathrooms: 2
Primary bedroom
- Features: Walk-In Closet(s)
- Level: First
- Area: 180 Square Feet
- Dimensions: 15x12
Bedroom 2
- Features: Built-in Closet
- Level: First
- Area: 156 Square Feet
- Dimensions: 12x13
Primary bathroom
- Level: First
Bathroom 2
- Level: First
Kitchen
- Level: First
- Area: 80 Square Feet
- Dimensions: 10x8
Living room
- Level: First
- Area: 180 Square Feet
- Dimensions: 12x15
Heating
- Central
Cooling
- Central Air
Appliances
- Included: Convection Oven, Dishwasher, Disposal, Microwave, Range, Range Hood, Refrigerator
- Laundry: Common Area
Features
- Living Room/Dining Room Combo, Solid Surface Counters, Solid Wood Cabinets, Thermostat, Walk-In Closet(s)
- Flooring: Carpet, Tile
- Doors: Sliding Doors
- Windows: Window Treatments, Hurricane Shutters
- Has fireplace: No
- Common walls with other units/homes: Corner Unit,End Unit
Interior area
- Total structure area: 1,131
- Total interior livable area: 1,131 sqft
Video & virtual tour
Property
Parking
- Parking features: Assigned, Guest
Features
- Levels: One
- Stories: 1
- Patio & porch: Covered, Patio
- Exterior features: Balcony, Lighting
- Has view: Yes
- View description: Water, Gulf/Ocean - Partial, Intracoastal Waterway
- Has water view: Yes
- Water view: Water,Gulf/Ocean - Partial,Intracoastal Waterway
- Waterfront features: Waterfront, Intracoastal Waterway, Intracoastal Waterway Access, Fishing Pier, Seawall
- Body of water: BOCA CIEGA
Lot
- Features: FloodZone, City Lot, Landscaped, Near Marina
Details
- Parcel number: 313116906600020602
- Special conditions: None
Construction
Type & style
- Home type: Condo
- Property subtype: Condominium
Materials
- Block, Stucco
- Foundation: Slab
- Roof: Built-Up
Condition
- New construction: No
- Year built: 1974
Utilities & green energy
- Sewer: Public Sewer
- Water: Public
- Utilities for property: Cable Connected, Electricity Connected, Public, Sewer Available, Water Connected
Community & HOA
Community
- Features: Dock, Fishing, Intracoastal Waterway, Water Access, Waterfront, Buyer Approval Required, Clubhouse, Community Mailbox, Fitness Center, Gated Community - Guard, Pool
- Pet fee: $0 monthly
- Subdivision: THREE PALMS POINTE CONDO
HOA
- Has HOA: No
- Amenities included: Cable TV, Clubhouse, Elevator(s), Fitness Center, Gated, Laundry, Lobby Key Required, Maintenance, Optional Additional Fees, Pool, Sauna, Security, Shuffleboard Court, Storage
- Services included: Cable TV, Community Pool, Reserve Fund, Insurance, Internet, Maintenance Structure, Maintenance Grounds, Maintenance Repairs, Manager, Pool Maintenance, Security, Sewer, Trash, Water
- HOA fee: $856 monthly
- HOA name: Janice Corby
- HOA phone: 727-367-3650
Location
- Region: Saint Pete Beach
Financial & listing details
- Price per square foot: $340/sqft
- Tax assessed value: $324,306
- Annual tax amount: $5,099
- Date on market: 5/7/2026
- Cumulative days on market: 86 days
- Listing terms: Cash,Conventional,Other
- Ownership: Condominium
- Total actual rent: 0
- Electric utility on property: Yes
- Road surface type: Paved, Asphalt
Estimated market value
Not available
Estimated sales range
Not available
Not available
Price history
| Date | Event | Price |
|---|---|---|
| 5/7/2026 | Listed for sale | $385,000-21.4%$340/sqft |
Source:  Stellar MLS #TB8497904 Report a problem Stellar MLS #TB8497904 Report a problem | ||
| 10/13/2023 | Listing removed | -- |
Source: Stellar MLS #U8195209 Report a problem | ||
| 10/12/2023 | Listing removed | -- |
Source: Stellar MLS #U8212366 Report a problem | ||
| 10/5/2023 | Price change | $2,750-8.3%$2/sqft |
Source: Stellar MLS #U8212366 Report a problem | ||
| 10/5/2023 | Price change | $489,900-2%$433/sqft |
Source: Stellar MLS #U8195209 Report a problem | ||
| 9/2/2023 | Listed for rent | $3,000+9.1%$3/sqft |
Source: Stellar MLS #U8212366 Report a problem | ||
| 7/16/2023 | Price change | $499,921-2%$442/sqft |
Source: Stellar MLS #U8195209 Report a problem | ||
| 6/10/2023 | Listed for sale | $510,000+4.1%$451/sqft |
Source: Stellar MLS #U8195209 Report a problem | ||
| 11/5/2022 | Listing removed | -- |
Source: Zillow Rental Network_1 Report a problem | ||
| 10/26/2022 | Price change | $2,750-8.3%$2/sqft |
Source: Zillow Rental Network_1 #U8172530 Report a problem | ||
| 9/1/2022 | Price change | $3,000-6.3%$3/sqft |
Source: Zillow Rental Network_1 #U8172530 Report a problem | ||
| 8/8/2022 | Listed for rent | $3,200+10.3%$3/sqft |
Source: Zillow Rental Network_1 #U8172530 Report a problem | ||
| 8/4/2022 | Sold | $490,000-2%$433/sqft |
Source: Public Record Report a problem | ||
| 7/10/2022 | Pending sale | $499,999$442/sqft |
Source: Stellar MLS #U8168605 Report a problem | ||
| 7/5/2022 | Listed for sale | $499,999+0.2%$442/sqft |
Source: Stellar MLS #U8168605 Report a problem | ||
| 6/24/2022 | Listing removed | -- |
Source: Owner Report a problem | ||
| 6/24/2022 | Price change | $499,000-5%$441/sqft |
Source: Owner Report a problem | ||
| 6/21/2022 | Listed for sale | $525,000+102%$464/sqft |
Source: Owner Report a problem | ||
| 6/20/2022 | Listing removed | -- |
Source: Zillow Rental Manager Report a problem | ||
| 6/16/2022 | Price change | $2,900-3.3%$3/sqft |
Source: Zillow Rental Manager Report a problem | ||
| 5/27/2022 | Listed for rent | $3,000$3/sqft |
Source: Zillow Rental Manager Report a problem | ||
| 8/18/2020 | Sold | $259,900$230/sqft |
Source: Public Record Report a problem | ||
| 6/26/2020 | Pending sale | $259,900$230/sqft |
Source: REALEAN EVOLVE REAL ESTATE #U8080229 Report a problem | ||
| 5/27/2020 | Listed for sale | $259,900$230/sqft |
Source: REALEAN EVOLVE REAL ESTATE #U8080229 Report a problem | ||
| 4/4/2020 | Listing removed | $259,900$230/sqft |
Source: REALEAN EVOLVE REAL ESTATE #U8080229 Report a problem | ||
| 3/27/2020 | Listed for sale | $259,900$230/sqft |
Source: REALEAN EVOLVE REAL ESTATE #U8080229 Report a problem | ||
Public tax history
| Year | Property taxes | Tax assessment |
|---|---|---|
| 2025 | $5,257 -14.2% | $324,306 -16.7% |
| 2024 | $6,130 +2.6% | $389,496 +4.7% |
| 2023 | $5,977 +35.5% | $372,012 +46.7% |
| 2022 | $4,410 +10.5% | $253,667 +10% |
| 2021 | $3,991 +8.9% | $230,606 +10.8% |
| 2020 | $3,663 +4.6% | $208,128 +5.8% |
| 2019 | $3,504 | $196,800 -8.2% |
| 2018 | $3,504 -8.1% | $214,379 -2.2% |
| 2017 | $3,813 +10.5% | $219,152 +10% |
| 2016 | $3,450 +7.4% | $199,236 +9.3% |
| 2015 | $3,213 +10.9% | $182,271 +12% |
| 2014 | $2,898 +15% | $162,722 +21.8% |
| 2013 | $2,519 -11.4% | $133,582 -9.8% |
| 2012 | $2,842 | $148,037 +11.2% |
| 2011 | -- | $133,099 +0.7% |
| 2010 | -- | $132,132 -20.3% |
| 2009 | -- | $165,840 -26.4% |
| 2008 | $3,948 | $225,400 -20.5% |
| 2007 | -- | $283,600 +60.5% |
| 2005 | -- | $176,700 +30.2% |
| 2004 | $2,656 +10.6% | $135,700 +11.3% |
| 2003 | $2,402 +49.2% | $121,900 +11.3% |
| 2002 | $1,610 | $109,500 +35.2% |
| 2001 | $1,610 +2.3% | $81,000 +1.8% |
| 2000 | $1,575 | $79,600 |
Find assessor info on the county website
Monthly payment
Est. payment
Payment breakdown
Explore the cost of this home by adjusting the details. Changes won't be saved.Climate risks
Neighborhood: 33706
Nearby schools
GreatSchools rating
- 6/10Azalea Elementary SchoolGrades: PK-5Distance: 3.6 mi
- 3/10Azalea Middle SchoolGrades: 6-8Distance: 4 mi
- 4/10Boca Ciega High SchoolGrades: 9-12Distance: 2.7 mi
Schools provided by the listing agent
- Elementary: Azalea Elementary-PN
- Middle: Azalea Middle-PN
- High: Boca Ciega High-PN
Source: Stellar MLS. This data may not be complete. We recommend contacting the local school district to confirm school assignments for this home.
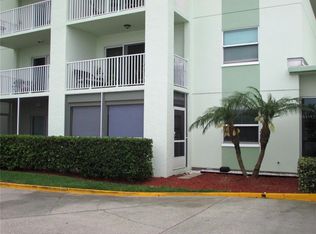
- $335,0002 bd2 ba1.3k sqft400 64th Ave APT 105, Saint Pete Beach, FL 33706Sold
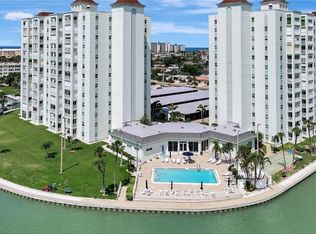
- $225,0001 bd2 ba843 sqft400 64th Ave APT 108, Saint Pete Beach, FL 33706Sold
- $314,9002 bd2 ba1.1k sqft400 64th Ave APT 202, Saint Pete Beach, FL 33706For Sale
- $2,9902 bd2 ba1.3k sqft400 64th Ave APT 405, Saint Pete Beach, FL 33706For Rent

- $230,0001 bd2 ba843 sqft400 64th Ave APT 408, Saint Pete Beach, FL 33706Sold
- $360,0002 bd2 ba1.1k sqft400 64th Ave APT 502, Saint Pete Beach, FL 33706Sold
- $355,0002 bd2 ba1.3k sqft400 64th Ave APT 505, Saint Pete Beach, FL 33706Sold
- $270,0001 bd2 ba843 sqft400 64th Ave APT 508, Saint Pete Beach, FL 33706Sold
- $250,0001 bd2 ba843 sqft400 64th Ave APT 601, Saint Pete Beach, FL 33706Sold
A local agent can set up tours, give advice and negotiate with sellers.
A local lender can help you make sure your offer is ready when you are.
Similar homes
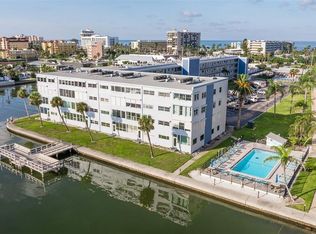
- $340,0001 bd2 ba1.1k sqft5555 GULF BOULEVARD #215, ST PETE BEACH, FL 33706For Sale
 MLS ID #TB8491974, Evert Williams, COASTAL HOME ADVISORS RE. Stellar MLS
 - $385,0002 bd2 ba1.2k sqft9495 BLIND PASS ROAD #202, ST PETE BEACH, FL 33706For Sale
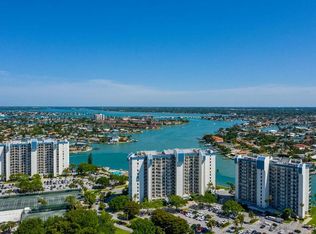 MLS ID #TB8498212, Jane McCroary, RE/MAX ACTION FIRST OF FLORIDA. Stellar MLS
 - $395,0002 bd2 ba1k sqft8711 BLIND PASS ROAD #104A, ST PETERSBURG, FL 33706For Sale
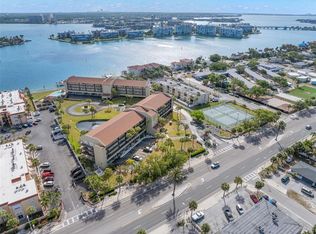 MLS ID #TB8499299, Daniel Raimondo, REALTY ONE GROUP INNOVATION. Stellar MLS
 - $443,6002 bd2 ba1.1k sqft9425 BLIND PASS ROAD #1006, ST PETE BEACH, FL 33706For Sale
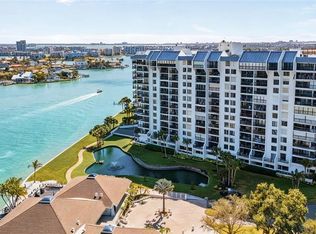 MLS ID #TB8478463, Victoria Diana, KELLER WILLIAMS TAMPA PROPERTIES. Stellar MLS
 - $410,0002 bd2 ba1.3k sqft7300 SUN ISLAND DRIVE S #1103, ST PETERSBURG, FL 33707For SaleMLS ID #TB8519178, Rob Johnson, Jr, AVALON GROUP REALTY. Stellar MLS
- $448,0002 bd2 ba1.2k sqft9495 BLIND PASS ROAD #205, ST PETE BEACH, FL 33706For SaleMLS ID #TB8493761, Rich Rippetoe, COASTAL PROPERTIES GROUP INTERNATIONAL. Stellar MLS
- $299,9002 bd2 ba1.1k sqft1 KEY CAPRI #102E, TREASURE ISLAND, FL 33706For SaleMLS ID #TB8489485, Don Taylor, SMITH & ASSOCIATES REAL ESTATE. Stellar MLS
- $454,9002 bd2 ba1.1k sqft1 KEY CAPRI #502E, TREASURE ISLAND, FL 33706For SaleMLS ID #TB8381558, Don Taylor, SMITH & ASSOCIATES REAL ESTATE. Stellar MLS
- $424,9002 bd2 ba1k sqft285 107TH AVENUE #306, TREASURE ISLAND, FL 33706For SaleMLS ID #TB8497533, Helle Hartley, CENTURY 21 JIM WHITE & ASSOC. Stellar MLS
- $309,9002 bd2 ba1k sqft7910 SUN ISLAND DRIVE S #302, SOUTH PASADENA, FL 33707For SaleMLS ID #TB8503890, Joel Miller, BHHS FLORIDA PROPERTIES GROUP. Stellar MLS
- $350,0002 bd2 ba966 sqft51 ISLAND WAY #311, CLEARWATER BEACH, FL 33767For SaleMLS ID #TB8534502, John Guyton, SAND KEY REALTY. Stellar MLS
- $399,0002 bd2 ba1.1k sqft6085 BAHIA DEL MAR BOULEVARD #106, ST PETERSBURG, FL 33715For SaleMLS ID #TB8502712, Brandon Rimes, KELLER WILLIAMS REALTY- PALM HARBOR. Stellar MLS
- $495,0002 bd2 ba1.2k sqft9425 BLIND PASS ROAD #207, ST PETE BEACH, FL 33706For SaleMLS ID #TB8522166, Casey Franks, RE/MAX REALTY UNLIMITED. Stellar MLS
- $445,0002 bd1 ba974 sqft10265 GULF BOULEVARD #A-301, ST PETERSBURG, FL 33706For SaleMLS ID #TB8420160, Bryan Manly, COMPASS FLORIDA LLC. Stellar MLS
- $394,9002 bd2 ba1.1k sqft5220 BRITTANY DRIVE S #1202, ST PETERSBURG, FL 33715For SaleMLS ID #TB8495281, Kevin Vetter, RE/MAX ACTION FIRST OF FLORIDA. Stellar MLS
- $475,0002 bd2 ba1.1k sqft7979 SAILBOAT KEY BOULEVARD S #205, SOUTH PASADENA, FL 33707For SaleMLS ID #TB8490345, Linda Lowe, BAIRD REALTY GROUP. Stellar MLS
- $299,0002 bd2 ba1k sqft7625 SUN ISLAND DRIVE S #207, SOUTH PASADENA, FL 33707For SaleMLS ID #TB8489908, Jac Smith, KELLER WILLIAMS ST PETE REALTY. Stellar MLS
- $450,0002 bd2 ba1.1k sqft11650 CAPRI CIRCLE S #204, TREASURE ISLAND, FL 33706For SaleMLS ID #TB8501688, Simone Pilz, EQUITY REALTY SUNCOAST. Stellar MLS
- $464,0002 bd2 ba945 sqft6294 BAHIA DEL MAR CIRCLE #107, ST PETERSBURG, FL 33715For SaleMLS ID #TB8506947, Taylor McNeill Cone, COMPASS FLORIDA LLC. Stellar MLS
- $319,0002 bd2 ba915 sqft6365 BAHIA DEL MAR BOULEVARD #106, ST PETERSBURG, FL 33715For SaleMLS ID #TB8516468, Patrick DeFeo, II, EXP REALTY LLC. Stellar MLS
