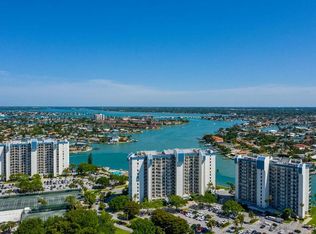
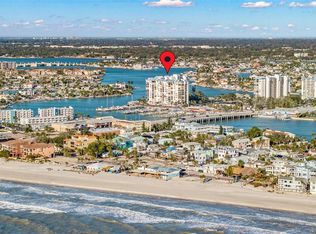
Situated on 13 beautifully landscaped, park-like acres, the Yacht & Tennis Club of St. Pete Beach is a remarkable Gated & Secure Boating, Tennis and Beach Waterfront Community perfectly positioned along the Intracoastal Waterway—just a five-minute stroll to the sugar sands of Sunset Beach & Treasure Island on St. Pete Beach directly on the Gulf of Mexico. This spacious 2-bedroom, 2-bath, 1,275 SF second-floor residence showcases an extended open-air balcony with sweeping, unobstructed views of the Intracoastal and open bay. From sunrise reflections to passing boat parades and playful dolphins, the home offers a rare, intimate connection to the water. The light-filled living and dining areas flow seamlessly to the oversized waterfront balcony, creating an effortless indoor-outdoor lifestyle. The adjoining kitchen off the entry features an inviting social island, abundant cabinetry, solid-surface counters, new range & dishwasher and a cozy eat-in nook. The primary suite includes two separate closets plus a generous walk-in closet, along with a beautifully renovated en-suite, primary bath. The second bedroom with two full beds is equally spacious, offering ample storage and direct access to the second full bath. Additional conveniences include an interior laundry closet with a new stackable washer/dryer and a private storage locker. The condo is offered furnished, with a few personal exclusions. Residents enjoy world-class amenities within this secure, 24-hour guard-gated community, a large heated waterfront pool and spa with panoramic views, seven Har-Tru tennis courts, a new dedicated kayak launch dock, pickleball, a state-of-the-art fitness center, two saunas, shuffleboard, bike storage, and a BBQ area. High-speed Wi-Fi and cable are included in both the condo and clubhouse. The newly renovated clubhouse hosts a vibrant calendar of social events, concerts, and activities. Tennis and pickleball groups welcome all skill levels and offer complimentary clinics. The location is exceptionally walkable—restaurants, beach bars, live music, pharmacy, and Publix are all within minutes. A short walk or drive brings you to countless dining options, shopping, entertainment, marinas, parks, and the award-winning St. Petersburg and Gulf beaches. Make The Yacht & Tennis Club of St. Pete Beach your next coastal retreat. Live where others vacation!
For sale
$448,000
9495 BLIND PASS ROAD #205, ST PETE BEACH, FL 33706
2beds
1,270sqft
Condominium
Built in 1979
-- sqft lot
$432,000 Zestimate®
$353/sqft
$1,148/mo HOA
What's special
Cozy eat-in nookSolid-surface countersBeautifully landscaped park-like acresNew range and dishwasherAbundant cabinetryOversized waterfront balcony
- 187 days
- 332
- 27
Zillow last checked:
Listing updated:
Listed by:
Rich Rippetoe 727-902-1437,
COASTAL PROPERTIES GROUP INTERNATIONAL 727-493-1555
Source: Stellar MLS,MLS#: TB8493761 Originating MLS: Suncoast Tampa
Originating MLS: Suncoast Tampa
Facts & features
Interior
Bedrooms & bathrooms
- Bedrooms: 2
- Bathrooms: 2
- Full bathrooms: 2
Rooms
- Room types: Great Room, Utility Room
Primary bedroom
- Features: Walk-In Closet(s)
- Level: First
- Area: 192 Square Feet
- Dimensions: 12x16
Bedroom 2
- Features: Built-in Closet
- Level: First
- Area: 180 Square Feet
- Dimensions: 12x15
Balcony porch lanai
- Level: First
- Area: 150 Square Feet
- Dimensions: 10x15
Dining room
- Level: First
- Area: 100 Square Feet
- Dimensions: 10x10
Kitchen
- Level: First
- Area: 126 Square Feet
- Dimensions: 9x14
Living room
- Level: First
- Area: 182 Square Feet
- Dimensions: 13x14
Heating
- Central, Electric
Cooling
- Central Air
Appliances
- Included: Dishwasher, Dryer, Electric Water Heater, Microwave, Range, Refrigerator, Washer
- Laundry: Inside, Laundry Closet
Features
- Ceiling Fan(s), Crown Molding, Eating Space In Kitchen, Living Room/Dining Room Combo, Open Floorplan, Solid Surface Counters, Solid Wood Cabinets, Split Bedroom, Walk-In Closet(s)
- Flooring: Carpet, Tile, Vinyl
- Doors: Sliding Doors
- Windows: Hurricane Shutters
- Has fireplace: No
Interior area
- Total structure area: 1,270
- Total interior livable area: 1,270 sqft
Video & virtual tour
Property
Parking
- Parking features: Guest, Open
- Has uncovered spaces: Yes
Features
- Levels: One
- Stories: 1
- Patio & porch: Front Porch, Patio, Porch, Rear Porch
- Exterior features: Balcony, Lighting, Sidewalk, Storage, Tennis Court(s)
- Pool features: Gunite, Heated, In Ground, Lap, Outside Bath Access
- Has spa: Yes
- Spa features: Heated, In Ground
- Has view: Yes
- View description: Water, Bay/Harbor - Full, Bay/Harbor - Partial, Intracoastal Waterway
- Has water view: Yes
- Water view: Water,Bay/Harbor - Full,Bay/Harbor - Partial,Intracoastal Waterway
- Waterfront features: Bay/Harbor, Intracoastal Waterway, Bay/Harbor Access, Saltwater Canal Access, Intracoastal Waterway Access, Fishing Pier, Seawall
- Body of water: INTRACOASTAL WATERWAY
Lot
- Size: 1.68 Acres
Details
- Parcel number: 253115432090010205
- Special conditions: None
Construction
Type & style
- Home type: Condo
- Architectural style: Coastal,Florida,Other,Traditional
- Property subtype: Condominium
Materials
- Block, Concrete, Stucco
- Foundation: Block, Concrete Perimeter, Slab
- Roof: Built-Up,Other
Condition
- Completed
- New construction: No
- Year built: 1979
Utilities & green energy
- Sewer: Public Sewer
- Water: Public
- Utilities for property: BB/HS Internet Available, Cable Available, Cable Connected, Electricity Connected, Phone Available, Public, Sewer Connected, Street Lights, Water Connected
Community & HOA
Community
- Features: Buyer Approval Required, Clubhouse, Deed Restrictions, Fitness Center, Pool, Sidewalks, Tennis Court(s), Wheelchair Access
- Pet fee: $0 monthly
- Subdivision: INTREPID THE CONDO
HOA
- Has HOA: Yes
- Amenities included: Clubhouse, Elevator(s), Fitness Center, Gated, Handicap Modified, Maintenance, Pickleball Court(s), Pool, Recreation Facilities, Sauna, Security, Shuffleboard Court, Spa/Hot Tub, Tennis Court(s), Wheelchair Access
- Services included: 24-Hour Guard, Cable TV, Community Pool, Reserve Fund, Insurance, Internet, Maintenance Structure, Maintenance Grounds, Manager, Pest Control, Pool Maintenance, Private Road, Recreational Facilities, Security, Sewer, Trash, Water
- HOA fee: $1,148 monthly
- HOA name: Brenda Riehle
- HOA phone: 727-367-5659
Location
- Region: Saint Pete Beach
Financial & listing details
- Price per square foot: $353/sqft
- Tax assessed value: $425,712
- Annual tax amount: $6,587
- Date on market: 4/6/2026
- Cumulative days on market: 187 days
- Listing terms: Cash,Conventional
- Ownership: Condominium
- Total actual rent: 0
- Electric utility on property: Yes
- Road surface type: Asphalt, Concrete
Estimated market value
$432,000
$410,000 - $454,000
$2,995/mo
Price history
| Date | Event | Price |
|---|---|---|
| 5/14/2026 | Price change | $448,000-10%$353/sqft |
Source:  Stellar MLS #TB8493761 Report a problem Stellar MLS #TB8493761 Report a problem | ||
| 4/6/2026 | Listed for sale | $498,000-5.1%$392/sqft |
Source: Stellar MLS #TB8493761 Report a problem | ||
| 8/29/2024 | Listing removed | -- |
Source: Stellar MLS #U8230523 Report a problem | ||
| 7/24/2024 | Price change | $525,000-4.5%$413/sqft |
Source: Stellar MLS #U8230523 Report a problem | ||
| 2/10/2024 | Listed for sale | $549,900-3.5%$433/sqft |
Source: Stellar MLS #U8230523 Report a problem | ||
| 11/30/2023 | Listing removed | -- |
Source: Stellar MLS #U8199912 Report a problem | ||
| 10/5/2023 | Price change | $570,000-2.6%$449/sqft |
Source: Stellar MLS #U8199912 Report a problem | ||
| 8/22/2023 | Price change | $585,000-2.5%$461/sqft |
Source: Stellar MLS #U8199912 Report a problem | ||
| 7/13/2023 | Price change | $599,900-3.2%$472/sqft |
Source: Stellar MLS #U8199912 Report a problem | ||
| 6/8/2023 | Price change | $619,900-4.2%$488/sqft |
Source: Stellar MLS #U8199912 Report a problem | ||
| 5/8/2023 | Listed for sale | $647,000+198.2%$509/sqft |
Source: Stellar MLS #U8199912 Report a problem | ||
| 6/3/2013 | Sold | $217,000-7.5%$171/sqft |
Source: Stellar MLS #T2551020 Report a problem | ||
| 4/7/2013 | Price change | $234,500-2.1%$185/sqft |
Source: Tampa - WEICHERT, REALTORS - Yates and Associates #T2551020 Report a problem | ||
| 1/16/2013 | Listed for sale | $239,500$189/sqft |
Source: WEICHERT, REALTORS-Yates & Assoc #T2551020 Report a problem | ||
Public tax history
| Year | Property taxes | Tax assessment |
|---|---|---|
| 2025 | $6,862 -3.7% | $425,712 +2.1% |
| 2024 | $7,129 +7.2% | $417,024 +10% |
| 2023 | $6,653 +10.3% | $379,113 +10% |
| 2022 | $6,034 +11% | $344,648 +10% |
| 2021 | $5,435 +9.4% | $313,316 +10% |
| 2020 | $4,969 -4.4% | $284,833 -3.5% |
| 2019 | $5,198 | $295,288 -1.4% |
| 2018 | $5,198 +2.7% | $299,535 +18.5% |
| 2017 | $5,062 +13% | $252,724 +3.2% |
| 2016 | $4,481 +1.1% | $244,926 +3.4% |
| 2015 | $4,432 +10% | $236,950 +10.4% |
| 2014 | $4,027 +10.3% | $214,583 +10.1% |
| 2013 | $3,652 +138.4% | $194,935 +65.8% |
| 2012 | $1,532 | $117,571 +3% |
| 2011 | -- | $114,147 +1.5% |
| 2010 | -- | $112,460 +2.7% |
| 2009 | -- | $109,503 +0.1% |
| 2008 | $1,242 | $109,394 +3% |
| 2007 | -- | $106,208 -51.7% |
| 2005 | -- | $219,900 +13.6% |
| 2004 | $1,423 +1.9% | $193,500 +25.2% |
| 2003 | $1,397 +4.4% | $154,600 +29.3% |
| 2002 | $1,338 | $119,600 +16.7% |
| 2001 | $1,338 +4.5% | $102,500 +14.3% |
| 2000 | $1,280 | $89,700 |
Find assessor info on the county website
Monthly payment
Est. payment
Payment breakdown
Explore the cost of this home by adjusting the details. Changes won't be saved.Climate risks
Neighborhood: 33706
Nearby schools
Schools provided by the listing agent
- Elementary: Azalea Elementary-PN
- Middle: Azalea Middle-PN
- High: Boca Ciega High-PN
Source: Stellar MLS. This data may not be complete. We recommend contacting the local school district to confirm school assignments for this home.
- $360,0002 bd2 ba1.2k sqft9495 Blind Pass Rd APT 202, Saint Pete Beach, FL 33706Sold
- $449,0002 bd2 ba1.2k sqft9495 Blind Pass Rd APT 204, Saint Pete Beach, FL 33706Sold
- $375,0002 bd2 ba1.1k sqft9495 Blind Pass Rd APT 304, Saint Pete Beach, FL 33706Sold

- $605,0002 bd2 ba1.1k sqft9495 Blind Pass Rd APT 307, Saint Pete Beach, FL 33706Sold

Similar homes
- $449,9002 bd2 ba1.2k sqft9525 BLIND PASS ROAD #206, ST PETERSBURG, FL 33706For Sale

 MLS ID #TB8534513, Casey Franks, RE/MAX REALTY UNLIMITED. Stellar MLS
 - $469,0002 bd2 ba1.1k sqft9425 BLIND PASS ROAD #1006, ST PETE BEACH, FL 33706For Sale
 MLS ID #W7890158, Mike O'Brien, F I GREY & SON RESIDENTIAL. Stellar MLS
 - $499,0002 bd2 ba1.1k sqft9495 BLIND PASS ROAD #905, ST PETE BEACH, FL 33706For Sale
 MLS ID #TB8488506, Jane McCroary, RE/MAX ACTION FIRST OF FLORIDA. Stellar MLS
 - $425,0002 bd1 ba784 sqft10265 GULF BOULEVARD #A303, TREASURE ISLAND, FL 33706For Sale
 MLS ID #TB8554832, Kristin Lemmerman, COASTAL HOME ADVISORS RE. Stellar MLS
 - $435,0002 bd2 ba1.1k sqft11901 LAGOON LANE #202, TREASURE ISLAND, FL 33706For SaleMLS ID #TB8548156, Dana Klima, COLDWELL BANKER REALTY. Stellar MLS
- $445,0002 bd1 ba974 sqft10265 GULF BOULEVARD #A-301, ST PETERSBURG, FL 33706For SaleMLS ID #TB8420160, Bryan Manly, COMPASS FLORIDA LLC. Stellar MLS
- $465,0002 bd2 ba1.1k sqft7979 SAILBOAT KEY BOULEVARD S #205, SOUTH PASADENA, FL 33707For SaleMLS ID #TB8490345, Linda Lowe, BAIRD REALTY GROUP. Stellar MLS
- $531,9002 bd2 ba1.1k sqft9425 BLIND PASS ROAD #705, ST PETE BEACH, FL 33706For SaleMLS ID #TB8497570, Jane McCroary, RE/MAX ACTION FIRST OF FLORIDA. Stellar MLS
- $424,9002 bd2 ba1k sqft285 107 AVENUE #306, TREASURE ISLAND, FL 33706For SaleMLS ID #TB8546574, Helle Hartley, SMITH & ASSOCIATES REAL ESTATE. Stellar MLS
- $499,0002 bd3 ba1.4k sqft1 KEY CAPRI #101E, TREASURE ISLAND, FL 33706For SaleMLS ID #TB8457824, Julie Barnhardt, BHHS FLORIDA PROPERTIES GROUP. Stellar MLS
- $369,9002 bd2 ba1k sqft8711 BLIND PASS ROAD #104A, ST PETERSBURG, FL 33706For SaleMLS ID #TB8499299, Daniel Raimondo, REALTY ONE GROUP INNOVATION. Stellar MLS
- $350,0002 bd2 ba1.1k sqft719 PINELLAS BAYWAY S #311, ST PETERSBURG, FL 33715For SaleMLS ID #TB8556276, Scott Howell, LPT REALTY, LLC. Stellar MLS
- $259,9002 bd2 ba1.1k sqft1 KEY CAPRI #102E, TREASURE ISLAND, FL 33706For SaleMLS ID #TB8489485, Don Taylor, SMITH & ASSOCIATES REAL ESTATE. Stellar MLS
- $625,0002 bd2 ba1.4k sqft5000 GULF BOULEVARD #304, ST PETE BEACH, FL 33706For SaleMLS ID #TB8476808, Mark Baserap, KELLER WILLIAMS ST PETE REALTY. Stellar MLS
- $317,7002 bd2 ba1.1k sqft7300 SUN ISLAND DRIVE S #602, SOUTH PASADENA, FL 33707For SaleMLS ID #TB8507204, Tina Herrell, RE/MAX ACTION FIRST OF FLORIDA. Stellar MLS
- $409,9002 bd2 ba1.2k sqft7530 SUNSHINE SKYWAY LANE S #115, ST PETERSBURG, FL 33711For SaleMLS ID #TB8519875, Troy Walseth, KELLER WILLIAMS GULF BEACHES. Stellar MLS
- $559,9002 bd2 ba1.3k sqft19531 GULF BOULEVARD #604, INDIAN SHORES, FL 33785For SaleMLS ID #TB8556192, Rich Rippetoe, COASTAL PROPERTIES GROUP INTERNATIONAL. Stellar MLS
- $499,9002 bd2 ba1.3k sqft5825 PUERTA DEL SOL BOULEVARD S #464, ST PETERSBURG, FL 33715For SaleMLS ID #TB8483786, Karen Wilson, COMPASS FLORIDA LLC. Stellar MLS
- $299,0002 bd2 ba1k sqft7625 SUN ISLAND DRIVE S #207, SOUTH PASADENA, FL 33707For SaleMLS ID #TB8489908, Jac Smith, KELLER WILLIAMS ST PETE REALTY. Stellar MLS
- $349,0002 bd2 ba1.1k sqft1 KEY CAPRI #406W, ST PETERSBURG, FL 33706For SaleMLS ID #TB8530195, Clay Glover, Jr, RE/MAX ACTION FIRST OF FLORIDA. Stellar MLS
