Skip main navigation
Sold for $449,000
  • $449,000

    9495 BLIND PASS ROAD #204, ST PETE BEACH, FL 33706

    2beds
    1,270sqft
    Condominium
    Built in 1979
    -- sqft lot
    $448,900 Zestimate®
    $354/sqft
    $2,995 Estimated rent

    Home value

    $448,900

    $413,000 - $489,000

    $2,995/mo

    Zestimate® history
    Loading
    Loading...

    Owner options

    List your home for rent

    $2,995/mo

    Rent Zestimate®

    Find your next renter with Zillow Rental Manager. Plus, with online applications, you can quickly screen prospective tenants – for free.

    Learn more

    $2,995/mo

    Rent Zestimate®

    Refinance and save

    $4,455/mo

    Est. payment

    Refinancing to a lower rate could help reduce your monthly payments and save thousands over the life of the loan.

    See today's rates

    $4,455/mo

    Est. payment

    Explore your selling options

    Work with a Zillow partner agent

    Leverage their expertise and Zillow's premium Showcase listings to get your home seen by more buyers.

    Get started

    List with your own agent

    Get your home in front of millions of buyers by listing it on Zillow.

    Learn how to do it

    Sell it yourself

    Take full control of how buyers see your home on Zillow by listing For Sale by Owner (FSBO).

    List your home

    What's special

    Soothing coastal color paletteImmaculate well-maintained unitNew gate access equipment
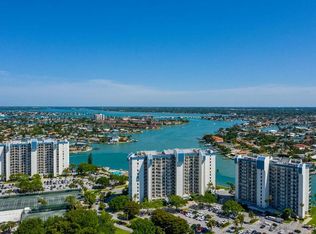
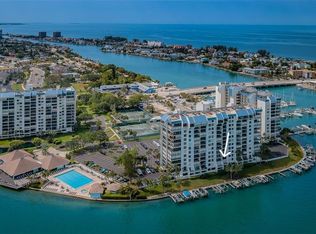
    OVERSIZED 2/2 WATERFRONT UNIT in popular gated Yacht & Tennis Club of St Pete Beach, beautifully set on 13 pristine acres just steps from the award-winning local beaches of Treasure Island! Enjoy almost 100 square feet of extra interior space in the main living area with this unique layout in the sought-after direct waterfront Intrepid building. This unit features tasteful updates to kitchen and baths along with a handy window seat area in the kitchen offering extra storage. Water Heater (2025). HVAC (2021). Storm shutters provide added protection and peace of mind. Tile floors add an easily maintained coastal feel to complement the soothing coastal color palette in this immaculate well-maintained unit. Primary ensuite bedroom features a walk-in closet with plenty of space for a king bed or even to add an additional closet if desired. From inside the unit, experience a serene tropical feel as you gaze out at the gorgeous sparkling waters of the Intracoastal Waterway framed by tropical trees and foliage. The community is extremely well maintained, and boasts a brand new seawall/boardwalk/docks, re-nourished HarTru tennis courts with two lined for pickleball, new gate access equipment, updated clubhouse and activity room, state-of-the art fitness facility and the heartbeat of the community - the heated waterfront pool and spa. Enjoy mens/women's saunas, shuffleboard and a dedicated grilling area, and be pleasantly surprised at the active social scene managed by the fabulous volunteer social committee. The community is also nearing completion of a substantial landscaping update, with all projects fully funded. The building has passed the Milestone Engineering Study and the Structural Integrity Reserves requirements, and is in excellent financial health. Close to public transportation and a hop and a skip from trendy downtown St Pete, this luxury condo community is ideally situated for your full time home or as a second home or investment property. Include this unit in your showing schedule and you will be very happy you did! Sold turnkey, so ready for immediate occupancy!

    Zillow last checked:

    Listing updated:

    Listed by:

    Jane McCroary 727-348-3888,

    RE/MAX ACTION FIRST OF FLORIDA 727-466-0800

    Bought with:

    Mark Frankum, 3259059

    COASTAL PROPERTIES GROUP INTERNATIONAL

    Heather Oyler, 3343923

    COASTAL PROPERTIES GROUP INTERNATIONAL

    Source: Stellar MLS,MLS#: TB8473109MLS LogoOriginating MLS: Suncoast Tampa

    Facts & features

    Interior

    Bedrooms & bathrooms
    • Bedrooms: 2
    • Bathrooms: 2
    • Full bathrooms: 2
    Primary bedroom
    • Features: En Suite Bathroom, Walk-In Closet(s)
    • Level: First
    • Area: 275 Square Feet
    • Dimensions: 12.5x22
    Bedroom 2
    • Features: Other, Built-in Closet
    • Level: First
    • Area: 200 Square Feet
    • Dimensions: 12.5x16
    Primary bathroom
    • Features: Shower No Tub
    • Level: First
    • Area: 40 Square Feet
    • Dimensions: 5x8
    Bathroom 1
    • Features: Tub With Shower
    • Level: First
    • Area: 40 Square Feet
    • Dimensions: 5x8
    Balcony porch lanai
    • Level: First
    • Area: 79.75 Square Feet
    • Dimensions: 14.5x5.5
    Dining room
    • Features: Built-In Shelving
    • Level: First
    • Area: 95 Square Feet
    • Dimensions: 9.5x10
    Kitchen
    • Features: Kitchen Island
    • Level: First
    • Area: 153 Square Feet
    • Dimensions: 8.5x18
    Living room
    • Level: First
    • Area: 282.75 Square Feet
    • Dimensions: 14.5x19.5
    Heating
    • Central, Electric
    Cooling
    • Central Air
    Appliances
    • Included: Dishwasher, Disposal, Dryer, Electric Water Heater, Microwave, Range, Refrigerator, Washer
    • Laundry: Laundry Closet
    Features
    • Ceiling Fan(s), Living Room/Dining Room Combo, Open Floorplan, Primary Bedroom Main Floor, Split Bedroom, Stone Counters, Thermostat, Walk-In Closet(s)
    • Flooring: Tile
    • Doors: Outdoor Grill, Outdoor Shower, Sliding Doors
    • Windows: Window Treatments, Hurricane Shutters
    • Has fireplace: No
    • Furnished: Yes
    Interior area
    • Total structure area: 1,270
    • Total interior livable area: 1,270 sqft

    Property

    Parking
    • Parking features: Guest, Off Street, Open
    • Has uncovered spaces: Yes
    Features
    • Levels: One
    • Stories: 1
    • Patio & porch: Patio, Rear Porch
    • Exterior features: Balcony, Garden, Irrigation System, Outdoor Grill, Outdoor Shower, Sauna, Sidewalk, Storage, Tennis Court(s)
    • Pool features: Gunite, Heated, In Ground, Lighting
    • Has spa: Yes
    • Spa features: Heated, In Ground
    • Has view: Yes
    • View description: Water, Intracoastal Waterway
    • Has water view: Yes
    • Water view: Water,Intracoastal Waterway
    • Waterfront features: Intracoastal Waterway, Gulf/Ocean to Bay Access, Intracoastal Waterway Access, Sailboat Water, Seawall
    Lot
    • Features: Flood Insurance Required, FloodZone, City Lot, In County, Landscaped, Level, Near Marina, Near Public Transit, Private, Sidewalk
    • Residential vegetation: Mature Landscaping, Oak Trees
    Details
    • Additional structures: Gazebo
    • Parcel number: 253115432090010204
    • Zoning: RES
    • Special conditions: None

    Construction

    Type & style
    • Home type: Condo
    • Architectural style: Traditional
    • Property subtype: Condominium
    Materials
    • Block
    • Foundation: Slab
    • Roof: Built-Up
    Condition
    • New construction: No
    • Year built: 1979

    Utilities & green energy

    • Sewer: Public Sewer
    • Water: Public
    • Utilities for property: BB/HS Internet Available, Cable Connected, Electricity Connected, Phone Available, Public, Sewer Connected, Sprinkler Recycled, Street Lights, Underground Utilities, Water Connected

    Community & HOA

    Community
    • Features: Association Recreation - Owned, Buyer Approval Required, Clubhouse, Deed Restrictions, Fitness Center, Gated Community - Guard, Irrigation-Reclaimed Water, Pool, Sidewalks, Tennis Court(s)
    • Pet fee: $0 monthly
    • Subdivision: INTREPID THE CONDO
    HOA
    • Has HOA: Yes
    • Amenities included: Cable TV, Clubhouse, Elevator(s), Fitness Center, Gated, Lobby Key Required, Maintenance, Pickleball Court(s), Pool, Recreation Facilities, Sauna, Security, Shuffleboard Court, Spa/Hot Tub, Storage, Tennis Court(s), Vehicle Restrictions
    • Services included: 24-Hour Guard, Cable TV, Common Area Taxes, Community Pool, Reserve Fund, Insurance, Internet, Maintenance Structure, Maintenance Grounds, Manager, Pest Control, Pool Maintenance, Private Road, Recreational Facilities, Security, Sewer, Trash, Water
    • HOA fee: $1,148 monthly
    • HOA name: Brenda Riehle
    • HOA phone: 727-367-5659
    Location
    • Region: Saint Pete Beach

    Financial & listing details

    • Price per square foot: $354/sqft
    • Tax assessed value: $425,712
    • Annual tax amount: $3,373
    • Date on market: 2/7/2026
    • Cumulative days on market: 182 days
    • Listing terms: Cash,Conventional
    • Ownership: Condominium
    • Total actual rent: 0
    • Electric utility on property: Yes
    • Road surface type: Paved, Asphalt

    Price history

    DateEventPrice
    9/14/2026Sold$449,000$354/sqft
    Source: Stellar MLS #TB8473109 Report a problem
    8/11/2026Listed for sale$449,000$354/sqft
    Source: Stellar MLS #TB8473109 Report a problem
    8/8/2026Contingent$449,000$354/sqft
    Source: Stellar MLS #TB8473109 Report a problem
    8/6/2026Price change$449,000-10.1%$354/sqft
    Source: Stellar MLS #TB8473109 Report a problem
    5/8/2026Price change$499,500-3.4%$393/sqft
    Source: Stellar MLS #TB8473109 Report a problem
    3/27/2026Price change$517,000-4.3%$407/sqft
    Source: Stellar MLS #TB8473109 Report a problem
    2/7/2026Listed for sale$540,000+152.3%$425/sqft
    Source: Stellar MLS #TB8473109 Report a problem
    10/14/2011Sold$214,000-4.8%$169/sqft
    Source: Stellar MLS #U7520046 Report a problem
    9/11/2011Price change$224,900-6.3%$177/sqft
    Source: RE/MAX PREFERRED #U7520046 Report a problem
    7/23/2011Listed for sale$239,900+49.9%$189/sqft
    Source: Visual Tour #U7520046 Report a problem
    6/4/2001Sold$160,000$126/sqft
    Source: Public Record Report a problem

    Public tax history

    YearProperty taxesTax assessment
    2025$3,576 +6%$258,569 +2.9%
    2024$3,373 +1.5%$251,282 +3%
    2023$3,324 +2.4%$243,963 +3%
    2022$3,245 -1.6%$236,857 +3%
    2021$3,299 +0.3%$229,958 +1.4%
    2020$3,290 +1.7%$226,783 +2.3%
    2019$3,236 $221,684 +1.9%
    2018$3,236 +2.2%$217,551 +2.1%
    2017$3,168 +4.2%$213,076 +4.2%
    2016$3,040 -1.6%$204,531 +0.7%
    2015$3,090 +1.2%$203,109 +0.8%
    2014$3,055 +1.9%$201,497 +1.5%
    2013$2,996 -0.6%$198,519 +1.7%
    2012$3,014 $195,201 +11.6%
    2011-- $174,965 -5.9%
    2010-- $186,018 +2.7%
    2009-- $181,128 +0.1%
    2008$2,495 $180,947 +3%
    2007-- $175,677 -24.1%
    2005-- $231,400 +16.8%
    2004$2,674 +1.6%$198,200 +25%
    2003$2,633 +19.4%$158,600 +29.2%
    2002$2,205 $122,800 +10.7%
    2001$2,205 +21%$110,900 +20.4%
    2000$1,822 $92,100
    Find assessor info on the county website

    Neighborhood: 33706

    Nearby schools

    GreatSchools rating
    Schools provided by the listing agent
    • Elementary: Azalea Elementary-PN
    • Middle: Azalea Middle-PN
    • High: Boca Ciega High-PN

    Source: Stellar MLS. This data may not be complete. We recommend contacting the local school district to confirm school assignments for this home.

    Get a cash offer in 3 minutes
    Find out how much your home could sell for in as little as 3 minutes with a no-obligation cash offer.
    Estimated market value
    $448,900
    Get a cash offer in 3 minutes
    Find out how much your home could sell for in as little as 3 minutes with a no-obligation cash offer.
    Estimated market value
    $448,900