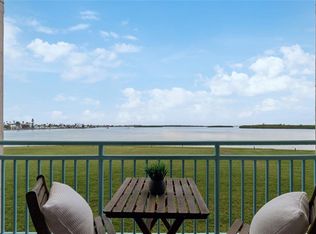
WATERFRONT 2BD/2BA property and resort style living in the exclusive gated Yacht & Tennis Club of St Pete Beach! Just a short walk to the sandy beaches of Treasure Island, this condo has tremendous views from its 5th floor balcony. To start with the condo itself... enjoy watching dolphins & sunsets from the comfort of your home, updated and open kitchen with an island, updated bathrooms, in-unit washer/dryer, hurricane shutters, an extra secured storage closet in the garage, and so many recent updates to the condo itself. Updates include: water heater (2024), furnace/ac including uv light (2022), water filter (2023), windows/sliders (2021), hurricane shutters (2018), Refrigerator (2019), Stove (2021), microwave (2025), dishwasher (2023), closet doors (2022), gemstone coating on balcony (2022). The HOA/condo fee covers so many amenities! Included in the HOA is: water, sewer, trash, cable & internet, secure gated community with new gate access equipment, heated waterfront pool & spa, men’s/women’s saunas, clay tennis courts, pickle ball courts, updated clubhouse & activity room, new seawall, boardwalk, docks & kayak launch, state of the art fitness facility, shuffleboard, dedicated grilling area. This building has passed the milestone Engineering Study and the Structural Reserve requirements and is in great financial health. If you are going to spend your time in Florida, spend it at a condo community that feels like the best vacation every day of the year. Enjoy countless amenities, sunset views from your condo living room, and the comfort of an updated home.
For sale
Price cut: $40K (10/17)
$485,000
9495 BLIND PASS ROAD #504, ST PETE BEACH, FL 33706
2beds
1,175sqft
Condominium
Built in 1979
-- sqft lot
$463,100 Zestimate®
$413/sqft
$1,161/mo HOA
What's special
Hurricane shuttersUpdated bathroomsDedicated grilling area
- 54 days
- 312
- 12
Zillow last checked:
Listing updated:
Listed by:
Lori Lawson 859-552-7860,
KELLER WILLIAMS GULF BEACHES 727-367-3756
Source: Stellar MLS,MLS#: TB8543732 Originating MLS: Suncoast Tampa
Originating MLS: Suncoast Tampa
Facts & features
Interior
Bedrooms & bathrooms
- Bedrooms: 2
- Bathrooms: 2
- Full bathrooms: 2
Rooms
- Room types: Storage Rooms
Primary bedroom
- Features: Other, Walk-In Closet(s)
- Level: First
- Area: 180.32 Square Feet
- Dimensions: 11.2x16.1
Bedroom 2
- Features: Ceiling Fan(s), Built-in Closet
- Level: First
- Area: 172.48 Square Feet
- Dimensions: 11.2x15.4
Primary bathroom
- Features: Shower No Tub
- Level: First
Bathroom 2
- Features: Shower No Tub
- Level: First
Balcony porch lanai
- Level: First
Kitchen
- Features: Kitchen Island, Coat Closet
- Level: First
Laundry
- Level: First
Living room
- Features: Other
- Level: First
- Area: 356.07 Square Feet
- Dimensions: 14.3x24.9
Heating
- Electric
Cooling
- Central Air
Appliances
- Included: Convection Oven, Cooktop, Dishwasher, Dryer, Electric Water Heater, Exhaust Fan, Ice Maker, Microwave, Refrigerator, Washer, Water Filtration System, Water Softener
- Laundry: Electric Dryer Hookup, Inside, Laundry Closet, Same Floor As Condo Unit, Washer Hookup
Features
- Ceiling Fan(s), Crown Molding, Dry Bar, Eating Space In Kitchen, Living Room/Dining Room Combo, Open Floorplan, Primary Bedroom Main Floor, Smart Home, Solid Wood Cabinets, Stone Counters, Thermostat, Tray Ceiling(s)
- Flooring: Ceramic Tile
- Doors: Outdoor Grill, Outdoor Kitchen, Outdoor Shower, Sliding Doors
- Windows: Window Treatments, Hurricane Shutters, Shutters
- Has fireplace: No
Interior area
- Total structure area: 1,175
- Total interior livable area: 1,175 sqft
Video & virtual tour
Property
Features
- Levels: One
- Stories: 1
- Patio & porch: Covered, Patio, Porch, Rear Porch
- Exterior features: Balcony, Irrigation System, Lighting, Outdoor Grill, Outdoor Kitchen, Outdoor Shower, Sauna, Storage, Tennis Court(s)
- Pool features: Gunite, Heated, In Ground, Lap, Outside Bath Access
- Has spa: Yes
- Spa features: Heated, In Ground
- Has view: Yes
- View description: Water, Bay/Harbor - Full, Gulf/Ocean to Bay, Intracoastal Waterway
- Has water view: Yes
- Water view: Water,Bay/Harbor - Full,Gulf/Ocean to Bay,Intracoastal Waterway
- Waterfront features: Bay/Harbor Front, Waterfront, Intracoastal Waterway, Gulf/Ocean to Bay Access, Intracoastal Waterway Access, Minimum Wake Zone, No Wake Zone, Seawall
- Body of water: INTRACOASTAL WATERWAY
Lot
- Residential vegetation: Mature Landscaping
Details
- Additional structures: Outdoor Kitchen, Tennis Court(s)
- Parcel number: 253115432090010504
- Special conditions: None
Construction
Type & style
- Home type: Condo
- Architectural style: Coastal,Elevated
- Property subtype: Condominium
- Attached to another structure: Yes
Materials
- Block, Concrete, Wood Frame (FSC Certified)
- Foundation: Block, Concrete Perimeter, Slab
- Roof: Built-Up
Condition
- Completed
- New construction: No
- Year built: 1979
Utilities & green energy
- Sewer: Public Sewer
- Water: Public
- Utilities for property: BB/HS Internet Available, Cable Available, Cable Connected, Electricity Available, Electricity Connected, Fiber Optics, Fire Hydrant, Phone Available, Sewer Connected, Street Lights, Underground Utilities, Water Available, Water Connected
Community & HOA
Community
- Features: Bay/Harbor Front, Boat Slip, Dock, Intracoastal Waterway, Marina, Waterfront, Association Recreation - Lease, Buyer Approval Required, Clubhouse, Community Mailbox, Fitness Center, Gated Community - Guard, Golf Carts OK, Handicap Modified, Irrigation-Reclaimed Water, No Truck/RV/Motorcycle Parking, Park, Pool, Sidewalks, Tennis Court(s), Wheelchair Access
- Security: Closed Circuit Camera(s), Fire Alarm, Fire Sprinkler System, Gated Community, Key Card Entry, Security Gate, Security Lights, Smoke Detector(s), Touchless Entry
- Pet fee: $0 monthly
- Subdivision: INTREPID THE CONDO
HOA
- Has HOA: Yes
- Amenities included: Cable TV, Clubhouse, Elevator(s), Fitness Center, Gated, Handicap Modified, Lobby Key Required, Maintenance, Park, Pickleball Court(s), Pool, Recreation Facilities, Sauna, Security, Shuffleboard Court, Spa/Hot Tub, Storage, Tennis Court(s), Vehicle Restrictions, Wheelchair Access
- Services included: 24-Hour Guard, Cable TV, Common Area Taxes, Community Pool, Reserve Fund, Fidelity Bond, Insurance, Internet, Maintenance Structure, Maintenance Grounds, Maintenance Repairs, Manager, Pest Control, Pool Maintenance, Private Road, Recreational Facilities, Security, Sewer, Trash, Water
- HOA fee: $1,161 monthly
- HOA name: Brenda Riehle
- HOA phone: 727-367-5659
Location
- Region: Saint Pete Beach
Financial & listing details
- Price per square foot: $413/sqft
- Tax assessed value: $445,726
- Annual tax amount: $5,561
- Date on market: 9/1/2026
- Cumulative days on market: 55 days
- Listing terms: Cash,Conventional
- Ownership: Condominium
- Total actual rent: 0
- Electric utility on property: Yes
- Road surface type: Asphalt
Estimated market value
$463,100
$440,000 - $486,000
$2,890/mo
Price history
| Date | Event | Price |
|---|---|---|
| 10/17/2026 | Price change | $485,000-7.6%$413/sqft |
Source:  Stellar MLS #TB8543732 Report a problem Stellar MLS #TB8543732 Report a problem | ||
| 10/6/2026 | Price change | $525,000-4.4%$447/sqft |
Source: Stellar MLS #TB8543732 Report a problem | ||
| 9/1/2026 | Listed for sale | $549,000+44.9%$467/sqft |
Source: Stellar MLS #TB8543732 Report a problem | ||
| 5/14/2018 | Sold | $379,000$323/sqft |
Source: Stellar MLS #U7842727 Report a problem | ||
| 1/2/2018 | Listed for sale | $379,000+77.9%$323/sqft |
Source: SOUTH BEACHES REAL ESTATE #U7842727 Report a problem | ||
| 8/31/2012 | Sold | $213,000-5.3%$181/sqft |
Source: Public Record Report a problem | ||
| 7/21/2012 | Listed for sale | $224,900+7.1%$191/sqft |
Source: RE/MAX Metro #U7553827 Report a problem | ||
| 4/16/2002 | Sold | $210,000$179/sqft |
Source: Public Record Report a problem | ||
Public tax history
| Year | Property taxes | Tax assessment |
|---|---|---|
| 2025 | $5,561 +5.9% | $389,017 +2.9% |
| 2024 | $5,251 +1.3% | $378,053 +3% |
| 2023 | $5,182 +0.8% | $367,042 +3% |
| 2022 | $5,138 -1.9% | $356,351 +3% |
| 2021 | $5,236 +5.9% | $345,972 +6.6% |
| 2020 | $4,944 -0.7% | $324,430 +0.3% |
| 2019 | $4,978 | $323,465 +10.7% |
| 2018 | $4,978 -2% | $292,132 +13% |
| 2017 | $5,079 +8.5% | $258,460 +1% |
| 2016 | $4,681 +3.8% | $256,012 +4.8% |
| 2015 | $4,507 +9.2% | $244,303 +8.4% |
| 2014 | $4,128 +12.2% | $225,334 +14.7% |
| 2013 | $3,681 +0% | $196,491 +2.7% |
| 2012 | $3,681 | $191,334 +8.3% |
| 2011 | -- | $176,598 -9.5% |
| 2010 | -- | $195,048 +2.7% |
| 2009 | -- | $189,837 +0.1% |
| 2008 | $2,647 | $189,647 +3% |
| 2007 | -- | $184,123 -22.1% |
| 2005 | -- | $236,500 +21.6% |
| 2004 | $2,825 +1.5% | $194,500 +17% |
| 2003 | $2,783 +22.3% | $166,200 +17.1% |
| 2002 | $2,275 | $141,900 +24% |
| 2001 | $2,275 +19.4% | $114,400 +18.8% |
| 2000 | $1,905 | $96,300 |
Find assessor info on the county website
Monthly payment
Est. payment
Payment breakdown
Explore the cost of this home by adjusting the details. Changes won't be saved.Climate risks
Neighborhood: 33706
Nearby schools
Schools provided by the listing agent
- Elementary: Azalea Elementary-PN
- Middle: Azalea Middle-PN
- High: Boca Ciega High-PN
Source: Stellar MLS. This data may not be complete. We recommend contacting the local school district to confirm school assignments for this home.
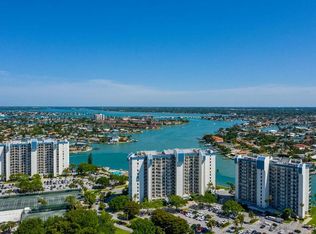
- $360,0002 bd2 ba1.2k sqft9495 Blind Pass Rd APT 202, Saint Pete Beach, FL 33706Sold
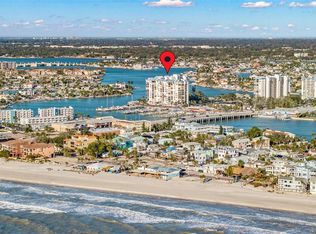
- $449,0002 bd2 ba1.2k sqft9495 Blind Pass Rd APT 204, Saint Pete Beach, FL 33706Sold
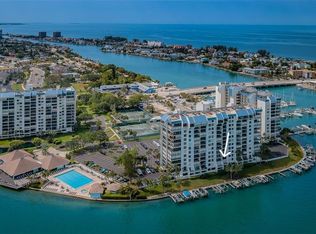
- $424,0002 bd2 ba1.2k sqft9495 Blind Pass Rd APT 205, Saint Pete Beach, FL 33706For Sale
- $375,0002 bd2 ba1.1k sqft9495 Blind Pass Rd APT 304, Saint Pete Beach, FL 33706Sold

Similar homes
- $449,9002 bd2 ba1.2k sqft9525 BLIND PASS ROAD #206, ST PETERSBURG, FL 33706For Sale

 MLS ID #TB8534513, Casey Franks, RE/MAX REALTY UNLIMITED. Stellar MLS
 - $424,0002 bd2 ba1.2k sqft9495 BLIND PASS ROAD #205, ST PETE BEACH, FL 33706For SaleMLS ID #TB8493761, Rich Rippetoe, COASTAL PROPERTIES GROUP INTERNATIONAL. Stellar MLS
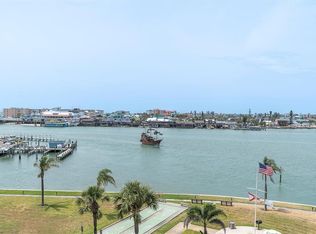
- $454,9002 bd2 ba1.1k sqft1 KEY CAPRI #502E, TREASURE ISLAND, FL 33706For Sale
 MLS ID #TB8381558, Don Taylor, SMITH & ASSOCIATES REAL ESTATE. Stellar MLS
 - $499,0002 bd3 ba1.4k sqft1 KEY CAPRI #101E, TREASURE ISLAND, FL 33706For Sale
 MLS ID #TB8457824, Julie Barnhardt, BHHS FLORIDA PROPERTIES GROUP. Stellar MLS
 - $549,9002 bd3 ba1.7k sqft505 SANDY HOOK ROAD #505, TREASURE ISLAND, FL 33706For SaleMLS ID #TB8396189, Tammy Brophy Wenzel, BROPHY REAL ESTATE. Stellar MLS
- $465,0002 bd2 ba1.1k sqft7979 SAILBOAT KEY BOULEVARD S #205, SOUTH PASADENA, FL 33707For SaleMLS ID #TB8490345, Linda Lowe, BAIRD REALTY GROUP. Stellar MLS
- $319,9002 bd2 ba870 sqft9060 BLIND PASS ROAD #25, ST PETE BEACH, FL 33706For SaleMLS ID #O6441838, Alain Wichner, INDEPENDENCE REALTY INVESTMENT. Stellar MLS
- $599,0002 bd2 ba1.1k sqft10315 GULF BOULEVARD #106, TREASURE ISLAND, FL 33706For SaleMLS ID #TB8548507, Daniel Raimondo, REALTY ONE GROUP INNOVATION. Stellar MLS
- $619,0002 bd2 ba950 sqft10315 GULF BOULEVARD #409, TREASURE ISLAND, FL 33706For SaleMLS ID #TB8532583, Anthony Russano, Jr, TREASURE ISLAND REALTY LLC. Stellar MLS
- $559,0002 bd2 ba1.1k sqft7902 SAILBOAT KEY BOULEVARD S #407, SOUTH PASADENA, FL 33707For SaleMLS ID #TB8554984, Tom Griffin, COLDWELL BANKER REALTY. Stellar MLS
- $539,0002 bd2 ba1.3k sqft5633 PUERTA DEL SOL BOULEVARD S #307, ST PETERSBURG, FL 33715For SaleMLS ID #TB8523049, Jeannine Schaub, RE/MAX ACTION FIRST OF FLORIDA. Stellar MLS
- $575,0002 bd2 ba1.3k sqft5729 PUERTA DEL SOL BOULEVARD S #381, ST PETERSBURG, FL 33715For SaleMLS ID #TB8544035, Brian Hollenbeck, COLDWELL BANKER REALTY. Stellar MLS
- $345,0002 bd1 ba855 sqft680 71ST AVENUE #14, ST PETE BEACH, FL 33706For SaleMLS ID #TB8342606, Robert Duato, COLDWELL BANKER REALTY. Stellar MLS
- $539,9992 bd2 ba1.2k sqft401 150TH AVENUE #245, MADEIRA BEACH, FL 33708For SaleMLS ID #TB8469005, Nancy Tangredi, COLDWELL BANKER REALTY. Stellar MLS
- $398,5002 bd2 ba1.2k sqft7907 SAILBOAT KEY BOULEVARD S #105, SOUTH PASADENA, FL 33707For SaleMLS ID #TB8514626, Kathy Lingelbach, FUTURE HOME REALTY INC. Stellar MLS
- $519,9003 bd2 ba1.2k sqft5155 ISLA KEY BOULEVARD S #307, ST PETERSBURG, FL 33715For SaleMLS ID #TB8508254, Kevin Cahill, EXP REALTY LLC. Stellar MLS
- $500,0002 bd2 ba1.2k sqft5277 ISLA KEY BOULEVARD S #124, ST PETERSBURG, FL 33715For SaleMLS ID #TB8534759, Jacqueline Dockery, CENTURY 21 COASTAL ALLIANCE. Stellar MLS
- $317,7002 bd2 ba1.1k sqft7300 SUN ISLAND DRIVE S #602, SOUTH PASADENA, FL 33707For SaleMLS ID #TB8507204, Tina Herrell, RE/MAX ACTION FIRST OF FLORIDA. Stellar MLS
- $600,0002 bd2 ba914 sqft11605 GULF BOULEVARD #503, TREASURE ISLAND, FL 33706For SaleMLS ID #TB8530005, John Funk, BEACH TO BAY BROKERS LLC. Stellar MLS
- $395,0002 bd2 ba1k sqft317 REX PLACE #G, MADEIRA BEACH, FL 33708For SaleMLS ID #TB8444054, Chris Remmert, CENTURY 21 EXECUTIVE TEAM. Stellar MLS
