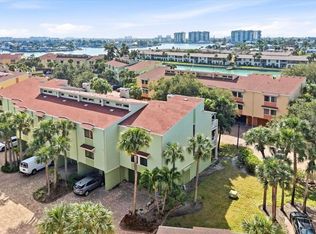
CHECK OUT THIS INCREDIBLE 3 STORY TOWNHOME IN THE BEST PHASE IN THE COMMUNITY! SELLER HAS RELOCATED AND IS READY TO SELL NOW. Discover the epitome of coastal living with this exceptional 2-bedroom, 2.5-bathroom townhome nestled in the hidden gem community of The Village of Paradise Island – Phase III. Built for durability and peace of mind, this phase stands out with superior cinder block common wall construction extending from the first-floor slab to the third-floor roof—an upgrade from traditional wood-frame construction. Enhancing its structural integrity, the home underwent a full roof replacement in 2019 featuring new required plywood decking, 50 mil self-adhering underlayment, 40-year fiberglass shingles, and updated flashing with a 30-year warranty. Comfort is ensured year-round with a new second-floor AC unit installed in December 2021 and a third-floor AC and heating unit replaced in February 2023. The building exterior was freshly painted at the end of 2020 with a 10-year warranty, adding to the home’s well-maintained appeal. Spread across three well-designed levels, this residence welcomes you with a grand foyer, one-car garage, spacious air-conditioned bonus room, and a private first-floor patio. The second level features an open-concept living and dining area, a beautifully updated eat-in kitchen, a half bath, and a 17’ x 7’ balcony with a spiral staircase connecting to the lower patio. The kitchen is a chef’s dream, boasting raised ceilings, custom cabinetry, Corian countertops, ceramic tile backsplash, and tile flooring flowing into the dining area and half bath. The living room has gorgeous engineered hardwood flooring. Upstairs, the third level offers two spacious bedrooms and two updated bathrooms. The primary suite features a private balcony—perfect for enjoying the serene coastal ambiance. Additional upgrades include modern knockdown ceilings (no popcorn!), oak stairs and risers, water valve outlets on balconies for plant irrigation, a dedicated outlet for a mini fridge/freezer in the primary bedroom, and custom closet systems with stylish Key West-style bifold doors. The HOA covers a wide array of essentials: property/building/flood insurance, water/sewer, reclaimed irrigation, trash, recycling, cable, internet, roof, exterior paint, sprinkler system, lawn and landscaping maintenance. Residents enjoy two swimming pools, a large dock for fishing and fireworks viewing, and the opportunity to secure a boat slip (first come, first served). All this is just a short mile to the beach! Don’t miss this rare opportunity to live the coastal lifestyle in a premier Treasure Island community. Schedule your private tour today!
For sale
$549,900
505 SANDY HOOK ROAD #505, TREASURE ISLAND, FL 33706
2beds
1,750sqft
Condominium
Built in 1985
-- sqft lot
$516,300 Zestimate®
$314/sqft
$1,099/mo HOA
What's special
One-car garagePrivate first-floor patioTwo spacious bedroomsBeautifully updated eat-in kitchenCorian countertopsSpacious air-conditioned bonus roomCustom cabinetry
- 474 days
- 73
- 1
Zillow last checked:
Listing updated:
Listed by:
Tammy Brophy Wenzel 727-463-9522,
BROPHY REAL ESTATE 727-463-9522
Source: Stellar MLS,MLS#: TB8396189 Originating MLS: Suncoast Tampa
Originating MLS: Suncoast Tampa
Facts & features
Interior
Bedrooms & bathrooms
- Bedrooms: 2
- Bathrooms: 3
- Full bathrooms: 2
- 1/2 bathrooms: 1
Rooms
- Room types: Great Room
Primary bedroom
- Features: Walk-In Closet(s)
- Level: Third
- Area: 357.96 Square Feet
- Dimensions: 17.8x20.11
Bedroom 2
- Features: Built-in Closet
- Level: Third
- Area: 171 Square Feet
- Dimensions: 15x11.4
Bonus room
- Features: Built-in Closet
- Level: First
- Area: 299.04 Square Feet
- Dimensions: 17.8x16.8
Dining room
- Level: Second
- Area: 160.2 Square Feet
- Dimensions: 17.8x9
Great room
- Level: Second
- Area: 431.88 Square Feet
- Dimensions: 17.7x24.4
Kitchen
- Level: Second
- Area: 274.12 Square Feet
- Dimensions: 17.8x15.4
Heating
- Central
Cooling
- Central Air
Appliances
- Included: Dishwasher, Range, Range Hood, Refrigerator
- Laundry: In Garage
Features
- Cathedral Ceiling(s), Ceiling Fan(s), PrimaryBedroom Upstairs, Solid Surface Counters, Solid Wood Cabinets, Stone Counters, Walk-In Closet(s)
- Flooring: Ceramic Tile, Hardwood
- Doors: Sliding Doors
- Has fireplace: Yes
- Fireplace features: Wood Burning
Interior area
- Total structure area: 2,093
- Total interior livable area: 1,750 sqft
Video & virtual tour
Property
Parking
- Total spaces: 1
- Parking features: Ground Level, Oversized
- Attached garage spaces: 1
Features
- Levels: Three Or More
- Stories: 3
- Exterior features: Balcony, Lighting, Storage, Tennis Court(s)
- On waterfront: Yes
- Waterfront features: Canal Front, Waterfront
Lot
- Size: 1.05 Acres
Details
- Parcel number: 243115941120185050
- Special conditions: None
Construction
Type & style
- Home type: Condo
- Property subtype: Condominium
Materials
- Block
- Foundation: Block
- Roof: Shingle
Condition
- New construction: No
- Year built: 1985
Utilities & green energy
- Sewer: Public Sewer
- Water: Public
- Utilities for property: BB/HS Internet Available, Cable Available, Cable Connected, Electricity Connected, Street Lights, Water Available, Water Connected
Community & HOA
Community
- Features: Boat Slip, Canal Front, Dock, Water Access, Waterfront, Pool, Tennis Court(s)
- Pet fee: $0 monthly
- Subdivision: VILLAGE OF PARADISE ISLAND
HOA
- Has HOA: Yes
- Services included: Cable TV, Common Area Taxes, Community Pool, Reserve Fund, Fidelity Bond, Insurance, Internet, Maintenance Structure, Maintenance Grounds, Maintenance Repairs, Manager, Pool Maintenance, Sewer, Trash, Water
- HOA fee: $1,099 monthly
- HOA name: PBM
- HOA phone: 727-866-3115
Location
- Region: Treasure Island
Financial & listing details
- Price per square foot: $314/sqft
- Tax assessed value: $467,453
- Annual tax amount: $7,426
- Date on market: 6/13/2025
- Cumulative days on market: 475 days
- Listing terms: Cash,Conventional,VA Loan
- Ownership: Condominium
- Total actual rent: 0
- Electric utility on property: Yes
- Road surface type: Paved
Estimated market value
$516,300
$490,000 - $542,000
$3,450/mo
Price history
| Date | Event | Price |
|---|---|---|
| 5/11/2026 | Price change | $549,900-4.3%$314/sqft |
Source:  Stellar MLS #TB8396189 Report a problem Stellar MLS #TB8396189 Report a problem | ||
| 1/30/2026 | Listed for sale | $574,900-4.2%$329/sqft |
Source: Stellar MLS #TB8396189 Report a problem | ||
| 6/13/2025 | Listed for sale | $599,900-9.1%$343/sqft |
Source: Stellar MLS #TB8396189 Report a problem | ||
| 7/11/2024 | Listing removed | $659,900$377/sqft |
Source: Stellar MLS #U8210388 Report a problem | ||
| 2/13/2024 | Listed for sale | $659,900-2.5%$377/sqft |
Source: Stellar MLS #U8210388 Report a problem | ||
| 8/14/2023 | Listed for sale | $677,000+114.9%$387/sqft |
Source: Stellar MLS #U8210388 Report a problem | ||
| 6/26/2017 | Sold | $315,000+17.1%$180/sqft |
Source: Agent Provided Report a problem | ||
| 2/14/2014 | Sold | $269,000-20.4%$154/sqft |
Source: Public Record Report a problem | ||
| 4/11/2006 | Sold | $338,000+134.7%$193/sqft |
Source: Public Record Report a problem | ||
| 6/2/2000 | Sold | $144,000+9.1%$82/sqft |
Source: Public Record Report a problem | ||
| 5/31/1994 | Sold | $132,000$75/sqft |
Source: Public Record Report a problem | ||
Public tax history
| Year | Property taxes | Tax assessment |
|---|---|---|
| 2025 | $7,736 +75.2% | $467,453 +48.6% |
| 2024 | $4,415 +1.5% | $314,491 +3% |
| 2023 | $4,350 +2.8% | $305,331 +3% |
| 2022 | $4,233 -1.6% | $296,438 +3% |
| 2021 | $4,303 +1.2% | $287,804 +1.4% |
| 2020 | $4,251 -11.6% | $283,830 +4.2% |
| 2019 | $4,811 | $272,352 +4.2% |
| 2018 | $4,811 +4.3% | $261,327 +6.3% |
| 2017 | $4,612 +26.4% | $245,948 +2.1% |
| 2016 | $3,648 -2.5% | $240,889 +0.1% |
| 2015 | $3,743 +49.2% | $240,531 +38.6% |
| 2014 | $2,509 +0.6% | $173,595 +1.5% |
| 2013 | $2,495 +3% | $171,030 +1.7% |
| 2012 | $2,421 | $168,171 +3% |
| 2011 | -- | $163,273 +1.5% |
| 2010 | -- | $160,860 -1.6% |
| 2009 | -- | $163,520 -22.8% |
| 2008 | $3,724 | $211,900 -17.8% |
| 2007 | -- | $257,800 +44.5% |
| 2005 | -- | $178,400 -10.1% |
| 2004 | $1,969 +1.8% | $198,500 +32.9% |
| 2003 | $1,935 +3.7% | $149,400 +9% |
| 2002 | $1,865 | $137,100 +14% |
| 2001 | $1,865 -10.5% | $120,300 +10.1% |
| 2000 | $2,084 | $109,300 |
Find assessor info on the county website
Monthly payment
Est. payment
Payment breakdown
Explore the cost of this home by adjusting the details. Changes won't be saved.Climate risks
Neighborhood: Paradise Island
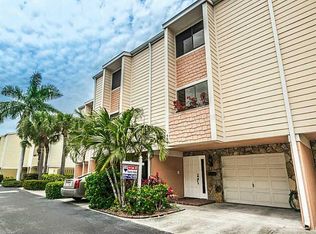
- $715,0003 bd3 ba2k sqft501 Sandy Hook Rd, Treasure Island, FL 33706Sold
- $399,9002 bd3 ba1.7k sqft506 Sandy Hook Rd #506, Saint Petersburg, FL 33706For Sale

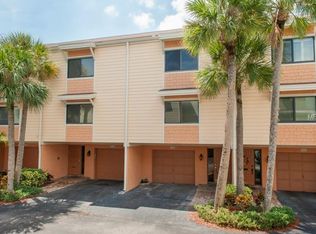
- $498,4002 bd2 ba1.8k sqftSandy Hook Rd, Treasure island, FL 33706Off Market
- $457,2002 bd3 ba1.7k sqft525 Sandy Hook Rd #525, Treasure Island, FL 33706Off Market
Similar homes
- $450,0002 bd2 ba1.1k sqft11901 LAGOON LANE #202, TREASURE ISLAND, FL 33706For Sale

 MLS ID #TB8548156, Dana Klima, COLDWELL BANKER REALTY. Stellar MLS
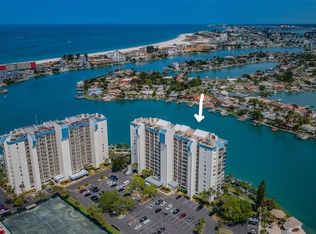
 - $448,0002 bd2 ba1.2k sqft9495 BLIND PASS ROAD #205, ST PETE BEACH, FL 33706For Sale
 MLS ID #TB8493761, Rich Rippetoe, COASTAL PROPERTIES GROUP INTERNATIONAL. Stellar MLS
 - $399,9002 bd3 ba1.7k sqft506 SANDY HOOK ROAD #506, TREASURE ISLAND, FL 33706For SaleMLS ID #TB8542761, Chuck Vosburgh, NEXTHOME GULF TO BAY. Stellar MLS
- $445,0002 bd1 ba974 sqft10265 GULF BOULEVARD #A-301, ST PETERSBURG, FL 33706For Sale
 MLS ID #TB8420160, Bryan Manly, COMPASS FLORIDA LLC. Stellar MLS
 - $424,9002 bd2 ba1k sqft285 107 AVENUE #306, TREASURE ISLAND, FL 33706For SaleMLS ID #TB8546574, Helle Hartley, SMITH & ASSOCIATES REAL ESTATE. Stellar MLS
- $625,0002 bd2 ba1.4k sqft5000 GULF BOULEVARD #304, ST PETE BEACH, FL 33706For SaleMLS ID #TB8476808, Mark Baserap, KELLER WILLIAMS ST PETE REALTY. Stellar MLS
- $549,0002 bd4 ba1.5k sqft126 1ST STREET E #102, TIERRA VERDE, FL 33715For SaleMLS ID #TB8546700, Troy Walseth, KELLER WILLIAMS GULF BEACHES. Stellar MLS
- $465,0002 bd2 ba1.1k sqft7979 SAILBOAT KEY BOULEVARD S #205, SOUTH PASADENA, FL 33707For SaleMLS ID #TB8490345, Linda Lowe, BAIRD REALTY GROUP. Stellar MLS
- $699,0003 bd3 ba2k sqft551 SANDY HOOK ROAD, TREASURE ISLAND, FL 33706For SaleMLS ID #TB8436928, Tammy Flake, KELLER WILLIAMS GULF BEACHES. Stellar MLS
- $679,5003 bd3 ba1.8k sqft12334 CAPRI CIRCLE N, TREASURE ISLAND, FL 33706For SaleMLS ID #TB8484254, Kevin Gallagher, COLDWELL BANKER REALTY. Stellar MLS
- $550,0004 bd2 ba2k sqft7699 92ND STREET, SEMINOLE, FL 33777For SaleMLS ID #TB8550648, Eddie Wright, TAMPA LUXURY REAL ESTATE GROUP INC. Stellar MLS
- $428,0002 bd3 ba1.4k sqft255 CAPRI CIRCLE N #30, TREASURE ISLAND, FL 33706For SaleMLS ID #TB8548466, Anthony Russano, Jr, TREASURE ISLAND REALTY LLC. Stellar MLS
- $550,0002 bd1 ba950 sqft19417 GULF BOULEVARD #C209, INDIAN SHORES, FL 33785For SaleMLS ID #TB8544570, Nicole Ciglar, FUTURE HOME REALTY INC. Stellar MLS
- $449,9002 bd2 ba1k sqft7003 SUNSET WAY #1, ST PETE BEACH, FL 33706For SaleMLS ID #TB8534992, John Ross, COLDWELL BANKER REALTY. Stellar MLS
- $565,0002 bd2 ba1.3k sqft1581 GULF BOULEVARD #103N, CLEARWATER BEACH, FL 33767For SaleMLS ID #TB8501405, Linda O'Hanlan, SAND KEY REALTY. Stellar MLS
- $625,0003 bd3 ba1.7k sqft127 1ST STREET E #103, TIERRA VERDE, FL 33715For SaleMLS ID #TB8421668, Barb Hetrick PA, CHARLES RUTENBERG REALTY INC. Stellar MLS
- $599,0002 bd3 ba2.2k sqft120 1ST STREET E #108, TIERRA VERDE, FL 33715For SaleMLS ID #TB8544353, Blanka Prusova White, COASTAL PROPERTIES GROUP. Stellar MLS
- $775,0002 bd4 ba1.5k sqft135 92ND AVENUE #5, TREASURE ISLAND, FL 33706For SaleMLS ID #TB8404556, Shana Story, COMPASS FLORIDA LLC. Stellar MLS
- $524,5002 bd2 ba1.6k sqft531 BOCA CIEGA POINT BOULEVARD S #531, ST PETERSBURG, FL 33708For SaleMLS ID #TB8526985, Jennifer Koelling, KELLER WILLIAMS REALTY PORTFOLIO COLLECTION. Stellar MLS
- $419,0002 bd2 ba1k sqft103 1ST STREET E #115, ST PETERSBURG, FL 33715For SaleMLS ID #TB8532421, Kyle Sasser LLC, CHARLES RUTENBERG REALTY INC. Stellar MLS
