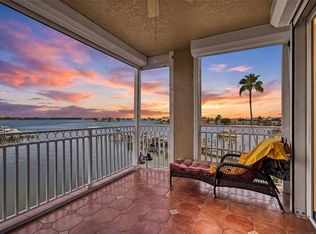
ULTIMATE LUXURY WATERFRONT LIVING FROM THE TOP FLOOR! Enjoy the stunning water views from your large covered balcony. This 2 bedroom, 2 bath plus den/office flex room comes FULLY FURNISHED. The spacious kitchen is nicely equipped including a Boos butcher block island. Water softener system as well as a Reverse Osmosis *R.O.) for the kitchen. Crown molding and plantation shutters throughout add to the elegance. Enjoy high ceilings and an open floor plan. Large Primary bedroom with water views, 2 walk in closets and spacious bathroom makes for a relaxing retreat. Tile flooring with cork underlay for reduced noise in the kitchen, living room, dining room and other common areas. Unit comes with a deeded boat slip and a 16,000 lb. boat lift. Also, an oversized one car garage. Enjoy the pool and spa as well as the clubhouse. East walk to shops, restaurants and the beach. JUST BRING YOUR TOOTHBRUSG AND COME LIVE THE SALT LIFE!
For sale
$820,000
425 150TH AVENUE #2504, MADEIRA BEACH, FL 33708
2beds
1,505sqft
Condominium
Built in 2003
-- sqft lot
$746,800 Zestimate®
$545/sqft
$1,140/mo HOA
What's special
Pool and spaBoos butcher block islandSpacious bathroomHigh ceilingsOversized one car garageOpen floor planStunning water views
- 1 hour
- 15
- 2
Zillow last checked:
Listing updated:
Listed by:
Carl Holler 727-430-0208,
COLDWELL BANKER REALTY 727-360-6927
Source: Stellar MLS,MLS#: TB8566457 Originating MLS: Suncoast Tampa
Facts & features
Interior
Bedrooms & bathrooms
- Bedrooms: 2
- Bathrooms: 2
- Full bathrooms: 2
Rooms
- Room types: Den/Library/Office, Utility Room
Primary bedroom
- Features: Walk-In Closet(s)
- Level: First
- Area: 225 Square Feet
- Dimensions: 15x15
Bedroom 2
- Features: Built-in Closet
- Level: First
- Area: 154 Square Feet
- Dimensions: 11x14
Den
- Level: First
- Area: 81 Square Feet
- Dimensions: 9x9
Dining room
- Level: First
- Area: 187 Square Feet
- Dimensions: 17x11
Kitchen
- Level: First
- Area: 153 Square Feet
- Dimensions: 9x17
Living room
- Level: First
- Area: 221 Square Feet
- Dimensions: 17x13
Heating
- Central, Electric
Cooling
- Central Air
Appliances
- Included: Dishwasher, Disposal, Dryer, Electric Water Heater, Ice Maker, Kitchen Reverse Osmosis System, Microwave, Range, Refrigerator, Washer, Water Softener
- Laundry: Electric Dryer Hookup, Inside, Laundry Room, Washer Hookup
Features
- Ceiling Fan(s), Crown Molding, High Ceilings, Primary Bedroom Main Floor, Solid Surface Counters, Solid Wood Cabinets, Thermostat, Walk-In Closet(s)
- Flooring: Carpet, Tile
- Doors: Sliding Doors
- Windows: Window Treatments
- Has fireplace: No
- Furnished: Yes
Interior area
- Total structure area: 1,505
- Total interior livable area: 1,505 sqft
Property
Parking
- Total spaces: 1
- Parking features: Assigned, Garage Door Opener, Ground Level, Guest, Oversized, Under Building
- Attached garage spaces: 1
Features
- Levels: One
- Stories: 1
- Patio & porch: Covered, Deck
- Exterior features: Balcony, Irrigation System, Lighting, Sidewalk, Boat Slip
- Has view: Yes
- View description: Water, Bay/Harbor - Full, Intracoastal Waterway
- Has water view: Yes
- Water view: Water,Bay/Harbor - Full,Intracoastal Waterway
- Waterfront features: Waterfront, Bay/Harbor, Intracoastal Waterway, Bay/Harbor Access, Intracoastal Waterway Access, Lift, Seawall
- Body of water: INTRACOASTAL WATERWAY
Lot
- Size: 3.51 Acres
- Features: FloodZone, City Lot, Landscaped, Near Marina, Sidewalk
- Residential vegetation: Trees/Landscaped
Details
- Parcel number: 093115838000022504
- Zoning: RES
- Special conditions: None
Construction
Type & style
- Home type: Condo
- Architectural style: Contemporary,Florida
- Property subtype: Condominium
- Attached to another structure: Yes
Materials
- Block, Stucco
- Foundation: Slab
- Roof: Other
Condition
- New construction: No
- Year built: 2003
Details
- Warranty included: Yes
Utilities & green energy
- Sewer: Public Sewer
- Water: Public
- Utilities for property: Cable Connected, Electricity Connected, Phone Available, Public, Sewer Connected, Street Lights, Underground Utilities, Water Connected
Community & HOA
Community
- Features: Fishing, Marina, Water Access, Waterfront, Buyer Approval Required, Clubhouse, Deed Restrictions, Pool, Sidewalks
- Security: Fire Sprinkler System, Smoke Detector(s)
- Pet fee: $0 monthly
- Subdivision: SNUG HARBOUR CONDO
HOA
- Has HOA: Yes
- Services included: Cable TV, Community Pool, Reserve Fund, Internet, Maintenance Structure, Maintenance Grounds, Manager, Pool Maintenance, Sewer, Trash, Water
- HOA fee: $1,140 monthly
- HOA name: Helem Martin
- HOA phone: 727-573-9300
Location
- Region: Madeira Beach
Financial & listing details
- Price per square foot: $545/sqft
- Tax assessed value: $732,527
- Annual tax amount: $9,712
- Date on market: 11/13/2026
- Listing terms: Cash,Conventional
- Ownership: Condominium
- Total actual rent: 0
- Electric utility on property: Yes
- Road surface type: Asphalt
Estimated market value
$746,800
$709,000 - $784,000
$5,504/mo
Price history
| Date | Event | Price |
|---|---|---|
| 11/13/2026 | Listed for sale | $820,000+2.6%$545/sqft |
Source:  Stellar MLS #TB8566457 Report a problem | ||
| 7/19/2026 | Listing removed | $799,000$531/sqft |
Source: Stellar MLS #TB8465844 Report a problem | ||
| 6/17/2026 | Price change | $799,000-2.6%$531/sqft |
Source: Stellar MLS #TB8465844 Report a problem | ||
| 4/25/2026 | Price change | $820,000-3.4%$545/sqft |
Source: Stellar MLS #TB8465844 Report a problem | ||
| 4/7/2026 | Price change | $849,000-5.6%$564/sqft |
Source: Stellar MLS #TB8465844 Report a problem | ||
| 3/18/2026 | Price change | $899,000-2.2%$597/sqft |
Source: Stellar MLS #TB8465844 Report a problem | ||
| 2/13/2026 | Price change | $919,000-3.2%$611/sqft |
Source: Stellar MLS #TB8465844 Report a problem | ||
| 1/19/2026 | Listed for sale | $949,000+166.4%$631/sqft |
Source: Stellar MLS #TB8465844 Report a problem | ||
| 11/17/2003 | Sold | $356,200$237/sqft |
Source: Public Record Report a problem | ||
Public tax history
| Year | Property taxes | Tax assessment |
|---|---|---|
| 2025 | $10,552 +10.1% | $598,776 +10% |
| 2024 | $9,588 +2.3% | $544,342 +10% |
| 2023 | $9,372 +17.1% | $494,856 +10% |
| 2022 | $8,003 +11.5% | $449,869 +10% |
| 2021 | $7,177 +11.1% | $408,972 +10% |
| 2020 | $6,462 -13.2% | $371,793 -12.3% |
| 2019 | $7,444 | $424,104 -1.9% |
| 2018 | $7,444 +0.4% | $432,197 +6.7% |
| 2017 | $7,417 +7% | $405,125 +3.9% |
| 2016 | $6,929 +3.8% | $389,986 +6.4% |
| 2015 | $6,676 +8.1% | $366,489 +4.4% |
| 2014 | $6,174 +12.2% | $350,891 +15.6% |
| 2013 | $5,501 +8.4% | $303,426 +8.3% |
| 2012 | $5,074 | $280,134 -10% |
| 2011 | -- | $311,093 +5.7% |
| 2010 | -- | $294,336 -9.2% |
| 2009 | -- | $324,096 -21.9% |
| 2008 | $7,231 | $414,900 -13.5% |
| 2007 | -- | $479,600 +46.2% |
| 2005 | -- | $328,000 +12.1% |
| 2004 | $5,681 | $292,600 |
Find assessor info on the county website
Monthly payment
Est. payment
Payment breakdown
Explore the cost of this home by adjusting the details. Changes won't be saved.Climate risks
Neighborhood: 33708
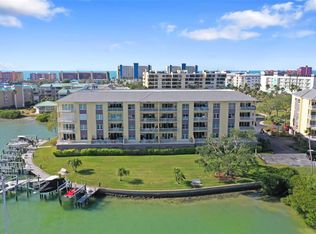
- $979,0003 bd2 ba1.8k sqft425 150th Ave APT 2201, Madeira Beach, FL 33708Sold
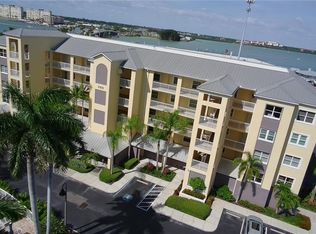
- $660,0002 bd2 ba1.3k sqft423 150th Ave APT 1405, Madeira Beach, FL 33708Sold
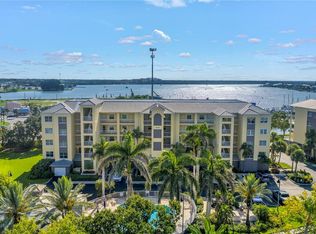
- $600,0003 bd2 ba1.8k sqft423 150th Ave APT 1501, Madeira Beach, FL 33708Sold
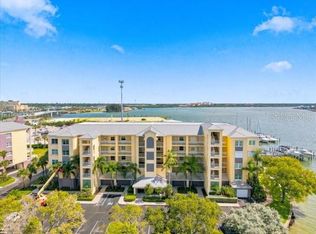
- $735,0002 bd2 ba1.3k sqft425 150th Ave APT 2302, Madeira Beach, FL 33708For Sale
Similar homes
- $815,0002 bd2 ba1.5k sqft425 150TH AVENUE #2303, MADEIRA BEACH, FL 33708For Sale

 MLS ID #TB8500323, Debbie Morroney, ENGEL & VOLKERS MADEIRA BEACH. Stellar MLS
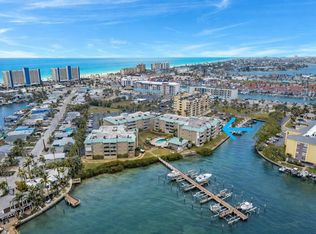
- $699,0002 bd2 ba1.2k sqft399 150TH AVENUE #205, MADEIRA BEACH, FL 33708For Sale
 MLS ID #TB8545321, Bobbie Kaplan, SUN SAND & SEA HOMES REALTY. Stellar MLS
- $640,0003 bd2 ba1.4k sqft399 150TH AVENUE #101, MADEIRA BEACH, FL 33708For Sale
 MLS ID #TB8483101, Conor ONeill, BLAKE REAL ESTATE INC. Stellar MLS
- $749,0003 bd3 ba2.2k sqft227 126TH AVENUE E, ST PETERSBURG, FL 33706For Sale
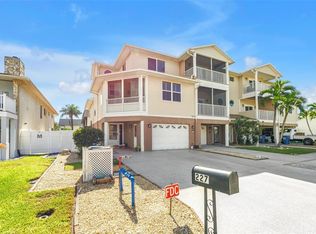 MLS ID #TB8566112, Valerie Acree, RE/MAX ACTION FIRST OF FLORIDA. Stellar MLS
- $788,8003 bd3 ba2.2k sqft116 131ST AVENUE E #F, MADEIRA BEACH, FL 33708For SaleMLS ID #TB8531358, Travis Pettengil, PLLC, THE C SMITH REAL ESTATE GROUP LLC. Stellar MLS
- $969,0002 bd2 ba1.4k sqft3820 GULF BOULEVARD #306, ST PETE BEACH, FL 33706For SaleMLS ID #TB8561164, Joe Gierlach, RE/MAX ACTION FIRST OF FLORIDA. Stellar MLS
- $885,0003 bd3 ba1.8k sqft100 WINDRUSH BOULEVARD #2, INDIAN ROCKS BEACH, FL 33785For SaleMLS ID #TB8565942, Julie Folden, COASTAL PROPERTIES GROUP INTERNATIONAL. Stellar MLS
- $949,0003 bd3 ba1.9k sqft17735 GULF BOULEVARD #204, REDINGTON SHORES, FL 33708For SaleMLS ID #TB8538627, Catherine Delorenzo, REALTY EXPERTS. Stellar MLS
- $745,0002 bd2 ba2.1k sqft55 ROGERS STREET #204, CLEARWATER, FL 33756For SaleMLS ID #TB8545173, David Crawford, RE/MAX ACTION FIRST OF FLORIDA. Stellar MLS
- $750,0002 bd2 ba1.2k sqft1460 GULF BOULEVARD #305, CLEARWATER, FL 33767For SaleMLS ID #TB8527192, Jenna Kuzma, THE SHOP REAL ESTATE CO.. Stellar MLS
- $799,0003 bd2 ba1.5k sqft399 2ND STREET #718, INDIAN ROCKS BEACH, FL 33785For SaleMLS ID #TB8505117, Troy Walseth, KELLER WILLIAMS GULF BEACHES. Stellar MLS
- $419,0002 bd2 ba2k sqft7903 SEMINOLE BOULEVARD #2401, SEMINOLE, FL 33772For SaleMLS ID #TB8507264, Denise Baschuk, WALKER AND ASSOCIATES REALTY. Stellar MLS
- $710,0002 bd2 ba1.5k sqft4991 BACOPA LANE S #502, ST PETERSBURG, FL 33715For SaleMLS ID #TB8452095, Dave Masi, SUNSHINEAGLE LLC. Stellar MLS
- $465,0002 bd1 ba950 sqft19417 GULF BOULEVARD #E211, INDIAN SHORES, FL 33785For SaleMLS ID #TB8563400, Shannon Peterson, BEACH VISTA PROPERTIES LLC. Stellar MLS
- $439,9002 bd2 ba1.1k sqft1 KEY CAPRI #502E, TREASURE ISLAND, FL 33706For SaleMLS ID #TB8381558, Don Taylor, SMITH & ASSOCIATES REAL ESTATE. Stellar MLS
- $649,5003 bd3 ba1.8k sqft12334 CAPRI CIRCLE N, TREASURE ISLAND, FL 33706For SaleMLS ID #TB8484254, Kevin Gallagher, COLDWELL BANKER REALTY. Stellar MLS
- $548,7002 bd2 ba1.3k sqft19531 GULF BOULEVARD #604, INDIAN SHORES, FL 33785For SaleMLS ID #TB8556192, Rich Rippetoe, COASTAL PROPERTIES GROUP INTERNATIONAL. Stellar MLS
- $427,0002 bd2 ba1.2k sqft650 ISLAND WAY #206, CLEARWATER BEACH, FL 33767For SaleMLS ID #TB8564016, Stewart DeVore, MAVREALTY. Stellar MLS
- $950,0003 bd3 ba2k sqft3805 GULF BOULEVARD #203, ST PETE BEACH, FL 33706For SaleMLS ID #TB8523219, Ashtin Brock, BHHS FLORIDA PROPERTIES GROUP. Stellar MLS
- $435,0002 bd2 ba1.1k sqft11901 LAGOON LANE #202, TREASURE ISLAND, FL 33706For SaleMLS ID #TB8548156, Dana Klima, COLDWELL BANKER REALTY. Stellar MLS
