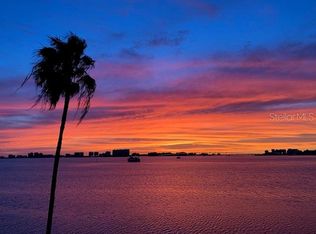
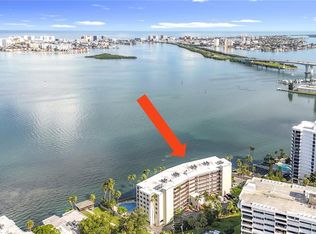
Viewpoint on the Bay: One of the jewels of Clearwater and home to this WATERFRONT, 2 bedroom/2 bath condo. Enjoy panoramic vistas of the intracoastal waterway revealed beyond the spacious living room/dining room combo. Three sparkling sets of hurricane glass sliders (master suite, living room, and family room) bring the scenic exterior…in. Luxuriate in the over 330 SF covered balcony space shared by the living room, family room and master bedroom…your new alfresco destination to clink celebratory champagne and watch one-of-a-kind sunsets providing backdrop to dolphins, manatees, and private vessel parades. A six-story building with only 35 units, this is one of the largest at 2,170 SF. Its split bedroom floor plan is the ideal layout, offering the best options for visitors and privacy for household members. The eat-in kitchen is beautifully appointed with lovely cabinetry and stainless appliances; recessed lighting shines down on the casual breakfast bar. The adjacent family room gives entry to the balcony courtesy of a triple slider -- it is also wonderfully expansive enough to accommodate all your recliners, couches, and club chairs. There’s even a wet bar boasting ample storage along with a wine rack and mirror-backed, glass shelving for stemware. As for the sunlit master suite, an exquisite set of French doors introduces this special retreat that presents a private balcony, two walk-in closets, ample space for a king size bed, and an ensuite showcasing a splendid jetted soaking tub, a separate shower room, and dual sinks framing a vanity. Besides an interior laundry room, every window in this special home is dressed in plantation shutters. A NEW A/C was added in 2024. The building and its landscaping have also been meticulously maintained with recent painting projects that included the exterior, lobby, stairwells, railings, balconies, and front doors. A community seawall was erected in 2022 and a NEW ROOF installed in 2025. The HOA reserves are funded. The SIRS and the Milestone Inspection are COMPLETE. As for the amenities, they include a glistening community pool and a multi-faceted party room. Additionally, there’s under-building reserved parking, extra storage in the garage area, a secure bicycle room, and a generator. You may just have found what you seek!
For sale
$745,000
55 ROGERS STREET #204, CLEARWATER, FL 33756
2beds
2,170sqft
Condominium
Built in 1981
-- sqft lot
$-- Zestimate®
$343/sqft
$1,384/mo HOA
What's special
Community seawallSplit bedroom floor planInterior laundry room
- 47 days
- 242
- 7
Zillow last checked:
Listing updated:
Listed by:
David Crawford 727-777-0328,
RE/MAX ACTION FIRST OF FLORIDA 727-531-2006,
Lori Crawford 727-234-8002,
RE/MAX ACTION FIRST OF FLORIDA
Source: Stellar MLS,MLS#: TB8545173 Originating MLS: Suncoast Tampa
Originating MLS: Suncoast Tampa
Facts & features
Interior
Bedrooms & bathrooms
- Bedrooms: 2
- Bathrooms: 2
- Full bathrooms: 2
Rooms
- Room types: Family Room, Utility Room
Primary bedroom
- Features: Walk-In Closet(s)
- Level: First
- Area: 238 Square Feet
- Dimensions: 14x17
Family room
- Level: First
- Area: 304 Square Feet
- Dimensions: 19x16
Kitchen
- Level: First
- Area: 120 Square Feet
- Dimensions: 10x12
Living room
- Level: First
- Area: 350 Square Feet
- Dimensions: 14x25
Heating
- Central, Electric
Cooling
- Central Air
Appliances
- Included: Dishwasher, Disposal, Dryer, Electric Water Heater, Microwave, Range, Refrigerator, Washer
- Laundry: Electric Dryer Hookup, Inside, Laundry Room, Washer Hookup
Features
- Ceiling Fan(s), Eating Space In Kitchen, Kitchen/Family Room Combo, Living Room/Dining Room Combo, Solid Surface Counters, Solid Wood Cabinets, Split Bedroom, Thermostat, Walk-In Closet(s), Wet Bar
- Flooring: Carpet, Tile, Hardwood
- Doors: Outdoor Grill, Outdoor Shower, Sliding Doors
- Has fireplace: No
Interior area
- Total structure area: 2,170
- Total interior livable area: 2,170 sqft
Video & virtual tour
Property
Parking
- Total spaces: 1
- Parking features: Assigned, Covered, Ground Level, Guest, Open, Under Building
- Attached garage spaces: 1
- Has uncovered spaces: Yes
Features
- Levels: One
- Stories: 1
- Patio & porch: Covered, Front Porch
- Exterior features: Balcony, Lighting, Outdoor Grill, Outdoor Shower, Private Entrance, Storage
- Pool features: Gunite, Heated, In Ground
- Has view: Yes
- View description: Pool, Water, Intracoastal Waterway
- Has water view: Yes
- Water view: Water,Intracoastal Waterway
- Waterfront features: Waterfront, Intracoastal Waterway, Seawall
Lot
- Size: 5.89 Acres
- Features: Landscaped, Near Marina, Near Public Transit, Sloped, Street Dead-End
- Residential vegetation: Mature Landscaping, Trees/Landscaped
Details
- Parcel number: 162915940520002040
- Special conditions: None
Construction
Type & style
- Home type: Condo
- Property subtype: Condominium
Materials
- Concrete, Stucco, Wood Frame
- Foundation: Pillar/Post/Pier
- Roof: Membrane,Other
Condition
- Completed
- New construction: No
- Year built: 1981
Utilities & green energy
- Sewer: Public Sewer
- Water: Public
- Utilities for property: BB/HS Internet Available, Cable Available, Electricity Connected, Public, Water Connected
Community & HOA
Community
- Features: Intracoastal Waterway, Waterfront, Association Recreation - Owned, Buyer Approval Required, Community Mailbox, Pool
- Security: Key Card Entry
- Pet fee: $0 monthly
- Subdivision: VIEWPOINT-ON-THE-BAY CONDO
HOA
- Has HOA: Yes
- Amenities included: Elevator(s), Lobby Key Required, Pool, Recreation Facilities, Storage
- Services included: Common Area Taxes, Community Pool, Reserve Fund, Insurance, Maintenance Structure, Maintenance Grounds, Pool Maintenance, Recreational Facilities, Sewer, Trash, Water
- HOA fee: $1,384 monthly
- HOA name: Ameritech/Arnie Holder
- HOA phone: 727-726-8000
Location
- Region: Clearwater
Financial & listing details
- Price per square foot: $343/sqft
- Tax assessed value: $376,495
- Annual tax amount: $4,439
- Date on market: 9/2/2026
- Cumulative days on market: 47 days
- Listing terms: Cash,Conventional
- Ownership: Condominium
- Total actual rent: 0
- Electric utility on property: Yes
- Road surface type: Paved, Asphalt
Estimated market value
Not available
Estimated sales range
Not available
Not available
Price history
| Date | Event | Price |
|---|---|---|
| 9/2/2026 | Listed for sale | $745,000$343/sqft |
Source:  Stellar MLS #TB8545173 Report a problem Stellar MLS #TB8545173 Report a problem | ||
Public tax history
| Year | Property taxes | Tax assessment |
|---|---|---|
| 2025 | $4,439 +5.6% | $271,737 +2.9% |
| 2024 | $4,202 +1.8% | $264,079 +3% |
| 2023 | $4,127 +3% | $256,387 +3% |
| 2022 | $4,007 -1.2% | $248,919 +3% |
| 2021 | $4,053 +0.4% | $241,669 +1.4% |
| 2020 | $4,038 +1.9% | $238,332 +2.3% |
| 2019 | $3,963 | $232,974 +1.9% |
| 2018 | $3,963 +1.5% | $228,630 +2.1% |
| 2017 | $3,904 +5.8% | $223,928 +2.1% |
| 2016 | $3,692 -1.5% | $219,322 +0.7% |
| 2015 | $3,747 +0.5% | $217,797 +0.8% |
| 2014 | $3,727 +0.7% | $216,068 +1.5% |
| 2013 | $3,702 +2% | $212,875 +1.7% |
| 2012 | $3,630 | $209,317 +3% |
| 2011 | -- | $203,220 +1.5% |
| 2010 | -- | $200,217 +2.7% |
| 2009 | -- | $194,953 +0.1% |
| 2008 | $3,148 | $194,758 +3% |
| 2007 | -- | $189,085 -55.3% |
| 2005 | -- | $422,600 +25% |
| 2004 | $3,420 +1.7% | $338,100 +14.6% |
| 2003 | $3,364 +4.7% | $295,100 +38% |
| 2002 | $3,213 | $213,800 +28.2% |
| 2001 | $3,213 +4% | $166,800 +1% |
| 2000 | $3,090 | $165,100 |
Find assessor info on the county website
Monthly payment
Est. payment
Payment breakdown
Explore the cost of this home by adjusting the details. Changes won't be saved.Climate risks
Neighborhood: 33756
Nearby schools
Schools provided by the listing agent
- Elementary: Belleair Elementary-PN
- Middle: Largo Middle-PN
- High: Clearwater High-PN
Source: Stellar MLS. This data may not be complete. We recommend contacting the local school district to confirm school assignments for this home.


Similar homes
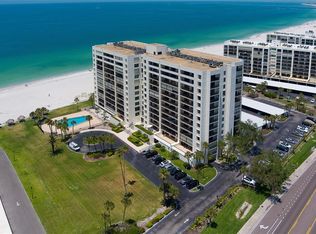
- $750,0002 bd2 ba1.2k sqft1460 GULF BOULEVARD #305, CLEARWATER, FL 33767For Sale
 MLS ID #TB8527192, Jenna Kuzma, THE SHOP REAL ESTATE CO.. Stellar MLS
 - $799,0002 bd2 ba1.4k sqft4 BELLEVIEW BOULEVARD #701, BELLEAIR, FL 33756For Sale
 MLS ID #TB8481027, Share Mancuso, CHARLES RUTENBERG REALTY INC. Stellar MLS
 - $619,0002 bd2 ba1.3k sqft1621 GULF BOULEVARD #1604, CLEARWATER, FL 33767For Sale
 MLS ID #TB8554363, Clay Glover, Jr, RE/MAX ACTION FIRST OF FLORIDA. Stellar MLS
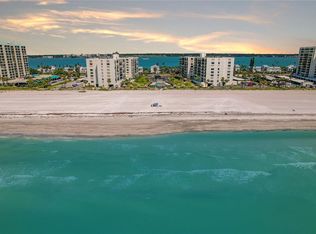
 - $749,0002 bd2 ba1.3k sqft1430 GULF BOULEVARD #407, CLEARWATER BEACH, FL 33767For Sale
 MLS ID #TB8545512, Christina Devine, COASTAL PROPERTIES GROUP INTERNATIONAL. Stellar MLS
 - $799,9002 bd2 ba1.6k sqft1660 GULF BOULEVARD #706, CLEARWATER, FL 33767For SaleMLS ID #TB8557200, Dee Burke, REAL ESTATE SOLUTIONS. Stellar MLS
- $589,0002 bd2 ba1.3k sqft1581 GULF BOULEVARD #203N, CLEARWATER BEACH, FL 33767For SaleMLS ID #TB8530964, Kerryn Ellson, COASTAL PROPERTIES GROUP INTERNATIONAL. Stellar MLS
- $735,0002 bd2 ba1.5k sqft1621 GULF BOULEVARD #1408, CLEARWATER BEACH, FL 33767For SaleMLS ID #TB8526507, Tom Smith, BEACHWISE REAL ESTATE. Stellar MLS
- $565,0002 bd2 ba1.3k sqft1581 GULF BOULEVARD #103N, CLEARWATER BEACH, FL 33767For SaleMLS ID #TB8501405, Linda O'Hanlan, SAND KEY REALTY. Stellar MLS
- $459,9002 bd2 ba1.3k sqft400 ISLAND WAY #509, CLEARWATER, FL 33767For SaleMLS ID #TB8547102, David Shabliy, KELLER WILLIAMS ST PETE REALTY. Stellar MLS
- $559,9002 bd2 ba1.2k sqft450 S GULFVIEW BOULEVARD #703, CLEARWATER, FL 33767For SaleMLS ID #TB8507942, Laura Trundle, COASTAL PROPERTIES GROUP INTERNATIONAL. Stellar MLS
- $769,0002 bd2 ba1.1k sqft14900 GULF BOULEVARD #202, MADEIRA BEACH, FL 33708For SaleMLS ID #TB8547012, Beau Lucas, DALTON WADE INC. Stellar MLS
- $727,0002 bd2 ba1k sqft1270 GULF BOULEVARD #2007, CLEARWATER BEACH, FL 33767For SaleMLS ID #TB8522846, Michelle Rinello, BHHS FLORIDA PROPERTIES GROUP. Stellar MLS
- $405,0002 bd2 ba1.2k sqft100 PIERCE STREET #703, CLEARWATER, FL 33756For SaleMLS ID #TB8484494, Adam Faucett, EXP REALTY LLC. Stellar MLS
- $559,9002 bd2 ba1.3k sqft19531 GULF BOULEVARD #604, INDIAN SHORES, FL 33785For SaleMLS ID #TB8556192, Rich Rippetoe, COASTAL PROPERTIES GROUP INTERNATIONAL. Stellar MLS
- $423,9002 bd2 ba1.3k sqft644 ISLAND WAY #505, CLEARWATER, FL 33767For SaleMLS ID #TB8557959, Vickee Walthall, COASTAL PROPERTIES GROUP INTERNATIONAL. Stellar MLS
- $659,0002 bd2 ba1.2k sqft1250 GULF BOULEVARD #706, CLEARWATER BEACH, FL 33767For SaleMLS ID #TB8532502, Lenore Smith, CENTURY 21 COAST TO COAST. Stellar MLS
- $649,0002 bd2 ba1.3k sqft1400 GULF BOULEVARD #101, CLEARWATER BEACH, FL 33767For SaleMLS ID #TB8500437, Jill Peterson, CENTURY 21 COAST TO COAST. Stellar MLS
- $599,0002 bd2 ba1.3k sqft1430 GULF BOULEVARD #501, CLEARWATER BEACH, FL 33767For SaleMLS ID #TB8527181, Jill Peterson, CENTURY 21 COAST TO COAST. Stellar MLS
- $585,0002 bd2 ba1.5k sqft1651 SAND KEY ESTATES COURT #28, CLEARWATER BEACH, FL 33767For SaleMLS ID #TB8462341, Martha Thorn, COLDWELL BANKER REALTY. Stellar MLS
- $599,9002 bd2 ba2k sqft1501 GULF BOULEVARD #603, CLEARWATER BEACH, FL 33767For SaleMLS ID #TB8481869, Jamie Everett, FUTURE HOME REALTY INC. Stellar MLS
