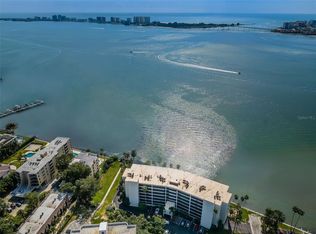
Virtually Staged. TOP-FLOOR CORNER PENTHOUSE with PANORAMIC WATER VIEWS of the Intracoastal, Sand Key, and Clearwater Beach, and sunsets from your private balcony. This 1,900 sq ft residence at Viewpoint-on-the-Bay is one of the largest floor plans in the building, with a split-bedroom layout, generous living and dining areas, a primary suite with walk-in closet and dual sinks, a second walk-in closet, in-unit laundry, and plenty of storage. The unit's AC was replaced in 2024, and the seller is offering a $1,500 APPLIANCE CREDIT. MAJOR BUILDING PROJECTS ALREADY COMPLETE: new roof, exterior painting, a 2022 seawall, Milestone and SIRS inspections done, and assessments paid. The HOA covers building insurance, water, sewer, trash, exterior and grounds maintenance, reserves, and the heated waterfront pool. Enjoy secure building access, elevator service, assigned under-building parking, additional storage, and guest parking. Tucked between downtown Clearwater and Morton Plant Hospital, minutes from waterfront parks, marinas, restaurants, and Clearwater Beach. Buyer and buyer's agent to verify all condominium, leasing, pet, and association requirements.
For sale
Price cut: $11K (9/17)
$699,000
55 ROGERS STREET #P5, CLEARWATER, FL 33756
2beds
1,900sqft
Condominium
Built in 1981
-- sqft lot
$666,400 Zestimate®
$368/sqft
$1,270/mo HOA
What's special
Top-floor corner penthouseHeated waterfront poolNew roofSplit-bedroom layoutExterior paintingPlenty of storageIn-unit laundry
- 104 days
- 193
- 8
Zillow last checked:
Listing updated:
Listed by:
Lindsay Clemmons 727-313-0022,
VREELAND REAL ESTATE LLC 904-347-7690
Source: Stellar MLS,MLS#: TB8523606 Originating MLS: Suncoast Tampa
Facts & features
Interior
Bedrooms & bathrooms
- Bedrooms: 2
- Bathrooms: 2
- Full bathrooms: 2
Primary bedroom
- Features: Dual Sinks, Walk-In Closet(s)
- Level: First
Bedroom 2
- Features: Walk-In Closet(s)
- Level: First
Primary bathroom
- Features: Linen Closet
- Level: First
Bathroom 2
- Level: First
Family room
- Level: First
Kitchen
- Level: First
Living room
- Level: First
Heating
- Central, Electric
Cooling
- Central Air
Appliances
- Included: Dryer, Microwave, Range, Refrigerator, Washer
- Laundry: Inside, Laundry Room
Features
- Split Bedroom, Thermostat, Walk-In Closet(s)
- Flooring: Tile, Vinyl
- Has fireplace: No
- Common walls with other units/homes: Corner Unit,End Unit
Interior area
- Total structure area: 1,900
- Total interior livable area: 1,900 sqft
Video & virtual tour
Property
Parking
- Parking features: Assigned, Covered, Guest, Under Building
Features
- Levels: One
- Stories: 1
- Exterior features: Balcony
- Pool features: In Ground, Heated
- Spa features: Heated, In Ground
- Has view: Yes
- View description: Water, Intracoastal Waterway
- Has water view: Yes
- Water view: Water,Intracoastal Waterway
- Waterfront features: Intracoastal Waterway, Seawall
Lot
- Size: 13.5 Acres
Details
- Parcel number: 162915940520010050
- Special conditions: None
Construction
Type & style
- Home type: Condo
- Property subtype: Condominium
Materials
- Concrete
- Foundation: Pillar/Post/Pier, Slab
- Roof: Membrane
Condition
- Completed
- New construction: No
- Year built: 1981
Utilities & green energy
- Sewer: Public Sewer
- Water: Public
- Utilities for property: Cable Available, Electricity Connected, Public, Water Connected
Community & HOA
Community
- Features: Community Mailbox, Pool, Sidewalks
- Pet fee: $0 monthly
- Subdivision: VIEWPOINT-ON-THE-BAY CONDO
HOA
- Has HOA: Yes
- Services included: Community Pool, Reserve Fund, Insurance, Maintenance Structure, Maintenance Grounds, Pool Maintenance, Recreational Facilities, Sewer, Trash, Water
- HOA fee: $1,270 monthly
- HOA name: Keith Phillips
- HOA phone: 727-726-8000
Location
- Region: Clearwater
Financial & listing details
- Price per square foot: $368/sqft
- Tax assessed value: $362,704
- Annual tax amount: $3,741
- Date on market: 7/7/2026
- Cumulative days on market: 105 days
- Ownership: Fee Simple
- Total actual rent: 0
- Electric utility on property: Yes
- Road surface type: Asphalt
Estimated market value
$666,400
$633,000 - $700,000
$3,153/mo
Price history
| Date | Event | Price |
|---|---|---|
| 9/17/2026 | Price change | $699,000-1.5%$368/sqft |
Source:  Stellar MLS #TB8523606 Report a problem | ||
| 8/11/2026 | Price change | $710,000-6%$374/sqft |
Source: Stellar MLS #TB8523606 Report a problem | ||
| 7/24/2026 | Price change | $755,000-3.1%$397/sqft |
Source: Stellar MLS #TB8523606 Report a problem | ||
| 7/7/2026 | Listed for sale | $779,000+325.7%$410/sqft |
Source: Stellar MLS #TB8523606 Report a problem | ||
| 4/5/1994 | Sold | $183,000$96/sqft |
Source: Public Record Report a problem | ||
Public tax history
| Year | Property taxes | Tax assessment |
|---|---|---|
| 2025 | $3,741 +5.8% | $240,685 +2.9% |
| 2024 | $3,535 +2% | $233,902 +3% |
| 2023 | $3,466 +0.6% | $227,089 +3% |
| 2022 | $3,445 -1% | $220,475 +3% |
| 2021 | $3,482 +0.4% | $214,053 +1.4% |
| 2020 | $3,467 +2% | $211,098 +2.3% |
| 2019 | $3,400 | $206,352 +1.9% |
| 2018 | $3,400 +1.6% | $202,504 +2.1% |
| 2017 | $3,347 +5.9% | $198,339 +2.1% |
| 2016 | $3,162 -1.5% | $194,260 +0.7% |
| 2015 | $3,209 +0.6% | $192,910 +0.8% |
| 2014 | $3,191 +0.7% | $191,379 +1.5% |
| 2013 | $3,169 +2.1% | $188,551 +1.7% |
| 2012 | $3,105 | $185,399 +3% |
| 2011 | -- | $179,999 +1.5% |
| 2010 | -- | $177,339 +5.6% |
| 2009 | -- | $167,957 +0.1% |
| 2008 | $2,589 | $167,789 +3% |
| 2007 | -- | $162,902 -54% |
| 2005 | -- | $353,900 +25% |
| 2004 | $2,867 +1.8% | $283,100 +14.6% |
| 2003 | $2,816 +4.8% | $247,100 +20% |
| 2002 | $2,689 | $206,000 +34.6% |
| 2001 | $2,689 +4.1% | $153,100 +7.7% |
| 2000 | $2,582 | $142,100 |
Find assessor info on the county website
Monthly payment
Est. payment
Payment breakdown
Explore the cost of this home by adjusting the details. Changes won't be saved.Climate risks
Neighborhood: 33756
Nearby schools
Schools provided by the listing agent
- Elementary: Belleair Elementary-PN
- Middle: Largo Middle-PN
- High: Clearwater High-PN
Source: Stellar MLS. This data may not be complete. We recommend contacting the local school district to confirm school assignments for this home.



Similar homes
- $949,0002 bd2 ba2.1k sqft55 ROGERS STREET #P3, CLEARWATER, FL 33756For Sale

 MLS ID #TB8541234, Pamela Smith, COASTAL PROPERTIES GROUP INTERNATIONAL. Stellar MLS
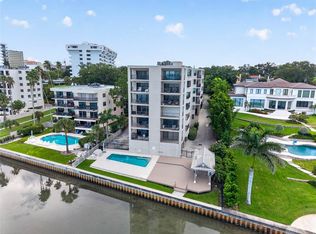
- $599,9002 bd2 ba1.3k sqft602 LIME AVENUE #101, CLEARWATER, FL 33756For Sale
 MLS ID #TB8527048, Leah Herzwurm, COMPASS FLORIDA LLC. Stellar MLS
- $619,0002 bd2 ba1.3k sqft1621 GULF BOULEVARD #1604, CLEARWATER, FL 33767For Sale
 MLS ID #TB8554363, Clay Glover, Jr, RE/MAX ACTION FIRST OF FLORIDA. Stellar MLS
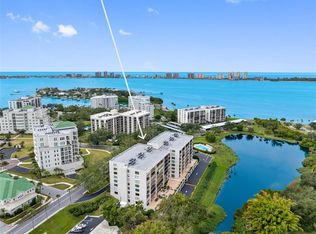
- $349,9002 bd2 ba1.3k sqft220 BELLEVIEW BOULEVARD #412, BELLEAIR, FL 33756For Sale
 MLS ID #TB8525977, Angela Grieco, PREMIER SOTHEBY'S INTL REALTY. Stellar MLS
- $869,0003 bd3 ba2.3k sqft100 OAKMONT LANE #107 & 108, BELLEAIR, FL 33756For SaleMLS ID #TB8506070, Kerryn Ellson, COASTAL PROPERTIES GROUP INTERNATIONAL. Stellar MLS
- $369,9002 bd2 ba1.3k sqft220 BELLEVIEW BOULEVARD #403, BELLEAIR, FL 33756For SaleMLS ID #TB8542123, Angela Grieco, PREMIER SOTHEBY'S INTL REALTY. Stellar MLS
- $695,0002 bd2 ba1.1k sqft14900 GULF BOULEVARD #204, MADEIRA BEACH, FL 33708For SaleMLS ID #TB8558902, Quintin Tolliver, SURFCO REALTY. Stellar MLS
- $498,0002 bd2 ba1.4k sqft100 PIERCE STREET #307, CLEARWATER, FL 33756For SaleMLS ID #TB8512278, Donna Andrus, STONEBRIDGE REAL ESTATE CO. Stellar MLS
- $360,0002 bd2 ba1.5k sqft80 ROGERS STREET #6C, CLEARWATER, FL 33756For SaleMLS ID #TB8502907, Vickee Walthall, COASTAL PROPERTIES GROUP INTERNATIONAL. Stellar MLS
- $745,0002 bd2 ba1.5k sqft1621 GULF BOULEVARD #501, CLEARWATER BEACH, FL 33767For SaleMLS ID #TB8533813, Donna Rossi, CENTURY 21 COAST TO COAST. Stellar MLS
- $459,9002 bd2 ba1.3k sqft400 ISLAND WAY #509, CLEARWATER, FL 33767For SaleMLS ID #TB8547102, David Shabliy, KELLER WILLIAMS ST PETE REALTY. Stellar MLS
- $695,5002 bd2 ba1.3k sqft1591 GULF BOULEVARD #203S, CLEARWATER BEACH, FL 33767For SaleMLS ID #TB8481486, Anna Dementov, FLORIDA LUXURY GROUP. Stellar MLS
- $649,0002 bd2 ba1.3k sqft1400 GULF BOULEVARD #101, CLEARWATER BEACH, FL 33767For SaleMLS ID #TB8500437, Jill Peterson, CENTURY 21 COAST TO COAST. Stellar MLS
- $795,0002 bd2 ba1.8k sqft1600 GULF BOULEVARD #617, CLEARWATER BEACH, FL 33767For SaleMLS ID #TB8537218, Alfio Carroccetto, DALTON WADE INC. Stellar MLS
- $625,0002 bd2 ba1k sqft1270 GULF BOULEVARD #701, CLEARWATER, FL 33767For SaleMLS ID #TB8503785, Susanne Jones, REDFIN CORPORATION. Stellar MLS
- $405,0002 bd2 ba1.2k sqft100 PIERCE STREET #703, CLEARWATER, FL 33756For SaleMLS ID #TB8484494, Adam Faucett, EXP REALTY LLC. Stellar MLS
- $749,0003 bd2 ba1.4k sqft415 ISLAND WAY #311, CLEARWATER BEACH, FL 33767For SaleMLS ID #TB8520578, Lindsay Light, PREFERRED SHORE LLC. Stellar MLS
- $600,0002 bd2 ba1.2k sqft855 BAYWAY BOULEVARD #503, CLEARWATER BEACH, FL 33767For SaleMLS ID #TB8542753, Kerryn Ellson, COASTAL PROPERTIES GROUP INTERNATIONAL. Stellar MLS
- $369,0002 bd2 ba1.2k sqft400 ISLAND WAY #411, CLEARWATER, FL 33767For SaleMLS ID #TB8537038, Lisa Saraceno, CHARLES RUTENBERG REALTY INC. Stellar MLS
- $489,9002 bd2 ba1.3k sqft644 ISLAND WAY #405, CLEARWATER, FL 33767For SaleMLS ID #TB8521698, Chrisy Tellis, MAGNATE REALTY, LLC. Stellar MLS
