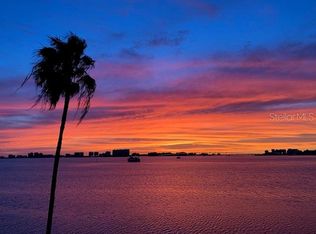
Virtually Staged. MILLION DOLLAR VIEWS and UNFORGETTABLE SUNSETS! IF ONLY THE BEST WILL DO – THIS IS THE PLACE FOR YOU ! Experience breathtaking coastal living from this spacious 2 bedroom , 2 bathroon penthouse, perfectly positioned to capture spectacular panoramic views of Clearwater Beach and intracoastal waterway. Enjoy beautiful sunsets every evening from your large private balcony – an incredible space for entertaining and watching Dolphin play. The spacious split-bedroom floor plan offers privacy and comfort. Luxury vinyl flooring throughout. Walk in closets allow for abundant storage. The updated kitchen and bathrooms add a fresh, stylish touch, creating a home that is truly mov-in ready. Located in a small building with a fabulous pool overlooking the intracoastal waterway. Hurricane shutters for all windows and doors provide added peace of mind. Under-building assigned parking. Location-Location-Location, 3 minutes to World famous Clearwater Beach and 30 minutes to Tampa International Airport. This isn’t just a condo – it is your private window to the Gulf! Schedule your private showing today!
For sale
Price cut: $26K (10/6)
$949,000
55 ROGERS STREET #P3, CLEARWATER, FL 33756
2beds
2,170sqft
Condominium
Built in 1981
-- sqft lot
$894,700 Zestimate®
$437/sqft
$1,385/mo HOA
What's special
Large private balconyLuxury vinyl flooring throughoutSpacious split-bedroom floor planUpdated kitchen
- 55 days
- 164
- 4
Zillow last checked:
Listing updated:
Listed by:
Pamela Smith 727-580-2699,
COASTAL PROPERTIES GROUP INTERNATIONAL 727-493-1555
Source: Stellar MLS,MLS#: TB8541234 Originating MLS: Suncoast Tampa
Originating MLS: Suncoast Tampa
Facts & features
Interior
Bedrooms & bathrooms
- Bedrooms: 2
- Bathrooms: 2
- Full bathrooms: 2
Primary bedroom
- Features: Built-in Closet
- Level: First
- Area: 336 Square Feet
- Dimensions: 14x24
Family room
- Features: No Closet
- Level: First
- Area: 336 Square Feet
- Dimensions: 21x16
Kitchen
- Features: Walk-In Closet(s)
- Level: First
- Area: 160 Square Feet
- Dimensions: 16x10
Heating
- Central
Cooling
- Central Air
Appliances
- Included: Oven, Dishwasher, Disposal, Electric Water Heater
- Laundry: Laundry Room
Features
- Ceiling Fan(s), Living Room/Dining Room Combo, Open Floorplan, Split Bedroom
- Flooring: Ceramic Tile, Luxury Vinyl
- Doors: Sliding Doors
- Windows: Window Treatments, Hurricane Shutters
- Has fireplace: No
Interior area
- Total structure area: 2,170
- Total interior livable area: 2,170 sqft
Video & virtual tour
Property
Parking
- Parking features: Assigned, Under Building
Features
- Levels: One
- Stories: 1
- Exterior features: Balcony
- Has view: Yes
- View description: Bay/Harbor - Full
- Has water view: Yes
- Water view: Bay/Harbor - Full
- Waterfront features: Bay/Harbor Front
Lot
- Size: 5.89 Acres
- Dimensions: 190 x 309
Details
- Parcel number: 162915940520010030
- Zoning: AE
- Special conditions: None
Construction
Type & style
- Home type: Condo
- Property subtype: Condominium
Materials
- Concrete
- Foundation: Pillar/Post/Pier, Slab
- Roof: Membrane
Condition
- New construction: No
- Year built: 1981
Utilities & green energy
- Sewer: Public Sewer
- Water: Public
- Utilities for property: BB/HS Internet Available, Cable Available
Community & HOA
Community
- Features: Bay/Harbor Front, Intracoastal Waterway, Buyer Approval Required
- Pet fee: $0 monthly
- Subdivision: VIEWPOINT-ON-THE-BAY CONDO
HOA
- Has HOA: No
- Amenities included: Clubhouse, Elevator(s), Pool
- Services included: Community Pool, Reserve Fund, Insurance, Maintenance Structure, Maintenance Grounds, Manager, Pool Maintenance, Recreational Facilities, Sewer, Trash, Water
- HOA fee: $1,385 monthly
- HOA name: Ameritich - Arnie Holder
- HOA phone: 727-726-8000
Location
- Region: Clearwater
Financial & listing details
- Price per square foot: $437/sqft
- Tax assessed value: $395,105
- Annual tax amount: $4,739
- Date on market: 8/25/2026
- Cumulative days on market: 56 days
- Ownership: Condominium
- Total actual rent: 0
- Road surface type: Asphalt
Estimated market value
$894,700
$850,000 - $939,000
$3,136/mo
Price history
| Date | Event | Price |
|---|---|---|
| 10/6/2026 | Price change | $949,000-2.7%$437/sqft |
Source:  Stellar MLS #TB8541234 Report a problem Stellar MLS #TB8541234 Report a problem | ||
| 8/25/2026 | Listed for sale | $975,000+95.4%$449/sqft |
Source: Stellar MLS #TB8541234 Report a problem | ||
| 11/19/2020 | Sold | $499,000$230/sqft |
Source: Public Record Report a problem | ||
Public tax history
| Year | Property taxes | Tax assessment |
|---|---|---|
| 2025 | $4,739 +5.7% | $292,250 +2.9% |
| 2024 | $4,485 -0.3% | $284,014 +3% |
| 2023 | $4,500 +3% | $275,742 +3% |
| 2022 | $4,371 -1.2% | $267,711 +3% |
| 2021 | $4,424 +46.6% | $259,914 +1.1% |
| 2020 | $3,018 +1.9% | $257,096 +2.3% |
| 2019 | $2,960 | $251,316 +1.9% |
| 2018 | $2,960 +1.5% | $246,630 +2.1% |
| 2017 | $2,916 -28% | $241,557 +2.1% |
| 2016 | $4,049 -1.5% | $236,589 +0.7% |
| 2015 | $4,110 +0.5% | $234,944 +0.8% |
| 2014 | $4,088 +0.6% | $233,079 +1.5% |
| 2013 | $4,063 +2% | $229,634 +1.7% |
| 2012 | $3,984 | $225,795 +3% |
| 2011 | -- | $219,218 +1.5% |
| 2010 | -- | $215,978 +2.7% |
| 2009 | -- | $210,300 +0.1% |
| 2008 | $3,461 | $210,090 +3% |
| 2007 | -- | $203,971 -55.2% |
| 2005 | -- | $455,700 +25% |
| 2004 | $3,735 +1.7% | $364,600 +14.6% |
| 2003 | $3,673 +4.6% | $318,100 +37.9% |
| 2002 | $3,511 | $230,600 +28.2% |
| 2001 | $3,511 +3.9% | $179,900 +1.1% |
| 2000 | $3,378 | $178,000 |
Find assessor info on the county website
Monthly payment
Est. payment
Payment breakdown
Explore the cost of this home by adjusting the details. Changes won't be saved.Climate risks
Neighborhood: 33756


Similar homes
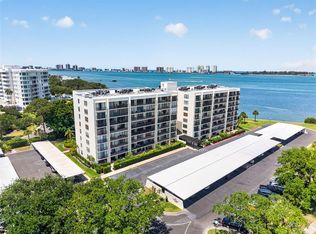
- $745,0002 bd2 ba2.1k sqft55 ROGERS STREET #204, CLEARWATER, FL 33756For Sale

 MLS ID #TB8545173, David Crawford, RE/MAX ACTION FIRST OF FLORIDA. Stellar MLS
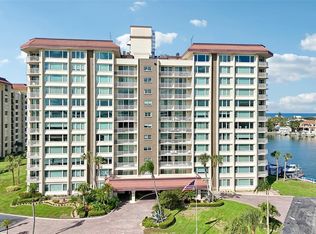
 - $869,0003 bd3 ba2.3k sqft100 OAKMONT LANE #107 & 108, BELLEAIR, FL 33756For Sale
 MLS ID #TB8506070, Kerryn Ellson, COASTAL PROPERTIES GROUP INTERNATIONAL. Stellar MLS
 - $875,0002 bd2 ba1.9k sqft736 ISLAND WAY #1003, CLEARWATER BEACH, FL 33767For Sale
 MLS ID #TB8517776, Andy Burwell, Jr, BURWELL REAL ESTATE. Stellar MLS
 - $845,0002 bd2 ba1.9k sqft(Undisclosed Address), CLEARWATER, FL 33767For Sale
 MLS ID #TB8540468, Feven Abraham, REDFIN CORPORATION. Stellar MLS
 - $799,0002 bd2 ba1.4k sqft4 BELLEVIEW BOULEVARD #701, BELLEAIR, FL 33756For SaleMLS ID #TB8481027, Share Mancuso, CHARLES RUTENBERG REALTY INC. Stellar MLS
- $750,0002 bd2 ba1.2k sqft1460 GULF BOULEVARD #305, CLEARWATER, FL 33767For SaleMLS ID #TB8527192, Jenna Kuzma, THE SHOP REAL ESTATE CO.. Stellar MLS
- $619,0002 bd2 ba1.3k sqft1621 GULF BOULEVARD #1604, CLEARWATER, FL 33767For SaleMLS ID #TB8554363, Clay Glover, Jr, RE/MAX ACTION FIRST OF FLORIDA. Stellar MLS
- $599,9002 bd2 ba1.3k sqft602 LIME AVENUE #101, CLEARWATER, FL 33756For SaleMLS ID #TB8527048, Leah Herzwurm, COMPASS FLORIDA LLC. Stellar MLS
- $1,050,0002 bd3 ba1.5k sqft1310 GULF BOULEVARD #4D, CLEARWATER BEACH, FL 33767For SaleMLS ID #TB8541701, Karen King, KELLER WILLIAMS REALTY- PALM HARBOR. Stellar MLS
- $799,9002 bd2 ba1.6k sqft1660 GULF BOULEVARD #706, CLEARWATER, FL 33767For SaleMLS ID #TB8557200, Dee Burke, REAL ESTATE SOLUTIONS. Stellar MLS
- $650,0002 bd2 ba1.2k sqft440 S GULFVIEW BOULEVARD #1407, CLEARWATER, FL 33767For SaleMLS ID #TB8539116, Courtney Stein, KELLER WILLIAMS ST PETE REALTY. Stellar MLS
- $895,0002 bd2 ba1.8k sqft1600 GULF BOULEVARD #817, CLEARWATER BEACH, FL 33767For SaleMLS ID #TB8502361, Sandy Papadakis, KELLER WILLIAMS REALTY- PALM HARBOR. Stellar MLS
- $515,0002 bd2 ba1.1k sqft868 BAYWAY BOULEVARD #101, CLEARWATER BEACH, FL 33767For SaleMLS ID #TB8488114, Lorette Vosloo, COLDWELL BANKER REALTY. Stellar MLS
- $705,0002 bd2 ba1.8k sqft50 COE ROAD #311, BELLEAIR, FL 33756For SaleMLS ID #U8251062, Martha Thorn, COLDWELL BANKER REALTY. Stellar MLS
- $795,0002 bd2 ba1.8k sqft1600 GULF BOULEVARD #617, CLEARWATER BEACH, FL 33767For SaleMLS ID #TB8537218, Alfio Carroccetto, DALTON WADE INC. Stellar MLS
- $695,0002 bd2 ba1.1k sqft14900 GULF BOULEVARD #204, MADEIRA BEACH, FL 33708For SaleMLS ID #TB8558902, Quintin Tolliver, SURFCO REALTY. Stellar MLS
- $749,0002 bd2 ba1.3k sqft1430 GULF BOULEVARD #407, CLEARWATER BEACH, FL 33767For SaleMLS ID #TB8545512, Christina Devine, COASTAL PROPERTIES GROUP INTERNATIONAL. Stellar MLS
- $559,9002 bd2 ba1.2k sqft450 S GULFVIEW BOULEVARD #703, CLEARWATER, FL 33767For SaleMLS ID #TB8507942, Laura Trundle, COASTAL PROPERTIES GROUP INTERNATIONAL. Stellar MLS
- $975,0003 bd2 ba1.4k sqft14710 GULF BOULEVARD #206, MADEIRA BEACH, FL 33708For SaleMLS ID #TB8545535, C. Lamar Wright, PLUMLEE GULF BEACH REALTY. Stellar MLS
- $575,0002 bd2 ba1.2k sqft400 ISLAND WAY #904, CLEARWATER BEACH, FL 33767For SaleMLS ID #TB8558791, Susan Gaddis, COASTAL PROPERTIES GROUP INTERNATIONAL. Stellar MLS
