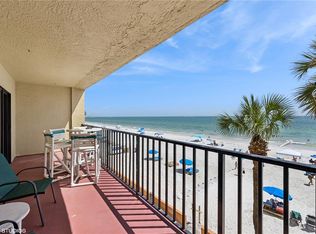
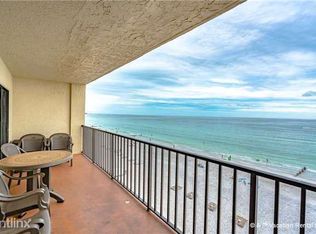
This exquisite three-bedroom, two-bathroom condominium offers direct Gulf-front views in the highly sought-after Las Brisas of Madeira Beach. Rarely available and highly desirable, this condo permits weekly short-term rentals, presenting an exceptional opportunity for both personal enjoyment and investment. It boasts a strong rental history with bookings extending into 2027. The condo features a private balcony that spans the length of the unit, an updated kitchen with granite countertops, and stainless steel appliances. Newly installed luxury plank vinyl flooring extends throughout the entire condo. The primary en-suite bedroom offers breathtaking Gulf views, a double vanity bathroom, and a spacious walk-in closet. Additionally, the condo includes a large laundry room equipped with a full-size washer and dryer, along with ample storage space. Residents and guests can indulge in resort-style amenities, including a heated pool, expansive outdoor seating area with tiki huts, gas grills, and outdoor showers. The condo comes with two assigned under-building parking spaces conveniently located near the elevator. Situated in a prime location, the property is within a short distance to restaurants, bars, and shopping. Tampa International Airport is a 45-minute drive away, while St. Pete-Clearwater International Airport is just a 30-minute drive.
For sale
$1,100,000
14710 GULF BOULEVARD #206, MADEIRA BEACH, FL 33708
3beds
1,440sqft
Condominium
Built in 1981
-- sqft lot
$-- Zestimate®
$764/sqft
$1,000/mo HOA
What's special
Heated poolDirect gulf-front viewsGas grillsOutdoor showersAmple storage spaceStainless steel appliancesDouble vanity bathroom
- 7 days
- 403
- 16
Likely to sell faster than
Zillow last checked:
Listing updated:
Listed by:
C. Lamar Wright 727-480-5407,
PLUMLEE GULF BEACH REALTY 727-595-7586
Source: Stellar MLS,MLS#: TB8545535 Originating MLS: Suncoast Tampa
Originating MLS: Suncoast Tampa
Facts & features
Interior
Bedrooms & bathrooms
- Bedrooms: 3
- Bathrooms: 2
- Full bathrooms: 2
Primary bedroom
- Features: Walk-In Closet(s)
- Level: First
- Area: 180 Square Feet
- Dimensions: 18x10
Bedroom 2
- Features: Built-in Closet
- Level: First
- Area: 150 Square Feet
- Dimensions: 15x10
Bedroom 3
- Features: Built-in Closet
- Level: First
- Area: 120 Square Feet
- Dimensions: 12x10
Balcony porch lanai
- Level: First
Kitchen
- Level: First
- Area: 104 Square Feet
- Dimensions: 13x8
Laundry
- Level: First
Living room
- Level: First
- Area: 312 Square Feet
- Dimensions: 26x12
Heating
- Central
Cooling
- Central Air
Appliances
- Included: Dishwasher, Disposal, Dryer, Electric Water Heater, Microwave, Range, Refrigerator, Washer
- Laundry: Inside, Laundry Room
Features
- Ceiling Fan(s), Living Room/Dining Room Combo, Primary Bedroom Main Floor, Solid Surface Counters, Thermostat
- Flooring: Luxury Vinyl
- Doors: Outdoor Grill, Sliding Doors
- Windows: Window Treatments
- Has fireplace: No
- Furnished: Yes
Interior area
- Total structure area: 1,440
- Total interior livable area: 1,440 sqft
Video & virtual tour
Property
Parking
- Parking features: Assigned, Ground Level, Guest, Under Building
Features
- Levels: One
- Stories: 1
- Exterior features: Balcony, Outdoor Grill, Rain Gutters
- Pool features: Heated, In Ground
- Has spa: Yes
- Spa features: In Ground
- Fencing: Vinyl
- Has view: Yes
- View description: Water, Beach, Gulf/Ocean - Full
- Has water view: Yes
- Water view: Water,Beach,Gulf/Ocean - Full
- Waterfront features: Gulf/Ocean Front, Waterfront, Beach, Beach Access, Gulf/Ocean Access, Minimum Wake Zone, Seawall
- Body of water: GULF OF MEXICO
Lot
- Size: 1.23 Acres
- Features: FloodZone, City Lot, Level, Near Public Transit, Sidewalk
Details
- Parcel number: 093115503050000206
- Special conditions: None
Construction
Type & style
- Home type: Condo
- Property subtype: Condominium
Materials
- Stucco
- Foundation: Raised
- Roof: Membrane
Condition
- Completed
- New construction: No
- Year built: 1981
Utilities & green energy
- Sewer: Public Sewer
- Water: Public
- Utilities for property: Cable Connected, Electricity Connected, Sewer Connected, Underground Utilities, Water Connected
Community & HOA
Community
- Features: Gulf/Ocean Front, Water Access, Waterfront, Buyer Approval Required, Deed Restrictions, Pool, Special Community Restrictions
- Security: Fire Sprinkler System, Smoke Detector(s)
- Pet fee: $0 monthly
- Subdivision: LAS BRISAS OF MADEIRA CONDO
HOA
- Has HOA: Yes
- Amenities included: Elevator(s), Maintenance, Pool
- Services included: Common Area Taxes, Community Pool, Reserve Fund, Maintenance Structure, Maintenance Grounds, Maintenance Repairs, Manager, Pool Maintenance, Sewer, Trash, Water
- HOA fee: $1,000 monthly
Location
- Region: Madeira Beach
Financial & listing details
- Price per square foot: $764/sqft
- Tax assessed value: $831,914
- Annual tax amount: $13,386
- Date on market: 9/8/2026
- Cumulative days on market: 8 days
- Listing terms: Cash,Conventional
- Ownership: Condominium
- Total actual rent: 0
- Electric utility on property: Yes
- Road surface type: Paved, Asphalt
Estimated market value
Not available
Estimated sales range
Not available
Not available
Price history
| Date | Event | Price |
|---|---|---|
| 9/8/2026 | Listed for sale | $1,100,000+78.9%$764/sqft |
Source:  Stellar MLS #TB8545535 Report a problem Stellar MLS #TB8545535 Report a problem | ||
| 1/2/2019 | Sold | $615,000-3.9%$427/sqft |
Source: Public Record Report a problem | ||
| 11/8/2018 | Price change | $639,900-1.1%$444/sqft |
Source: COASTAL PROPERTIES GROUP #U8003707 Report a problem | ||
| 5/9/2018 | Listed for sale | $646,900+24.4%$449/sqft |
Source: COASTAL PROPERTIES GROUP #U8003707 Report a problem | ||
| 10/7/2011 | Listing removed | $519,900$361/sqft |
Source: ERA Total Realty Services #7506279 Report a problem | ||
| 11/7/2010 | Listed for sale | $519,900$361/sqft |
Source: ERA Total Realty Services Inc #7453614 Report a problem | ||
| 10/5/2010 | Listing removed | $519,900$361/sqft |
Source: ERA Total Realty Services Inc #7453614 Report a problem | ||
| 9/17/2010 | Listed for sale | $519,900$361/sqft |
Source: ERA Total Realty Services Inc #7453614 Report a problem | ||
| 7/24/2010 | Listing removed | $519,900$361/sqft |
Source: ERA Total Realty Services Inc #7453614 Report a problem | ||
| 8/27/2009 | Listed for sale | $519,900-0.3%$361/sqft |
Source: ERA Total Realty Services Inc #7425651 Report a problem | ||
| 7/25/2009 | Listing removed | $521,500$362/sqft |
Source: ERA Total Realty Services Inc #7399862 Report a problem | ||
| 5/17/2009 | Listed for sale | $521,500+164.7%$362/sqft |
Source: ERA Total Realty Services Inc #7399862 Report a problem | ||
| 6/22/1999 | Sold | $197,000+10.7%$137/sqft |
Source: Public Record Report a problem | ||
| 11/17/1998 | Sold | $178,000+24.5%$124/sqft |
Source: Public Record Report a problem | ||
| 9/5/1995 | Sold | $143,000$99/sqft |
Source: Public Record Report a problem | ||
Public tax history
| Year | Property taxes | Tax assessment |
|---|---|---|
| 2025 | $13,386 +4.1% | $821,290 +10% |
| 2024 | $12,857 +5.8% | $746,627 +10% |
| 2023 | $12,151 +10.7% | $678,752 +10% |
| 2022 | $10,972 +14.3% | $617,047 +10% |
| 2021 | $9,602 +2.8% | $560,952 +4.4% |
| 2020 | $9,341 +6.6% | $537,385 +7.6% |
| 2019 | $8,764 | $499,343 -2.4% |
| 2018 | $8,764 +5.6% | $511,868 +9.4% |
| 2017 | $8,298 +14% | $468,084 +4.9% |
| 2016 | $7,282 +9.8% | $446,018 +16.4% |
| 2015 | $6,631 +15.3% | $383,336 +20.6% |
| 2014 | $5,751 -3.8% | $317,822 -3.6% |
| 2013 | $5,980 +7.2% | $329,831 +7.1% |
| 2012 | $5,577 | $307,853 +1.1% |
| 2011 | -- | $304,499 -4.4% |
| 2010 | -- | $318,528 -14.4% |
| 2009 | -- | $372,144 -20% |
| 2008 | $8,107 | $465,200 -20% |
| 2007 | -- | $581,500 +39.2% |
| 2005 | -- | $417,600 +27.5% |
| 2004 | $6,361 +12% | $327,600 +12.7% |
| 2003 | $5,680 +63.5% | $290,800 +40.6% |
| 2002 | $3,474 | $206,800 +17.8% |
| 2001 | $3,474 +11.4% | $175,500 +10.8% |
| 2000 | $3,119 | $158,400 |
Find assessor info on the county website
Monthly payment
Est. payment
Payment breakdown
Explore the cost of this home by adjusting the details. Changes won't be saved.Climate risks
Neighborhood: 33708
Nearby schools
Schools provided by the listing agent
- Elementary: Orange Grove Elementary-PN
- Middle: Seminole Middle-PN
- High: Seminole High-PN
Source: Stellar MLS. This data may not be complete. We recommend contacting the local school district to confirm school assignments for this home.
- $1,050,0003 bd2 ba1.4k sqft14710 Gulf Blvd APT 101, Madeira Beach, FL 33708Sold

- $895,0003 bd2 ba1.4k sqft14710 Gulf Blvd APT 204, Madeira Beach, FL 33708Sold
- $367,800-- bd2 ba1k sqft14710 Gulf Blvd, Madeira Beach, FL 33708Off Market
- $545,6002 bd2 ba1.3k sqft14710 Gulf Blvd APT 100, Madeira Beach, FL 33708Off Market
Similar homes
- $959,9002 bd2 ba1.2k sqft14800 GULF BOULEVARD #303, MADEIRA BEACH, FL 33708For Sale

 MLS ID #TB8523884, Dayanis Milhet Teran, SUCCESS HOMES REAL ESTATE INC. Stellar MLS
 - $930,0002 bd2 ba1.2k sqft15000 GULF BOULEVARD #1108, MADEIRA BEACH, FL 33708For Sale
 MLS ID #TB8487325, Grant Vreeland, THE BASEL HOUSE. Stellar MLS
 - $900,0002 bd2 ba1.1k sqft14300 GULF BOULEVARD #501, MADEIRA BEACH, FL 33708For Sale
 MLS ID #TB8535297, Pete Doiron, DOIRON REALTY INC. Stellar MLS
 - $659,9003 bd3 ba1.4k sqft15305 1ST STREET E #305, MADEIRA BEACH, FL 33708For Sale
 MLS ID #TB8548082, Chad Hatfield, RESORT REALTY. Stellar MLS
 - $995,0002 bd2 ba1.1k sqft15462 GULF BOULEVARD #601, MADEIRA BEACH, FL 33708For SaleMLS ID #TB8473069, Carmine Petruzziello, THE SOMERDAY GROUP PL. Stellar MLS
- $1,150,0002 bd2 ba1.2k sqft14950 GULF BOULEVARD #503, MADEIRA BEACH, FL 33708For SaleMLS ID #TB8427247, Scott Addison, COASTAL PROPERTIES GROUP. Stellar MLS
- $999,8003 bd2 ba1.5k sqft360 145TH AVENUE E, MADEIRA BEACH, FL 33708For SaleMLS ID #TB8539032, Dayna Bates, 1 PALM REALTY. Stellar MLS
- $874,9002 bd2 ba1.3k sqft14800 GULF BOULEVARD #207, MADEIRA BEACH, FL 33708For SaleMLS ID #TB8543260, Andy Burwell, Jr, BURWELL REAL ESTATE. Stellar MLS
- $1,100,0003 bd2 ba1.8k sqft13155 BOCA CIEGA AVENUE, MADEIRA BEACH, FL 33708For SaleMLS ID #TB8524958, Jack A Rodriguez, MINARET REALTY. Stellar MLS
- $1,460,3003 bd2 ba1.6k sqft15316 GULF BOULEVARD #604, MADEIRA BEACH, FL 33708For SaleMLS ID #U8199484, Maryann Spearman, VIEWPOINT REALTY INTERNATIONAL. Stellar MLS
- $994,9003 bd3 ba1.5k sqft814 BAY POINT DRIVE, MADEIRA BEACH, FL 33708For SaleMLS ID #TB8539142, Heather Breckenridge, REALTY EXPERTS. Stellar MLS
- $1,100,0001 bd1 ba1.3k sqft14060 MIRAMAR AVENUE, ST PETERSBURG, FL 33708For SaleMLS ID #TB8522560, Carl Aarons, LPT REALTY, LLC. Stellar MLS
- $999,4903 bd3 ba1.6k sqft400 150TH AVENUE #205, MADEIRA BEACH, FL 33708New ConstructionMLS ID #TB8397405, Jeffrey Beggins, CENTURY 21 BEGGINS. Stellar MLS
- $999,4903 bd3 ba1.6k sqft400 150TH AVENUE #305, MADEIRA BEACH, FL 33708New ConstructionMLS ID #U8212806, Jeffrey Beggins, CENTURY 21 BEGGINS. Stellar MLS
- $1,150,0003 bd2 ba1.3k sqft562 JOHNS PASS AVENUE, MADEIRA BEACH, FL 33708For SaleMLS ID #TB8520269, Gordon Obarski, GORDON REALTY HOUSE. Stellar MLS
- $644,9002 bd2 ba1.1k sqft15462 GULF BOULEVARD #903, MADEIRA BEACH, FL 33708For SaleMLS ID #TB8534212, Angela Mora, BHHS FLORIDA PROPERTIES GROUP. Stellar MLS
- $750,0002 bd2 ba1.1k sqft15462 GULF BOULEVARD #406, MADEIRA BEACH, FL 33708For SaleMLS ID #TB8489165, Michael Williams, BHHS FLORIDA PROPERTIES GROUP. Stellar MLS
- $725,0002 bd2 ba1.2k sqft399 150TH AVENUE #205, MADEIRA BEACH, FL 33708For SaleMLS ID #TB8545321, Bobbie Kaplan, SUN SAND & SEA HOMES REALTY. Stellar MLS
- $665,0002 bd2 ba1.2k sqft12935 GULF LANE #205, MADEIRA BEACH, FL 33708For SaleMLS ID #TB8534511, Doreen Moore, TOTAL REALTY SERVICES INC. Stellar MLS
