Virtually Staged. Live where every day feels like vacation at the Tides Beach Club, one of the most iconic and joy-filled Gulf-front communities on Florida’s Suncoast. This private, gated resort sits directly on the sugar-sand beaches of North Redington Shores — and Unit #524 in Building 2 delivers the perfect blend of coastal charm, modern comfort, and pure Florida fun. Step inside and feel the bright, breezy vibe instantly. Warm wood flooring, soft coastal colors, and cheerful décor create a welcoming space that radiates relaxation. The open living area is drenched in natural light and flows seamlessly onto your Gulf-front balcony, where palm trees sway, waves sparkle, and nightly sunsets put on a show. This is the kind of balcony that becomes your favorite “room” in the home. The updated kitchen features rich wood cabinetry, granite countertops, stainless steel appliances, a stylish mosaic backsplash, and a convenient in-unit laundry closet with a stacked washer/dryer. It opens beautifully to the living and dining areas — perfect for entertaining, hosting family, or enjoying a quiet morning with the ocean as your backdrop. The primary suite is a peaceful retreat with warm tones, a beautifully updated en-suite bath, and direct balcony access so you can wake up to Gulf breezes. The additional bedroom is spacious, colorful, and ideal for guests, seasonal visitors, or a home office. Both bathrooms offer modern vanities, updated lighting, and clean, coastal finishes. A fantastic bonus: this unit includes a spacious storage closet inside the Unit AND one (approx. 3x5) outside — perfect for beach gear, cleaning supplies, or seasonal items — and it also houses a newer tankless hot water heater, giving you efficiency and endless hot water. *** And the perks? They’re outstanding!*** Tides Beach Club is famously pet-friendly, welcoming your furry companions with open arms. It also offers easy leasing rules, making this an excellent option for seasonal owners or those seeking flexible rental potential. Your unit includes a dedicated under-building garage parking space, keeping your vehicle cool, protected, and secure — a major bonus on the beach. (Per Tax Record Permits: HVAC in 2018 and Window Improvement/Replacement in 2015.) The community itself is a resort playground: multiple beachfront pools, a beautifully updated clubhouse, fitness center, on-site security, lush tropical landscaping, and direct beach access just steps from your door. The atmosphere is vibrant, friendly, and full of life — exactly what coastal living should be. Located minutes from waterfront dining, boutique shopping, and the best of Redington Shores, Madeira Beach, and Indian Rocks Beach, this is the Suncoast lifestyle at its finest. A rare opportunity to own in one of the most beloved beachfront communities on the Gulf — where sunsets, sand, pets, and pure Florida sunshine are part of everyday living.
For sale
$1,200,000
16700 GULF BOULEVARD #524, NORTH REDINGTON BEACH, FL 33708
2beds
1,280sqft
Condominium
Built in 1998
-- sqft lot
$1,127,300 Zestimate®
$938/sqft
$1,448/mo HOA
What's special
Stylish mosaic backsplashPrivate gated resortGranite countertopsSoft coastal colorsBeautifully updated en-suite bathBright breezy vibeBeautifully updated clubhouse
- 11 days
- 223
- 9
Likely to sell faster than
Zillow last checked:
Listing updated:
Listed by:
Kathleen Williams 727-502-7268,
ROE REALTY 727-595-7295
Source: Stellar MLS,MLS#: TB8559753 Originating MLS: Suncoast Tampa
Facts & features
Interior
Bedrooms & bathrooms
- Bedrooms: 2
- Bathrooms: 2
- Full bathrooms: 2
Rooms
- Room types: Den/Library/Office, Great Room, Utility Room, Storage Rooms
Primary bedroom
- Features: Ceiling Fan(s), En Suite Bathroom, Walk-In Closet(s)
- Level: First
- Area: 220.5 Square Feet
- Dimensions: 17.5x12.6
Bedroom 2
- Features: Ceiling Fan(s), Built-in Closet
- Level: First
- Area: 158.51 Square Feet
- Dimensions: 13.1x12.1
Primary bathroom
- Features: Bidet, Dual Sinks, En Suite Bathroom, Granite Counters, Rain Shower Head, Shower No Tub, Walk-In Closet(s)
- Level: First
- Area: 38.43 Square Feet
- Dimensions: 6.3x6.1
Bathroom 2
- Features: Granite Counters, Tub With Shower
- Level: First
- Area: 55.68 Square Feet
- Dimensions: 6.4x8.7
Balcony porch lanai
- Features: Ceiling Fan(s)
- Level: First
- Area: 91.2 Square Feet
- Dimensions: 7.6x12
Dining room
- Features: Storage Closet
- Level: First
- Area: 73.99 Square Feet
- Dimensions: 6.11x12.11
Foyer
- Level: First
- Area: 62.4 Square Feet
- Dimensions: 13x4.8
Kitchen
- Features: Breakfast Bar, Built-In Shelving, Pantry, Granite Counters, Tall Countertops, Storage Closet
- Level: First
- Area: 131.2 Square Feet
- Dimensions: 16x8.2
Laundry
- Features: Built-In Shelving
- Level: First
- Area: 31.27 Square Feet
- Dimensions: 5.9x5.3
Living room
- Features: Ceiling Fan(s)
- Level: First
- Area: 272.8 Square Feet
- Dimensions: 17.6x15.5
Heating
- Central, Electric
Cooling
- Central Air
Appliances
- Included: Dishwasher, Disposal, Dryer, Freezer, Ice Maker, Microwave, Range, Range Hood, Refrigerator, Tankless Water Heater
- Laundry: Electric Dryer Hookup, Laundry Room, Washer Hookup
Features
- Ceiling Fan(s), Living Room/Dining Room Combo, Open Floorplan, Primary Bedroom Main Floor, Solid Wood Cabinets, Split Bedroom, Stone Counters, Thermostat, Walk-In Closet(s)
- Flooring: Ceramic Tile, Engineered Hardwood, Tile, Hardwood
- Doors: Outdoor Grill, Outdoor Shower, Sliding Doors
- Windows: Window Treatments, Hurricane Shutters
- Has fireplace: No
Interior area
- Total structure area: 1,280
- Total interior livable area: 1,280 sqft
Property
Parking
- Total spaces: 1
- Parking features: Assigned, Covered, Deeded, Ground Level, Guest, Reserved, Under Building
- Attached garage spaces: 1
Features
- Levels: One
- Stories: 1
- Patio & porch: Covered, Enclosed, Front Porch, Patio, Porch, Rear Porch
- Exterior features: Balcony, Courtyard, Irrigation System, Lighting, Outdoor Grill, Outdoor Shower, Private Entrance, Sidewalk
- Has private pool: Yes
- Pool features: In Ground, Deck, Gunite, Heated
- Has spa: Yes
- Spa features: Heated, In Ground
- Fencing: Cross Fenced,Fenced,Other
- Has view: Yes
- View description: Pool, Water, Gulf/Ocean - Full
- Has water view: Yes
- Water view: Water,Gulf/Ocean - Full
- Waterfront features: Gulf/Ocean Front, Waterfront, Gulf/Ocean, Beach Access, Beach - Access Deeded, Gulf/Ocean Access, Intracoastal Waterway Access, Seawall
- Body of water: GULF OF AMERICA
Lot
- Features: Flood Insurance Required, FloodZone, City Lot, Landscaped, Level, Near Marina, Near Public Transit, Private, Sidewalk
- Residential vegetation: Mature Landscaping, Trees/Landscaped
Details
- Parcel number: 053115907930012524
- Special conditions: None
Construction
Type & style
- Home type: Condo
- Property subtype: Condominium
Materials
- Block, Concrete, Stucco
- Foundation: Pillar/Post/Pier
- Roof: Built-Up,Membrane,Other
Condition
- Completed
- New construction: No
- Year built: 1998
Utilities & green energy
- Sewer: Public Sewer
- Water: Public
- Utilities for property: BB/HS Internet Available, Cable Available, Cable Connected, Electricity Available, Electricity Connected, Public, Sewer Available, Sewer Connected, Street Lights, Underground Utilities, Water Available, Water Connected
Community & HOA
Community
- Features: Fishing, Gulf/Ocean Front, Water Access, Waterfront, Association Recreation - Owned, BBQ Area, Buyer Approval Required, Clubhouse, Deed Restrictions, Fitness Center, Gated Community - No Guard, Golf Carts OK, Pool, Sidewalks
- Security: Fire Sprinkler System, Gated Community, Key Card Entry, Security Fencing/Lighting/Alarms, Security Gate, Security Lights, Smoke Detector(s)
- Pet fee: $0 monthly
- Subdivision: TIDES BEACH CLUB CONDO
HOA
- Has HOA: Yes
- Amenities included: Cable TV, Clubhouse, Elevator(s), Fitness Center, Gated, Lobby Key Required, Maintenance, Pool, Recreation Facilities, Security, Spa/Hot Tub
- Services included: Cable TV, Common Area Taxes, Community Pool, Reserve Fund, Insurance, Internet, Maintenance Structure, Maintenance Grounds, Manager, Pool Maintenance, Recreational Facilities, Sewer, Trash, Water
- HOA fee: $1,448 monthly
- HOA name: Kim Summers, Resource Property Management
- HOA phone: 727-391-4878
Location
- Region: North Redington Beach
Financial & listing details
- Price per square foot: $938/sqft
- Tax assessed value: $866,419
- Annual tax amount: $8,677
- Date on market: 10/21/2026
- Cumulative days on market: 12 days
- Listing terms: Cash,Conventional
- Ownership: Condominium
- Total actual rent: 0
- Electric utility on property: Yes
- Road surface type: Paved, Asphalt
Estimated market value
$1,127,300
$1.07M - $1.18M
$7,306/mo
Price history
| Date | Event | Price |
|---|---|---|
| 10/21/2026 | Listed for sale | $1,200,000+100.3%$938/sqft |
Source:  Stellar MLS #TB8559753 Report a problem | ||
| 4/17/2015 | Sold | $599,000-1.8%$468/sqft |
Source: Stellar MLS #T2730799 Report a problem | ||
| 3/26/2015 | Pending sale | $610,000$477/sqft |
Source: COLDWELL BANKER RESIDENTIAL #T2730799 Report a problem | ||
| 12/14/2014 | Listed for sale | $610,000+3.6%$477/sqft |
Source: Coldwell Banker #T2730799 Report a problem | ||
| 2/16/2014 | Listing removed | $589,000$460/sqft |
Source: Doiron Realty Services #U7591910 Report a problem | ||
| 8/20/2013 | Listed for sale | $589,000+17.8%$460/sqft |
Source: Doiron Realty Services #U7591910 Report a problem | ||
| 12/6/2012 | Sold | $500,000$391/sqft |
Source: Public Record Report a problem | ||
Public tax history
| Year | Property taxes | Tax assessment |
|---|---|---|
| 2025 | $8,677 +9.7% | $624,673 +2.9% |
| 2024 | $7,909 +0.9% | $607,068 +3% |
| 2023 | $7,839 +1.6% | $589,386 +3% |
| 2022 | $7,718 -2.5% | $572,219 +3% |
| 2021 | $7,919 -0.2% | $555,552 +1.4% |
| 2020 | $7,936 +1.4% | $547,882 +2.3% |
| 2019 | $7,830 | $535,564 +1.9% |
| 2018 | $7,830 +0.9% | $525,578 +2.1% |
| 2017 | $7,759 -11.6% | $514,768 -4.3% |
| 2016 | $8,779 +11.2% | $537,996 +13% |
| 2015 | $7,898 +6.2% | $476,225 +7% |
| 2014 | $7,440 +9.3% | $444,944 +11.7% |
| 2013 | $6,810 +4.2% | $398,467 +4.1% |
| 2012 | $6,534 | $382,648 +0.1% |
| 2011 | -- | $382,220 -3.5% |
| 2010 | -- | $396,228 -12.9% |
| 2009 | -- | $454,720 -23.2% |
| 2008 | $9,087 | $592,319 +3% |
| 2007 | -- | $575,067 +5.6% |
| 2005 | -- | $544,700 +17.3% |
| 2004 | $8,456 -2.8% | $464,200 -2.2% |
| 2003 | $8,700 +59% | $474,600 +5.3% |
| 2002 | $5,470 | $450,900 +53.3% |
| 2001 | $5,470 +42.7% | $294,200 +41.9% |
| 2000 | $3,833 | $207,300 |
Find assessor info on the county website
Monthly payment
Est. payment
Payment breakdown
Explore the cost of this home by adjusting the details. Changes won't be saved.Climate risks
Neighborhood: 33708
- $1,040,0002 bd2 ba1.3k sqft16700 Gulf Blvd APT 325, North Redington Beach, FL 33708Sold

- $1,050,0003 bd2 ba1.5k sqft16700 Gulf Blvd APT 326, North Redington Beach, FL 33708Sold
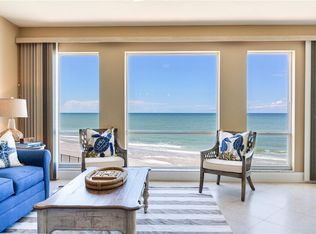
- $1,150,0002 bd2 ba1.2k sqft16700 Gulf Blvd APT 625, North Redington Beach, FL 33708Sold

- $832,1002 bd2 ba1.1k sqft16700 Gulf Blvd APT 224, North Redington Beach, FL 33708Off Market

Similar homes
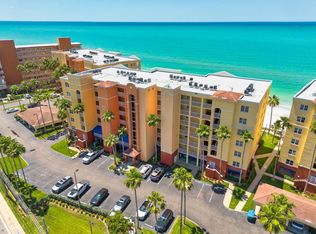
- $1,150,0002 bd2 ba1.2k sqft16500 GULF BOULEVARD #654, NORTH REDINGTON BEACH, FL 33708For Sale
 MLS ID #TB8502671, Andrew Duncan, LPT REALTY LLC. Stellar MLS
- $939,0002 bd2 ba1.3k sqft16550 GULF BOULEVARD #645, NORTH REDINGTON BEACH, FL 33708For Sale
 MLS ID #TB8518923, Michael Lynch, PREMIER SOTHEBY'S INTL REALTY. Stellar MLS
- $950,0003 bd2 ba1.3k sqft17334 GULF BOULEVARD #203, NORTH REDINGTON BEACH, FL 33708For Sale
 MLS ID #TB8515247, Nila Postupack, REALTY EXPERTS. Stellar MLS
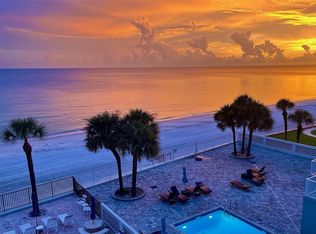
- $739,0002 bd2 ba1.3k sqft16330 GULF BOULEVARD #306, REDINGTON BEACH, FL 33708For Sale
 MLS ID #TB8519973, Kimberly Tucker, LOMBARDO TEAM REAL ESTATE LLC. Stellar MLS
- $975,0003 bd2 ba1.4k sqft14710 GULF BOULEVARD #206, MADEIRA BEACH, FL 33708For SaleMLS ID #TB8545535, C. Lamar Wright, PLUMLEE GULF BEACH REALTY. Stellar MLS
- $1,120,0003 bd3 ba1.5k sqft17450 GULF BOULEVARD #104, REDINGTON SHORES, FL 33708For SaleMLS ID #TB8454433, Melody Hunter, CHARLES RUTENBERG REALTY INC. Stellar MLS
- $995,0002 bd2 ba1.1k sqft15462 GULF BOULEVARD #601, MADEIRA BEACH, FL 33708For SaleMLS ID #TB8473069, Carmine Petruzziello, THE SOMERDAY GROUP PL. Stellar MLS
- $1,100,0003 bd3 ba1.4k sqft17450 GULF BOULEVARD #103, REDINGTON SHORES, FL 33708For SaleMLS ID #TB8405634, Nila Postupack, REALTY EXPERTS. Stellar MLS
- $959,9002 bd2 ba1.2k sqft14800 GULF BOULEVARD #303, MADEIRA BEACH, FL 33708For SaleMLS ID #TB8523884, Dayanis Milhet Teran, SUCCESS HOMES REAL ESTATE INC. Stellar MLS
- $695,0002 bd2 ba1.1k sqft14900 GULF BOULEVARD #204, MADEIRA BEACH, FL 33708For SaleMLS ID #TB8558902, Quintin Tolliver, SURFCO REALTY. Stellar MLS
- $950,0002 bd2 ba1.4k sqft18500 GULF BOULEVARD #404, INDIAN SHORES, FL 33785For SaleMLS ID #TB8559585, Holly Swendson, REALTY EXPERTS. Stellar MLS
- $900,0002 bd2 ba1.1k sqft14300 GULF BOULEVARD #501, MADEIRA BEACH, FL 33708For SaleMLS ID #TB8535297, Pete Doiron, DOIRON REALTY INC. Stellar MLS
- $769,0002 bd2 ba1.1k sqft14900 GULF BOULEVARD #202, MADEIRA BEACH, FL 33708For SaleMLS ID #TB8547012, Beau Lucas, DALTON WADE INC. Stellar MLS
- $1,460,3003 bd2 ba1.6k sqft15316 GULF BOULEVARD #604, MADEIRA BEACH, FL 33708For SaleMLS ID #U8199484, Maryann Spearman, VIEWPOINT REALTY INTERNATIONAL. Stellar MLS
- $665,0002 bd2 ba1.2k sqft12935 GULF LANE #205, MADEIRA BEACH, FL 33708For SaleMLS ID #TB8534511, Doreen Moore, TOTAL REALTY SERVICES INC. Stellar MLS
- $652,0002 bd2 ba1k sqft18304 GULF BOULEVARD #105, REDINGTON SHORES, FL 33708For SaleMLS ID #A4687771, Kelli Eggen, COLDWELL BANKER REALTY. Stellar MLS
- $1,198,0003 bd2 ba1.1k sqft20002 GULF BOULEVARD #2, INDIAN SHORES, FL 33785For SaleMLS ID #TB8518684, Mike Jansen, COASTAL PROPERTIES GROUP INTERNATIONAL. Stellar MLS
- $819,0002 bd2 ba1.6k sqft1460 GULF BOULEVARD #501, CLEARWATER BEACH, FL 33767For SaleMLS ID #TB8562861, Anders Hamilton, PA, CENTURY 21 COAST TO COAST. Stellar MLS
- $645,0002 bd2 ba1.1k sqft17900 GULF BOULEVARD #6C, REDINGTON SHORES, FL 33708For SaleMLS ID #TB8547116, Mike Cassens, PA, GOOD 2 GO PROPERTY, LLC. Stellar MLS
- $1,500,0003 bd3 ba1.7k sqft12000 GULF BOULEVARD #206W-205W, TREASURE ISLAND, FL 33706For SaleMLS ID #TB8554859, Jill Helgren, COASTAL PROPERTIES GROUP. Stellar MLS
