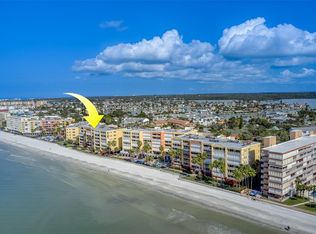
An outstanding unit and opportunity at the Tides Beach Club! This direct gulf-front unit provides beautiful views of the gulf throughout the unit. The full-unit-width balcony provides stunning sunset views and its direct gulf-front location provides entertaining scenes during the day and dramatic night views too. This residence with its gulf-front main suite has glass sliders that open to your private, gulf-front balcony. The clubhouse, with a fully-equipped fitness room, a billiards room and two separate levels available for you and your guests to use as entertainment areas, also has a business center conference room and two gulf-front verandas as well. The Tides Beach Club provides exclusive, resort-style living in a secured private gated community. A must-see unit in a premier community.
For sale
Price cut: $51K (9/24)
$939,000
16550 GULF BOULEVARD #645, NORTH REDINGTON BEACH, FL 33708
2beds
1,340sqft
Condominium
Built in 1998
-- sqft lot
$898,100 Zestimate®
$701/sqft
$1,435/mo HOA
What's special
Full-unit-width balconyTwo gulf-front verandasDirect gulf-front unitStunning sunset viewsPrivate gulf-front balconyGulf-front main suite
- 116 days
- 422
- 21
Zillow last checked:
Listing updated:
Listed by:
Michael Lynch 727-458-3945,
PREMIER SOTHEBY'S INTL REALTY 727-595-1604
Source: Stellar MLS,MLS#: TB8518923 Originating MLS: Suncoast Tampa
Originating MLS: Suncoast Tampa
Facts & features
Interior
Bedrooms & bathrooms
- Bedrooms: 2
- Bathrooms: 2
- Full bathrooms: 2
Rooms
- Room types: Great Room, Utility Room
Primary bedroom
- Features: Ceiling Fan(s), Walk-In Closet(s)
- Level: First
- Area: 221 Square Feet
- Dimensions: 13x17
Bedroom 2
- Features: Walk-In Closet(s)
- Level: First
- Area: 144 Square Feet
- Dimensions: 12x12
Bathroom 1
- Level: First
- Area: 156 Square Feet
- Dimensions: 12x13
Kitchen
- Level: First
- Area: 144 Square Feet
- Dimensions: 9x16
Living room
- Features: Ceiling Fan(s)
- Level: First
- Area: 288 Square Feet
- Dimensions: 16x18
Heating
- Electric
Cooling
- Central Air
Appliances
- Included: Dishwasher, Disposal, Dryer, Electric Water Heater, Exhaust Fan, Microwave, Range, Refrigerator, Washer
- Laundry: Inside, Laundry Closet
Features
- Ceiling Fan(s), Living Room/Dining Room Combo, Primary Bedroom Main Floor, Solid Surface Counters, Walk-In Closet(s)
- Flooring: Carpet, Ceramic Tile
- Doors: Outdoor Grill, Outdoor Shower
- Windows: Window Treatments
- Has fireplace: No
- Furnished: Yes
Interior area
- Total structure area: 1,340
- Total interior livable area: 1,340 sqft
Video & virtual tour
Property
Parking
- Total spaces: 1
- Parking features: Assigned, Covered, Deeded, Guest, Under Building
- Attached garage spaces: 1
Features
- Levels: One
- Stories: 1
- Patio & porch: Covered
- Exterior features: Balcony, Lighting, Outdoor Grill, Outdoor Shower, Storage
- Pool features: Gunite, Heated, In Ground
- Has spa: Yes
- Spa features: Heated, In Ground
- Has view: Yes
- View description: Water, Gulf/Ocean - Full
- Has water view: Yes
- Water view: Water,Gulf/Ocean - Full
- Waterfront features: Gulf/Ocean, Beach Access, Gulf/Ocean Access, Seawall
Lot
- Features: Flood Insurance Required, City Lot, Landscaped, Sidewalk
Details
- Parcel number: 053115907930034645
- Special conditions: None
Construction
Type & style
- Home type: Condo
- Architectural style: Coastal,Contemporary
- Property subtype: Condominium
Materials
- Concrete, Stucco
- Foundation: Slab
- Roof: Membrane
Condition
- Completed
- New construction: No
- Year built: 1998
Utilities & green energy
- Sewer: Public Sewer
- Water: Public
- Utilities for property: Cable Connected, Electricity Connected, Fire Hydrant, Phone Available, Sewer Connected, Street Lights, Underground Utilities, Water Connected
Community & HOA
Community
- Features: Association Recreation - Owned, Buyer Approval Required, Clubhouse, Community Mailbox, Deed Restrictions, Fitness Center, Gated Community - No Guard, Golf Carts OK, Pool, Sidewalks
- Security: Fire Alarm, Fire Sprinkler System, Gated Community, Key Card Entry, Security Fencing/Lighting/Alarms, Security Gate, Smoke Detector(s)
- Pet fee: $0 monthly
- Subdivision: TIDES BEACH CLUB CONDO
HOA
- Has HOA: Yes
- Amenities included: Clubhouse
- Services included: 24-Hour Guard, Cable TV, Common Area Taxes, Community Pool, Reserve Fund, Insurance, Internet, Maintenance Structure, Maintenance Grounds, Maintenance Repairs, Manager, Pest Control, Pool Maintenance, Recreational Facilities, Security, Sewer, Trash, Water
- HOA fee: $1,435 monthly
- HOA name: Kim Summers
Location
- Region: North Redington Beach
Financial & listing details
- Price per square foot: $701/sqft
- Tax assessed value: $899,943
- Annual tax amount: $12,930
- Date on market: 6/13/2026
- Cumulative days on market: 117 days
- Listing terms: Cash,Conventional
- Ownership: Condominium
- Total actual rent: 0
- Electric utility on property: Yes
- Road surface type: Paved, Asphalt
Estimated market value
$898,100
$853,000 - $943,000
$6,067/mo
Price history
| Date | Event | Price |
|---|---|---|
| 9/24/2026 | Price change | $939,000-5.2%$701/sqft |
Source:  Stellar MLS #TB8518923 Report a problem Stellar MLS #TB8518923 Report a problem | ||
| 7/15/2026 | Price change | $990,000-9.6%$739/sqft |
Source: Stellar MLS #TB8518923 Report a problem | ||
| 6/13/2026 | Listed for sale | $1,095,000+192%$817/sqft |
Source: Stellar MLS #TB8518923 Report a problem | ||
| 4/5/2001 | Sold | $375,000+14.3%$280/sqft |
Source: Public Record Report a problem | ||
| 7/3/2000 | Sold | $328,000$245/sqft |
Source: Public Record Report a problem | ||
Public tax history
| Year | Property taxes | Tax assessment |
|---|---|---|
| 2025 | $13,470 -0.3% | $899,943 +8.7% |
| 2024 | $13,509 +11.6% | $827,957 +10% |
| 2023 | $12,101 +13.6% | $752,688 +10% |
| 2022 | $10,652 +11.4% | $684,262 +10% |
| 2021 | $9,559 +1.7% | $622,056 +3.5% |
| 2020 | $9,399 +3.8% | $601,252 +5% |
| 2019 | $9,051 | $572,751 +2% |
| 2018 | $9,051 +1% | $561,397 +5.3% |
| 2017 | $8,960 +9.5% | $532,941 +6.3% |
| 2016 | $8,181 +3.2% | $501,363 +6% |
| 2015 | $7,929 +7.7% | $472,846 +7.8% |
| 2014 | $7,365 +8.8% | $438,570 +10.8% |
| 2013 | $6,767 +7.8% | $395,935 +7.7% |
| 2012 | $6,276 | $367,572 -2.5% |
| 2011 | -- | $377,059 +2.6% |
| 2010 | -- | $367,416 -18.2% |
| 2009 | -- | $449,280 -21.2% |
| 2008 | $9,345 | $570,400 -6.9% |
| 2007 | -- | $612,900 +13.5% |
| 2005 | -- | $540,200 +24% |
| 2004 | $7,935 +4% | $435,600 +4.7% |
| 2003 | $7,630 +72.8% | $416,200 +19.3% |
| 2002 | $4,414 | $348,900 +47% |
| 2001 | $4,414 +7.4% | $237,400 +6.8% |
| 2000 | $4,110 | $222,300 |
Find assessor info on the county website
Monthly payment
Est. payment
Payment breakdown
Explore the cost of this home by adjusting the details. Changes won't be saved.Climate risks
Neighborhood: 33708
Nearby schools
Schools provided by the listing agent
- Elementary: Bauder Elementary-PN
- Middle: Seminole Middle-PN
- High: Seminole High-PN
Source: Stellar MLS. This data may not be complete. We recommend contacting the local school district to confirm school assignments for this home.
- $10,0003 bd2 ba1.4k sqft16550 Gulf Blvd APT 342, North Redington Beach, FL 33708For Rent
- $4,5002 bd2 ba1.2k sqft16550 Gulf Blvd APT 545, North Redington Beach, FL 33708For Rent
- $8,0002 bd2 ba1.2k sqft16550 Gulf Blvd APT 643, North Redington Beach, FL 33708For Rent
- $1,750,0003 bd3 ba1.7k sqft16550 Gulf Blvd APT 746, North Redington Beach, FL 33708Sold
Similar homes
- $950,0003 bd2 ba1.3k sqft17334 GULF BOULEVARD #203, NORTH REDINGTON BEACH, FL 33708For Sale

 MLS ID #TB8515247, Nila Postupack, REALTY EXPERTS. Stellar MLS
 - $900,0002 bd2 ba1.1k sqft14300 GULF BOULEVARD #501, MADEIRA BEACH, FL 33708For Sale
 MLS ID #TB8535297, Pete Doiron, DOIRON REALTY INC. Stellar MLS
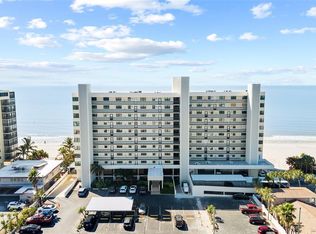
 - $995,0002 bd2 ba1.1k sqft15462 GULF BOULEVARD #601, MADEIRA BEACH, FL 33708For Sale
 MLS ID #TB8473069, Carmine Petruzziello, THE SOMERDAY GROUP PL. Stellar MLS
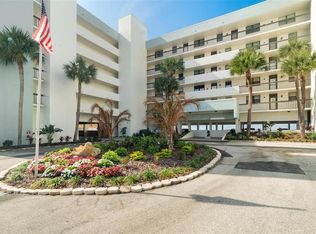
 - $769,0002 bd2 ba1.1k sqft14900 GULF BOULEVARD #202, MADEIRA BEACH, FL 33708For Sale
 MLS ID #TB8547012, Beau Lucas, DALTON WADE INC. Stellar MLS
 - $1,050,0003 bd2 ba1.4k sqft14710 GULF BOULEVARD #206, MADEIRA BEACH, FL 33708For SaleMLS ID #TB8545535, C. Lamar Wright, PLUMLEE GULF BEACH REALTY. Stellar MLS
- $1,119,0003 bd3 ba1.9k sqft17717 GULF BOULEVARD #604, REDINGTON SHORES, FL 33708For SaleMLS ID #TB8527064, Colleen Neelon PA, COASTAL PROPERTIES GROUP INTERNATIONAL. Stellar MLS
- $589,0002 bd2 ba1k sqft16308 GULF BOULEVARD #408, REDINGTON BEACH, FL 33708For SaleMLS ID #TB8543565, Timothy Dube, CHARLES RUTENBERG REALTY INC. Stellar MLS
- $914,8883 bd2 ba1.5k sqft19519 GULF BOULEVARD #202, INDIAN SHORES, FL 33785For SaleMLS ID #TB8534089, Roger Hogan, PREMIER SOTHEBY'S INTL REALTY. Stellar MLS
- $750,0002 bd2 ba870 sqft12000 GULF BOULEVARD #611S, TREASURE ISLAND, FL 33706For SaleMLS ID #TB8528534, Jill Helgren, COASTAL PROPERTIES GROUP. Stellar MLS
- $665,0002 bd2 ba1.2k sqft12935 GULF LANE #205, MADEIRA BEACH, FL 33708For SaleMLS ID #TB8534511, Doreen Moore, TOTAL REALTY SERVICES INC. Stellar MLS
- $1,100,0003 bd3 ba1.4k sqft17450 GULF BOULEVARD #103, REDINGTON SHORES, FL 33708For SaleMLS ID #TB8405634, Nila Postupack, REALTY EXPERTS. Stellar MLS
- $949,5002 bd2 ba1.9k sqft7882 SAILBOAT KEY BOULEVARD S #605, SOUTH PASADENA, FL 33707For SaleMLS ID #TB8501928, Kevin Gallagher, COLDWELL BANKER REALTY. Stellar MLS
- $1,125,0003 bd3 ba1.5k sqft17450 GULF BOULEVARD #104, REDINGTON SHORES, FL 33708For SaleMLS ID #TB8454433, Melody Hunter, CHARLES RUTENBERG REALTY INC. Stellar MLS
- $689,0001 bd1 ba895 sqft17200 GULF BOULEVARD #202, NORTH REDINGTON BEACH, FL 33708For SaleMLS ID #TB8515393, Nila Postupack, REALTY EXPERTS. Stellar MLS
- $999,0002 bd2 ba870 sqft12000 GULF BOULEVARD #501-W, TREASURE ISLAND, FL 33706For SaleMLS ID #TB8440987, Andrew Salamone, COMPASS FLORIDA LLC. Stellar MLS
- $500,0002 bd2 ba914 sqft11605 GULF BOULEVARD #408, TREASURE ISLAND, FL 33706For SaleMLS ID #TB8554235, Jill Helgren, COASTAL PROPERTIES GROUP. Stellar MLS
- $645,0002 bd2 ba1.1k sqft17900 GULF BOULEVARD #6C, REDINGTON SHORES, FL 33708For SaleMLS ID #TB8547116, Mike Cassens, PA, GOOD 2 GO PROPERTY, LLC. Stellar MLS
- $485,0001 bd2 ba1k sqft17920 GULF BOULEVARD #302, REDINGTON SHORES, FL 33708For SaleMLS ID #TB8516757, Pete Doiron, DOIRON REALTY INC. Stellar MLS
- $995,0002 bd2 ba1k sqft60 GULF BOULEVARD #203, INDIAN ROCKS BEACH, FL 33785For SaleMLS ID #TB8473611, Brett Tesney, CHARLES RUTENBERG REALTY INC. Stellar MLS
- $685,0002 bd2 ba1.2k sqft18450 GULF BOULEVARD #213, INDIAN SHORES, FL 33785For SaleMLS ID #TB8544361, Shelly Sidhu, RE/MAX PREMIER GROUP. Stellar MLS
