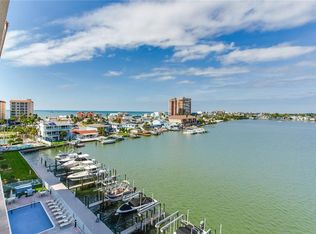
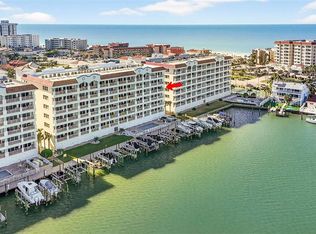
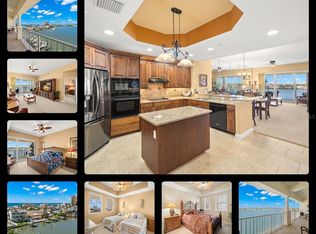
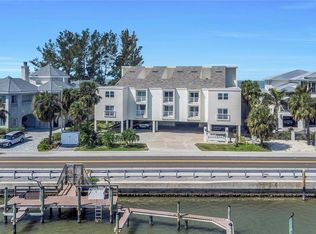
REDINGTON SHORES YACHT & TENNIS CLUB | RESORT-STYLE WATERFRONT LIVING | BOCA CIEGA BAY | SWEEPING BAY-TO-GULF VIEWS RARELY AVAILABLE 6TH FLOOR | 3 PRIVATE EN-SUITES | NEARLY 2,000 SF + 240 SF COVERED BALCONY Welcome to Residence 604 at Las Flores, where elevation changes everything. Gulf of Mexico views open above the lower floors, and from the 6th floor the panorama is complete: Boca Ciega Bay, the Intracoastal waterways and the community marina below, with the Gulf on the horizon beyond. Evenings bring spectacular sunsets, passing boats and a front-row vantage for holiday fireworks. Up here, you also gain privacy, quiet and steady coastal breezes. The split-bedroom plan pairs the privacy of a home with the ease of condominium living, finished with crown molding and tray ceilings. Each of the 3 bedrooms has its own private en-suite bath and walk-in closet. The primary suite opens directly to the balcony through oversized hurricane-rated sliding glass doors and offers custom closets, vanity storage, garden tub, walk-in glass shower and separate water closet. The kitchen offers rich wood cabinetry, quartzite countertops, generous workspace and an adjoining dry bar. A separate laundry room with utility sink and cabinetry completes the residence. Offered turnkey and furnished with quality pieces personally selected for the home. Prefer your own furnishings? Seller and agents are happy to work toward a solution. 24-HOUR GUARD GATED | ON-SITE MANAGEMENT | RESERVED UNDER-BUILDING PARKING | LIGHTED TENNIS | HEATED POOLS & SPA | FITNESS | CLUBHOUSE | KAYAK LAUNCH | WATERFRONT PROMENADE | BOAT SLIPS WHEN AVAILABLE | PET AREAS | 30-DAY RENTALS More than a condominium community, RSYTC is a private waterfront enclave of luxury condominiums, single-family waterfront homes, boating and resort-style recreation. Secure gated access, weekday on-site management and impeccably maintained grounds create true lock-and-leave living, while 30-day minimum rentals offer flexibility for seasonal use and potential income. Stroll the illuminated waterfront promenade, launch a kayak at sunrise, play on 2 lighted tennis courts or unwind at the heated pool and spa. Residence 604 includes a reserved under-building parking space, with abundant open and guest parking for effortless beach days and entertaining. Secure lobbies, elevators, storage cabanas and designated pet areas add everyday ease. RESTORED & REFRESHED FOLLOWING THE 2024 STORMS | NO PENDING ASSESSMENTS AS OF LISTING DATE Extensive restoration and community improvements have been completed following the 2024 storms. Previously levied storm-related assessments are paid in full, with no pending assessments as of the listing date. Association financials and milestone/structural documents are available for buyer review. REDINGTON SHORES | GULF BEACHES | WATERFRONT DINING | BOATING | TAMPA BAY LIFESTYLE Gulf beaches lie just across Gulf Boulevard, with waterfront dining, beach bars, parks and marinas moments from home. Between Clearwater Beach and St. Pete Beach, with downtown St. Petersburg dining, arts and professional sports within easy reach. A primary residence, effortless second home, seasonal retreat or income-producing property, Residence 604 offers a combination rarely duplicated. THE 6TH FLOOR RARELY BECOMES AVAILABLE. THE VIEW CANNOT BE RECREATED.
For sale
Price cut: $5.9K (9/30)
$1,119,000
17717 GULF BOULEVARD #604, REDINGTON SHORES, FL 33708
3beds
1,995sqft
Condominium
Built in 2007
-- sqft lot
$1,061,900 Zestimate®
$561/sqft
$1,537/mo HOA
What's special
Waterfront promenadeLighted tennisPanorama is completeQuartzite countertopsBoat slips when availableGenerous workspaceHeated pools and spa
- 89 days
- 244
- 10
Zillow last checked:
Listing updated:
Listed by:
Colleen Neelon PA 813-748-3070,
COASTAL PROPERTIES GROUP INTERNATIONAL 727-493-1555
Source: Stellar MLS,MLS#: TB8527064 Originating MLS: Suncoast Tampa
Originating MLS: Suncoast Tampa
Facts & features
Interior
Bedrooms & bathrooms
- Bedrooms: 3
- Bathrooms: 3
- Full bathrooms: 3
Rooms
- Room types: Utility Room
Primary bedroom
- Features: Ceiling Fan(s), En Suite Bathroom, Dual Closets
- Level: First
- Area: 224 Square Feet
- Dimensions: 16x14
Bedroom 2
- Features: Ceiling Fan(s), En Suite Bathroom, Walk-In Closet(s)
- Level: First
- Area: 169 Square Feet
- Dimensions: 13x13
Bedroom 3
- Features: Ceiling Fan(s), En Suite Bathroom, Walk-In Closet(s)
- Level: First
- Area: 144 Square Feet
- Dimensions: 12x12
Primary bathroom
- Features: Bath With Whirlpool, Dual Sinks, En Suite Bathroom, Granite Counters, Tub with Separate Shower Stall, Water Closet/Priv Toilet, Linen Closet
- Level: First
- Area: 216 Square Feet
- Dimensions: 18x12
Balcony porch lanai
- Features: Ceiling Fan(s)
- Level: First
- Area: 240 Square Feet
- Dimensions: 30x8
Great room
- Features: Ceiling Fan(s)
- Level: First
- Area: 280 Square Feet
- Dimensions: 20x14
Kitchen
- Features: Bar, Breakfast Bar, Granite Counters, Kitchen Island, Tall Countertops
- Level: First
- Area: 170 Square Feet
- Dimensions: 17x10
Laundry
- Features: Sink - Pedestal, Storage Closet
- Level: First
- Area: 84 Square Feet
- Dimensions: 7x12
Heating
- Central, Electric
Cooling
- Central Air, Humidity Control
Appliances
- Included: Convection Oven, Dishwasher, Disposal, Dryer, Electric Water Heater, Exhaust Fan, Freezer, Microwave, Range, Range Hood, Refrigerator, Washer
- Laundry: Inside, Laundry Room
Features
- Ceiling Fan(s), Coffered Ceiling(s), Dry Bar, In Wall Pest System, Living Room/Dining Room Combo, Open Floorplan, Primary Bedroom Main Floor, Solid Surface Counters, Solid Wood Cabinets, Split Bedroom, Stone Counters, Tray Ceiling(s), Walk-In Closet(s)
- Flooring: Ceramic Tile, Tile, Hardwood
- Doors: Outdoor Grill, Outdoor Shower, Sliding Doors
- Windows: Window Treatments
- Has fireplace: No
Interior area
- Total structure area: 2,235
- Total interior livable area: 1,995 sqft
Video & virtual tour
Property
Parking
- Total spaces: 1
- Parking features: Assigned, Covered, Golf Cart Parking, Guest, Open, Reserved, Under Building
- Garage spaces: 1
- Has uncovered spaces: Yes
Features
- Levels: One
- Stories: 1
- Patio & porch: Covered, Patio, Rear Porch
- Exterior features: Balcony, Dog Run, Irrigation System, Lighting, Outdoor Grill, Outdoor Shower, Private Mailbox, Sidewalk, Tennis Court(s)
- Has private pool: Yes
- Pool features: Gunite, Heated, In Ground, Lighting, Tile
- Has spa: Yes
- Spa features: Heated, In Ground
- Fencing: Fenced,Masonry,Stone
- Has view: Yes
- View description: Pool, Tennis Court, Water, Bay/Harbor - Full, Intracoastal Waterway
- Has water view: Yes
- Water view: Water,Bay/Harbor - Full,Intracoastal Waterway
- Waterfront features: Bay/Harbor Front, Waterfront, Bay/Harbor, Intracoastal Waterway, Bay/Harbor Access, Intracoastal Waterway Access, Fishing Pier, Seawall, Skiing Allowed
- Body of water: BOCA CIEGA BAY
Lot
- Size: 1.1 Acres
- Features: FloodZone, City Lot, Landscaped, Level, Near Golf Course, Near Marina, Near Public Transit, Private, Sidewalk
- Residential vegetation: Trees/Landscaped
Details
- Additional structures: Kennel/Dog Run, Other, Tennis Court(s)
- Parcel number: 313015502950006040
- Special conditions: None
Construction
Type & style
- Home type: Condo
- Architectural style: Coastal,Elevated,Mediterranean
- Property subtype: Condominium
Materials
- Block, Stucco
- Foundation: Block, Slab
- Roof: Other
Condition
- New construction: No
- Year built: 2007
Utilities & green energy
- Sewer: Public Sewer
- Water: Public
- Utilities for property: BB/HS Internet Available, Cable Connected, Electricity Connected, Phone Available, Public, Sewer Connected, Sprinkler Recycled, Street Lights, Underground Utilities, Water Connected
Community & HOA
Community
- Features: Bay/Harbor Front, Dock, Fishing, Intracoastal Waterway, Water Access, Waterfront, Association Recreation - Owned, Clubhouse, Community Mailbox, Fitness Center, Gated Community - Guard, Golf Carts OK, Irrigation-Reclaimed Water, Pool, Sidewalks, Special Community Restrictions, Tennis Court(s)
- Security: Fire Alarm, Fire Sprinkler System, Gated Community, Key Card Entry, Security Fencing/Lighting/Alarms, Security Gate, Security Lights, Smoke Detector(s)
- Pet fee: $0 monthly
- Subdivision: LAS FLORES
HOA
- Has HOA: Yes
- Amenities included: Cable TV, Clubhouse, Elevator(s), Fitness Center, Gated, Lobby Key Required, Maintenance, Pickleball Court(s), Pool, Recreation Facilities, Security, Spa/Hot Tub, Tennis Court(s)
- Services included: 24-Hour Guard, Cable TV, Common Area Taxes, Community Pool, Reserve Fund, Insurance, Internet, Maintenance Structure, Maintenance Grounds, Manager, Pest Control, Pool Maintenance, Recreational Facilities, Security, Sewer, Trash, Water
- HOA fee: $1,537 monthly
- HOA name: Condominium Associates / Dawn Ostertag
- HOA phone: 513-502-7573
- Second HOA name: RSYTC COMMUNITY ASSOC INC
Location
- Region: Redington Shores
Financial & listing details
- Price per square foot: $561/sqft
- Tax assessed value: $889,603
- Annual tax amount: $12,944
- Date on market: 7/10/2026
- Cumulative days on market: 88 days
- Listing terms: Cash,Conventional,VA Loan
- Ownership: Condominium
- Total actual rent: 0
- Electric utility on property: Yes
- Road surface type: Paved
Estimated market value
$1,061,900
$1.01M - $1.11M
$5,134/mo
Price history
| Date | Event | Price |
|---|---|---|
| 9/30/2026 | Price change | $1,119,000-0.5%$561/sqft |
Source:  Stellar MLS #TB8527064 Report a problem Stellar MLS #TB8527064 Report a problem | ||
| 7/10/2026 | Listed for sale | $1,124,900+75.8%$564/sqft |
Source: Stellar MLS #TB8527064 Report a problem | ||
| 8/29/2013 | Sold | $640,000+6.8%$321/sqft |
Source: Public Record Report a problem | ||
| 6/16/2012 | Listing removed | $599,000$300/sqft |
Source: CirclePix #U7533493 Report a problem | ||
| 6/4/2012 | Price change | $599,000+99900%$300/sqft |
Source: CirclePix #U7533493 Report a problem | ||
| 5/31/2012 | Listed for sale | $599-99.9% |
Source: CirclePix #U7533493 Report a problem | ||
| 2/16/2012 | Listing removed | $599,900$301/sqft |
Source: Coldwell Banker Sun Vista Realty #U7533493 Report a problem | ||
| 2/14/2012 | Listing removed | $3,000$2/sqft |
Source: Guetzlaff Realty #U7525299 Report a problem | ||
| 2/14/2012 | Listed for sale | $599,900+68.5%$301/sqft |
Source: Coldwell Banker Sun Vista Realty #U7533493 Report a problem | ||
| 9/19/2011 | Listed for rent | $3,000$2/sqft |
Source: Guetzlaff Realty #U7525299 Report a problem | ||
| 6/10/2011 | Listing removed | $3,000$2/sqft |
Source: Guetzlaff Realty #U7510005 Report a problem | ||
| 5/18/2011 | Price change | $3,000+3.4%$2/sqft |
Source: Guetzlaff Realty #U7510005 Report a problem | ||
| 4/23/2011 | Price change | $2,900-3.3%$1/sqft |
Source: Guetzlaff Realty #7510005 Report a problem | ||
| 4/15/2011 | Listed for rent | $3,000$2/sqft |
Source: Guetzlaff Realty #7510005 Report a problem | ||
| 2/8/2011 | Sold | $356,000-26.6%$178/sqft |
Source: Public Record Report a problem | ||
| 10/16/2010 | Pending sale | $485,000$243/sqft |
Source: Charles Rutenberg Realty, Inc. #7484020 Report a problem | ||
| 10/8/2010 | Listed for sale | $485,000-32.6%$243/sqft |
Source: Charles Rutenberg Realty, Inc. #7484020 Report a problem | ||
| 5/7/2007 | Sold | $719,900$361/sqft |
Source: Public Record Report a problem | ||
Public tax history
| Year | Property taxes | Tax assessment |
|---|---|---|
| 2025 | $13,484 +8% | $889,603 +7.9% |
| 2024 | $12,489 +1.5% | $824,424 +10% |
| 2023 | $12,306 +11% | $749,476 +10% |
| 2022 | $11,086 +10.8% | $681,342 +10% |
| 2021 | $10,002 +8.8% | $619,402 +10% |
| 2020 | $9,190 +0.6% | $563,093 +2.3% |
| 2019 | $9,138 | $550,388 +1% |
| 2018 | $9,138 +0% | $544,919 +4.5% |
| 2017 | $9,133 +1.3% | $521,475 +0.4% |
| 2016 | $9,020 +2.4% | $519,390 +6.3% |
| 2015 | $8,805 +7.2% | $488,721 +7.8% |
| 2014 | $8,211 +13.7% | $453,541 +12.6% |
| 2013 | $7,224 +12.1% | $402,670 +14.5% |
| 2012 | $6,446 | $351,796 +9.5% |
| 2011 | -- | $321,268 -13.5% |
| 2010 | -- | $371,280 -11.4% |
| 2009 | -- | $419,200 -21.8% |
| 2008 | $9,847 | $536,200 +1699.3% |
| 2007 | -- | $29,800 |
Find assessor info on the county website
Monthly payment
Est. payment
Payment breakdown
Explore the cost of this home by adjusting the details. Changes won't be saved.Climate risks
Neighborhood: 33708
Nearby schools
Schools provided by the listing agent
- Elementary: Bauder Elementary-PN
- Middle: Seminole Middle-PN
- High: Seminole High-PN
Source: Stellar MLS. This data may not be complete. We recommend contacting the local school district to confirm school assignments for this home.
- $1,110,0003 bd3 ba1.9k sqft17717 Gulf Blvd APT 606, Redington Shores, FL 33708Sold
- $2,220,0004 bd4 ba3.9k sqft17717 Gulf Blvd APT 702, Redington Shores, FL 33708For Sale

- $987,0003 bd3 ba1.9k sqft17717 Gulf Blvd APT 401, Redington Shores, FL 33708Sold
- $1,055,0003 bd3 ba1.9k sqft17717 Gulf Blvd APT 603, Redington Shores, FL 33708Sold
Similar homes
- $949,0003 bd3 ba1.9k sqft17735 GULF BOULEVARD #204, REDINGTON SHORES, FL 33708For Sale

 MLS ID #TB8538627, Catherine Delorenzo, REALTY EXPERTS. Stellar MLS
 - $1,150,0002 bd2 ba1.2k sqft16500 GULF BOULEVARD #654, NORTH REDINGTON BEACH, FL 33708For Sale
 MLS ID #TB8502671, Andrew Duncan, LPT REALTY LLC. Stellar MLS
 - $950,0003 bd2 ba1.3k sqft17334 GULF BOULEVARD #203, NORTH REDINGTON BEACH, FL 33708For Sale
 MLS ID #TB8515247, Nila Postupack, REALTY EXPERTS. Stellar MLS
 - $1,150,0003 bd3 ba1.6k sqft20204 GULF BOULEVARD #9, INDIAN SHORES, FL 33785For Sale
 MLS ID #TB8486532, Shawn Dunn, GULFSIDE REALTY SALES. Stellar MLS
 - $914,8883 bd2 ba1.5k sqft19519 GULF BOULEVARD #202, INDIAN SHORES, FL 33785For SaleMLS ID #TB8534089, Roger Hogan, PREMIER SOTHEBY'S INTL REALTY. Stellar MLS
- $769,0002 bd2 ba1.1k sqft14900 GULF BOULEVARD #202, MADEIRA BEACH, FL 33708For SaleMLS ID #TB8547012, Beau Lucas, DALTON WADE INC. Stellar MLS
- $939,0002 bd2 ba1.3k sqft16550 GULF BOULEVARD #645, NORTH REDINGTON BEACH, FL 33708For SaleMLS ID #TB8518923, Michael Lynch, PREMIER SOTHEBY'S INTL REALTY. Stellar MLS
- $879,0003 bd3 ba2.2k sqft113 YACHT CLUB CIRCLE, NORTH REDINGTON BEACH, FL 33708For SaleMLS ID #S5148392, Kathryn Valentine, THREE MOUNTAINS REALTY. Stellar MLS
- $1,050,0003 bd3 ba1.2k sqft5445 GULF BOULEVARD #PH1, ST PETE BEACH, FL 33706For SaleMLS ID #A4678571, Mike Pilarczyk, PREFERRED SHORE LLC. Stellar MLS
- $1,600,0003 bd2 ba1.6k sqft16332 GULF BOULEVARD #3B, REDINGTON BEACH, FL 33708For SaleMLS ID #L4961408, Melissa Connell, PALM & PINE REALTY GROUP LLC. Stellar MLS
- $975,0003 bd3 ba1.9k sqft5668 ESCONDIDA BOULEVARD S, ST PETERSBURG, FL 33715For SaleMLS ID #TB8552735, Alfio Carroccetto, DALTON WADE INC. Stellar MLS
- $685,0002 bd2 ba1.2k sqft18450 GULF BOULEVARD #213, INDIAN SHORES, FL 33785For SaleMLS ID #TB8544361, Shelly Sidhu, RE/MAX PREMIER GROUP. Stellar MLS
- $1,260,0003 bd3 ba1.9k sqft1170 GULF BOULEVARD #1605, CLEARWATER, FL 33767For SaleMLS ID #TB8553126, Cheri Boudreau PA, SMITH & ASSOCIATES REAL ESTATE. Stellar MLS
- $1,375,0002 bd3 ba1.7k sqft2 15TH AVENUE #303, INDIAN ROCKS BEACH, FL 33785For SaleMLS ID #TB8526287, Magdalini Floulis, COLDWELL BANKER REALTY. Stellar MLS
- $899,0003 bd2 ba1.8k sqft530 S GULFVIEW BOULEVARD #304, CLEARWATER BEACH, FL 33767For SaleMLS ID #TB8531335, Natalie Gallays, COASTAL PROPERTIES GROUP. Stellar MLS
- $565,0002 bd3 ba1.2k sqft17960 GULF BLVD #108, REDINGTON SHORES, FL 33708For SaleMLS ID #TB8503183, Tami Phillips, BHHS FLORIDA PROPERTIES GROUP. Stellar MLS
- $999,9002 bd3 ba1.7k sqft60 GULF BOULEVARD #402, INDIAN ROCKS BEACH, FL 33785For SaleMLS ID #TB8548550, Ben Mitrano PA, LPT REALTY, LLC. Stellar MLS
- $1,239,0003 bd2 ba1.8k sqft4993 BACOPA LANE S #505, ST PETERSBURG, FL 33715For SaleMLS ID #TB8477049, Sheila Geer, COMPASS FLORIDA LLC. Stellar MLS
- $1,500,0003 bd4 ba2.4k sqft200 121ST AVENUE #103, TREASURE ISLAND, FL 33706For SaleMLS ID #TB8513225, Michael Wyckoff, ENGEL & VOLKERS MADEIRA BEACH. Stellar MLS
- $597,0002 bd2 ba1k sqft337 REX PLACE #G, MADEIRA BEACH, FL 33708For SaleMLS ID #TB8382099, Jamieson Fitzpatrick, PRISTINE FLORIDA PROPERTIES LLC. Stellar MLS
