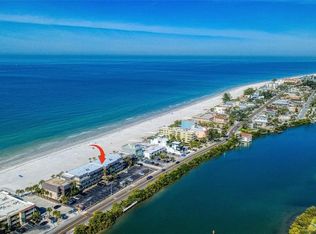
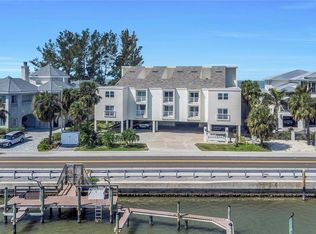
Welcome to one of only 16 residences at Chez Soleil, a Pet-Friendly intimate boutique beachfront community set on 170 feet of direct Gulf frontage in the heart of Indian Rocks Beach. Here, every morning begins with the Gulf, every evening ends with a spectacular sunset, and life settles into a slower, more meaningful rhythm. From the moment you step inside, your attention is drawn through floor-to-ceiling glass to the endless blue horizon beyond. The Gulf isn't simply your view. It's the backdrop to everyday life. Offering thoughtfully designed living space, this beautifully maintained residence features 2 spacious bedrooms, 2 full baths, plus a powder room, and a split-bedroom floor plan that provides exceptional privacy for both owners and guests. Both the expansive living room and the Gulf-front primary suite open directly onto an oversized covered balcony that feels less like outdoor space and more like another living room overlooking the water. It's the perfect place to begin your day with coffee, watch dolphins pass by, entertain friends, or simply unwind as the sun melts into the Gulf. The primary suite is a peaceful retreat with breathtaking water views, direct balcony access, a generous walk-in closet, and an oversized ensuite bath featuring dual vanities, a soaking tub, and a separate walk-in shower. Privately located on the opposite side of the residence, the guest suite offers its own ensuite bath, creating a comfortable and welcoming space for family and friends. Designed for effortless coastal living and entertaining, the open-concept kitchen flows seamlessly into the dining and living areas, allowing the Gulf to remain the centerpiece of nearly every gathering. A separate laundry and pantry room, nine-foot ceilings, electric hurricane shutters, abundant storage, and two under-building garage parking spaces add comfort and convenience. Built with poured concrete construction and post-tension slabs, Chez Soleil is one of Indian Rocks Beach's most sought-after boutique Gulf-front communities. Residents enjoy secure keyless entry, a heated beachfront pool and spa, private beach access, and the quiet exclusivity that comes from just sixteen residences sharing 170 feet of pristine Gulf frontage. Step outside and discover one of Florida's most charming beach towns, with locally loved restaurants, waterfront cafés, boutique shops, parks, and entertainment all just a short stroll away. The rarest luxury isn't measured in square footage. It's found in waking up to the sound of the waves, ending each day with another unforgettable Gulf sunset, and knowing you've found a place that simply cannot be replicated. Welcome home.
For sale
Price cut: $20K (10/4)
$1,375,000
2 15TH AVENUE #303, INDIAN ROCKS BEACH, FL 33785
2beds
1,777sqft
Condominium
Built in 2000
-- sqft lot
$-- Zestimate®
$774/sqft
$1,418/mo HOA
What's special
Private beach accessFloor-to-ceiling glassNine-foot ceilingsAbundant storageEndless blue horizon beyondElectric hurricane shuttersGenerous walk-in closet
- 89 days
- 604
- 18
Zillow last checked:
Listing updated:
Listed by:
Magdalini Floulis 727-346-8075,
COLDWELL BANKER REALTY 727-581-9411,
Androniki Floolis 727-328-4915,
COLDWELL BANKER REALTY
Source: Stellar MLS,MLS#: TB8526287 Originating MLS: Suncoast Tampa
Originating MLS: Suncoast Tampa
Facts & features
Interior
Bedrooms & bathrooms
- Bedrooms: 2
- Bathrooms: 3
- Full bathrooms: 2
- 1/2 bathrooms: 1
Primary bedroom
- Features: Ceiling Fan(s), Walk-In Closet(s)
- Level: Third
- Area: 266 Square Feet
- Dimensions: 14x19
Bedroom 2
- Features: Ceiling Fan(s), En Suite Bathroom, Built-in Closet
- Level: Third
- Area: 180 Square Feet
- Dimensions: 12x15
Primary bathroom
- Features: En Suite Bathroom, Garden Bath, Tub with Separate Shower Stall
- Level: Third
- Area: 162 Square Feet
- Dimensions: 9x18
Bathroom 2
- Features: Tub With Shower
- Level: Third
- Area: 40 Square Feet
- Dimensions: 5x8
Bathroom 3
- Level: Third
- Area: 30 Square Feet
- Dimensions: 5x6
Balcony porch lanai
- Level: Third
- Area: 310 Square Feet
- Dimensions: 31x10
Great room
- Features: Built-In Shelving, Ceiling Fan(s)
- Level: Third
- Area: 468 Square Feet
- Dimensions: 18x26
Kitchen
- Features: Breakfast Bar, Built-In Shelving, Pantry, Kitchen Island, Granite Counters
- Level: Third
- Area: 224 Square Feet
- Dimensions: 14x16
Laundry
- Features: Built-In Shelving
- Level: Third
- Area: 48 Square Feet
- Dimensions: 8x6
Heating
- Central, Electric
Cooling
- Central Air
Appliances
- Included: Dishwasher, Disposal, Dryer, Electric Water Heater, Microwave, Range, Refrigerator, Washer
- Laundry: Inside, Laundry Closet
Features
- Built-in Features, Ceiling Fan(s), Crown Molding, Eating Space In Kitchen, High Ceilings, Living Room/Dining Room Combo, Open Floorplan, Solid Surface Counters, Solid Wood Cabinets, Split Bedroom, Walk-In Closet(s)
- Flooring: Carpet, Ceramic Tile
- Doors: Outdoor Shower, Sliding Doors
- Windows: Window Treatments, Hurricane Shutters
- Has fireplace: No
- Furnished: Yes
Interior area
- Total structure area: 2,102
- Total interior livable area: 1,777 sqft
Video & virtual tour
Property
Parking
- Total spaces: 2
- Parking features: Assigned, Covered, Under Building
- Attached garage spaces: 2
Features
- Levels: One
- Stories: 1
- Patio & porch: Deck, Patio
- Exterior features: Balcony, Lighting, Outdoor Shower, Storage
- Pool features: Deck, Gunite, Heated, In Ground
- Has spa: Yes
- Spa features: Heated, In Ground
- Has view: Yes
- View description: Water, Beach, Gulf/Ocean - Full
- Has water view: Yes
- Water view: Water,Beach,Gulf/Ocean - Full
- Waterfront features: Gulf/Ocean Front, Beach, Gulf/Ocean, Beach Access, Gulf/Ocean Access, Skiing Allowed
- Body of water: GULF
Lot
- Size: 0.66 Acres
- Features: Corner Lot, Flood Insurance Required
- Residential vegetation: Mature Landscaping
Details
- Parcel number: 013014153090003030
- Special conditions: None
Construction
Type & style
- Home type: Condo
- Architectural style: Contemporary
- Property subtype: Condominium
Materials
- Block
- Foundation: Slab
- Roof: Built-Up
Condition
- New construction: No
- Year built: 2000
Utilities & green energy
- Sewer: Public Sewer
- Water: Public
- Utilities for property: Cable Connected, Sewer Connected, Water Connected
Community & HOA
Community
- Features: Gulf/Ocean Front, Buyer Approval Required, Golf Carts OK, Pool, Wheelchair Access
- Pet fee: $0 monthly
- Subdivision: CHEZ SOLEIL CONDO
HOA
- Has HOA: No
- Amenities included: Cable TV, Elevator(s), Lobby Key Required, Maintenance, Pool, Spa/Hot Tub, Storage
- Services included: Cable TV, Common Area Taxes, Community Pool, Reserve Fund, Internet, Maintenance Structure, Maintenance Grounds, Manager, Sewer, Trash, Water
- HOA fee: $1,418 monthly
- HOA name: MC Management
- HOA phone: 727-432-2181
Location
- Region: Indian Rocks Beach
Financial & listing details
- Price per square foot: $774/sqft
- Tax assessed value: $1,428,988
- Annual tax amount: $19,480
- Date on market: 7/9/2026
- Cumulative days on market: 90 days
- Listing terms: Cash,Conventional
- Ownership: Condominium
- Total actual rent: 0
- Road surface type: Asphalt
Estimated market value
Not available
Estimated sales range
Not available
Not available
Price history
| Date | Event | Price |
|---|---|---|
| 10/4/2026 | Price change | $1,375,000-1.4%$774/sqft |
Source:  Stellar MLS #TB8526287 Report a problem Stellar MLS #TB8526287 Report a problem | ||
| 9/8/2026 | Price change | $1,395,000-3.8%$785/sqft |
Source: Stellar MLS #TB8526287 Report a problem | ||
| 7/30/2026 | Price change | $1,450,000-6.5%$816/sqft |
Source: Stellar MLS #TB8526287 Report a problem | ||
| 7/9/2026 | Listed for sale | $1,550,000-2.8%$872/sqft |
Source: Stellar MLS #TB8526287 Report a problem | ||
| 7/8/2026 | Listing removed | -- |
Source: Owner Report a problem | ||
| 5/24/2026 | Price change | $1,595,000-2.1%$898/sqft |
Source: Owner Report a problem | ||
| 4/23/2026 | Listed for sale | $1,629,000+67.1%$917/sqft |
Source: Owner Report a problem | ||
| 1/4/2021 | Sold | $975,000-4.9%$549/sqft |
Source: Stellar MLS #U8105366 Report a problem | ||
| 12/6/2020 | Pending sale | $1,025,000$577/sqft |
Source: COLDWELL BANKER SUN VISTA #U8105366 Report a problem | ||
| 11/20/2020 | Listed for sale | $1,025,000+72.3%$577/sqft |
Source: COLDWELL BANKER SUN VISTA #U8105366 Report a problem | ||
| 3/5/2013 | Sold | $595,000-14.9%$335/sqft |
Source: Stellar MLS #U7570278 Report a problem | ||
| 1/23/2013 | Listed for sale | $699,000-12.5%$393/sqft |
Source: Coldwell Banker Sun Vista Realty #U7570278 Report a problem | ||
| 12/1/2010 | Listing removed | $799,000$450/sqft |
Source: Plumlee Gulf Beach Realty Report a problem | ||
| 5/1/2010 | Price change | $799,000-0.2%$450/sqft |
Source: Plumlee Gulf Beach Realty Report a problem | ||
| 11/13/2009 | Listed for sale | $801,000$451/sqft |
Source: Plumlee Gulf Beach Realty #7437529 Report a problem | ||
Public tax history
| Year | Property taxes | Tax assessment |
|---|---|---|
| 2025 | $19,480 +5.6% | $1,245,511 +2.9% |
| 2024 | $18,449 +1.4% | $1,210,409 +3% |
| 2023 | $18,189 +9% | $1,175,154 +28.2% |
| 2022 | $16,693 +20.4% | $916,906 +10% |
| 2021 | $13,863 +35.2% | $833,551 +38.7% |
| 2020 | $10,256 +1.4% | $601,027 +2.5% |
| 2019 | $10,112 | $586,274 -10.4% |
| 2018 | $10,112 -9.2% | $654,440 +11.1% |
| 2017 | $11,133 +15.8% | $589,283 +9.3% |
| 2016 | $9,615 +7.3% | $539,350 +11.7% |
| 2015 | $8,962 +0.5% | $482,993 +1% |
| 2014 | $8,916 +5.4% | $478,085 +7% |
| 2013 | $8,455 +7.4% | $446,864 +7.5% |
| 2012 | $7,875 | $415,541 +4.4% |
| 2011 | -- | $397,870 -16.6% |
| 2010 | -- | $476,868 -4.5% |
| 2009 | -- | $499,272 -14.3% |
| 2008 | $10,468 | $582,900 -15% |
| 2007 | -- | $685,800 +21.1% |
| 2005 | -- | $566,300 +40.7% |
| 2004 | $7,984 +11.8% | $402,400 +13% |
| 2003 | $7,144 +24.1% | $356,100 +15% |
| 2002 | $5,758 +2.1% | $309,600 +10.5% |
| 2001 | $5,638 | $280,300 |
Find assessor info on the county website
Monthly payment
Est. payment
Payment breakdown
Explore the cost of this home by adjusting the details. Changes won't be saved.Climate risks
Neighborhood: 33785
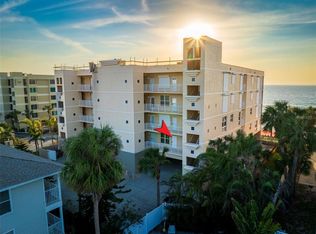
- $1,550,0002 bd3 ba2k sqft2 15th Ave UNIT 104, Indian Rocks Beach, FL 33785Sold
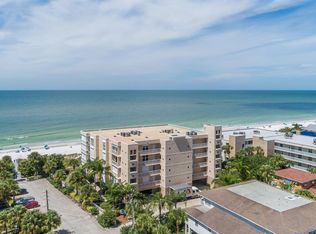
- $1,585,0002 bd3 ba1.7k sqft2 15th Ave UNIT 203, Indian Rocks Beach, FL 33785Sold

- $1,590,0002 bd3 ba2k sqft2 15th Ave UNIT 304, Indian Rocks Beach, FL 33785Sold
- $2,200,0003 bd3 ba2.1k sqft2 15th Ave UNIT 401, Indian Rocks Beach, FL 33785Sold

Similar homes
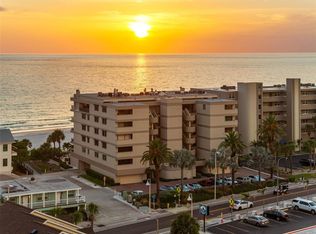
- $1,495,0003 bd3 ba1.7k sqft19700 GULF BOULEVARD #403, INDIAN SHORES, FL 33785For Sale
 MLS ID #TB8524536, Roger Hogan, PREMIER SOTHEBY'S INTL REALTY. Stellar MLS
 - $995,0002 bd2 ba1k sqft60 GULF BOULEVARD #203, INDIAN ROCKS BEACH, FL 33785For Sale
 MLS ID #TB8473611, Brett Tesney, CHARLES RUTENBERG REALTY INC. Stellar MLS
 - $1,399,0003 bd2 ba1.7k sqft19710 GULF BOULEVARD #203, INDIAN SHORES, FL 33785For Sale
 MLS ID #TB8443496, Michele Mckinnon, KELLER WILLIAMS REALTY PORTFOLIO COLLECTION. Stellar MLS
 - $1,150,0003 bd3 ba1.6k sqft20204 GULF BOULEVARD #9, INDIAN SHORES, FL 33785For Sale
 MLS ID #TB8486532, Shawn Dunn, GULFSIDE REALTY SALES. Stellar MLS
 - $1,885,0003 bd3 ba2k sqft19616 GULF BOULEVARD #302, INDIAN SHORES, FL 33785For SaleMLS ID #TB8546218, Andrea Valdes, PREMIER SOTHEBY'S INTL REALTY. Stellar MLS
- $1,375,0002 bd2 ba1.8k sqft1600 GULF BOULEVARD #1013, CLEARWATER, FL 33767For SaleMLS ID #TB8544330, Anna Dementov, FLORIDA LUXURY GROUP. Stellar MLS
- $999,9002 bd3 ba1.7k sqft60 GULF BOULEVARD #402, INDIAN ROCKS BEACH, FL 33785For SaleMLS ID #TB8548550, Ben Mitrano PA, LPT REALTY, LLC. Stellar MLS
- $1,325,0002 bd2 ba1.8k sqft1600 GULF BOULEVARD #911, CLEARWATER BEACH, FL 33767For SaleMLS ID #TB8534870, Michelle Chenault, COLDWELL BANKER REALTY. Stellar MLS
- $914,8883 bd2 ba1.5k sqft19519 GULF BOULEVARD #202, INDIAN SHORES, FL 33785For SaleMLS ID #TB8534089, Roger Hogan, PREMIER SOTHEBY'S INTL REALTY. Stellar MLS
- $1,119,0003 bd3 ba1.9k sqft17717 GULF BOULEVARD #604, REDINGTON SHORES, FL 33708For SaleMLS ID #TB8527064, Colleen Neelon PA, COASTAL PROPERTIES GROUP INTERNATIONAL. Stellar MLS
- $1,275,0002 bd2 ba1.4k sqft11 BAYMONT STREET #1109, CLEARWATER BEACH, FL 33767For SaleMLS ID #TB8484158, Deborah Hecht, COLDWELL BANKER REALTY. Stellar MLS
- $1,198,0003 bd2 ba1.1k sqft20002 GULF BOULEVARD #2, INDIAN SHORES, FL 33785For SaleMLS ID #TB8518684, Mike Jansen, COASTAL PROPERTIES GROUP INTERNATIONAL. Stellar MLS
- $1,895,0002 bd2 ba1.6k sqft11 BAYMONT STREET #703, CLEARWATER, FL 33767For SaleMLS ID #TB8554131, Michele Morris, COASTAL PROPERTIES GROUP INTERNATIONAL. Stellar MLS
- $815,0002 bd2 ba1k sqft60 GULF BOULEVARD #214, INDIAN ROCKS BEACH, FL 33785For SaleMLS ID #TB8546877, Anastasia Bizzarri, REAL ESTATE WITH AN ACCENT LLC. Stellar MLS
- $699,9002 bd2 ba1.4k sqft18400 GULF BOULEVARD #1302, INDIAN SHORES, FL 33785For SaleMLS ID #TB8473533, Michael Perez PA, PREMIER SOTHEBY'S INTL REALTY. Stellar MLS
- $1,050,0002 bd3 ba1.5k sqft1310 GULF BOULEVARD #4D, CLEARWATER BEACH, FL 33767For SaleMLS ID #TB8541701, Karen King, KELLER WILLIAMS REALTY- PALM HARBOR. Stellar MLS
- $1,300,0003 bd3 ba1.9k sqft1600 GULF BOULEVARD #512, CLEARWATER BEACH, FL 33767For SaleMLS ID #TB8350908, Brian Pelfrey, SAND KEY REALTY. Stellar MLS
- $1,595,0003 bd3 ba1.9k sqft1520 GULF BOULEVARD #1101, CLEARWATER BEACH, FL 33767For SaleMLS ID #TB8441634, Marianne Hart, CHARLES RUTENBERG REALTY INC. Stellar MLS
- $1,460,3003 bd2 ba1.6k sqft15316 GULF BOULEVARD #604, MADEIRA BEACH, FL 33708For SaleMLS ID #U8199484, Maryann Spearman, VIEWPOINT REALTY INTERNATIONAL. Stellar MLS
- $1,500,0003 bd2 ba1.8k sqft2900 GULF BOULEVARD #201, BELLEAIR BEACH, FL 33786For SaleMLS ID #TB8451738, Brian Pelfrey, SAND KEY REALTY. Stellar MLS
