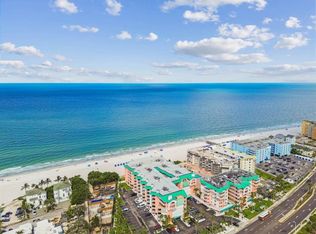
Experience coastal living at its finest in this exquisite two-bedroom, two-bath beachfront condominium offering 1,400 square feet of thoughtfully designed space and sweeping Gulf views. Sunlight fills an open living and dining area anchored by a cozy fireplace and flowing directly to a large beach facing balcony, ideal for morning coffee or endless sunsets. The spacious kitchen features a breakfast nook and ample cabinetry and counter space, while an inside washer/dryer adds everyday convenience. The split bedroom layout ensures privacy, a generous primary suite boasts water views, private balcony access to spacious bath with dual vanity and a large renovated shower. A second bedroom and bath accommodate guests comfortably. Resort-style living continues outdoors with a heated pool, expansive sun deck, grilling station, and direct views of sugar sand beaches and sparkling water. Practical amenities include assigned under-building parking, abundant guest spaces, bike and kayak storage, and weekly rentals permitted, ideal for strong income potential, a second home or full-time residence. Near fishing, boating, paddle boarding, beachcombing, local restaurants, boutiques, live music and trolley service, and convenient to two international airports. Schedule your appointment today.
For sale
$699,900
18400 GULF BOULEVARD #1302, INDIAN SHORES, FL 33785
2beds
1,400sqft
Condominium
Built in 1982
-- sqft lot
$654,900 Zestimate®
$500/sqft
$1,330/mo HOA
What's special
Cozy fireplaceHeated poolSweeping gulf viewsExpansive sun deckGrilling stationBreakfast nookGenerous primary suite
- 247 days
- 101
- 1
Zillow last checked:
Listing updated:
Listed by:
Michael Perez PA 727-422-6943,
PREMIER SOTHEBY'S INTL REALTY 727-595-1604
Source: Stellar MLS,MLS#: TB8473533 Originating MLS: Suncoast Tampa
Originating MLS: Suncoast Tampa
Facts & features
Interior
Bedrooms & bathrooms
- Bedrooms: 2
- Bathrooms: 2
- Full bathrooms: 2
Primary bedroom
- Features: Walk-In Closet(s)
- Level: First
- Area: 231.42 Square Feet
- Dimensions: 12.11x19.11
Bedroom 2
- Features: Built-in Closet
- Level: First
- Area: 158.4 Square Feet
- Dimensions: 12x13.2
Kitchen
- Level: First
- Area: 145.32 Square Feet
- Dimensions: 12.11x12
Living room
- Level: First
- Area: 318.06 Square Feet
- Dimensions: 17.1x18.6
Heating
- Central
Cooling
- Central Air
Appliances
- Included: Dishwasher, Disposal, Dryer, Electric Water Heater, Microwave, Range, Refrigerator, Washer
- Laundry: Inside
Features
- Ceiling Fan(s), Eating Space In Kitchen, Living Room/Dining Room Combo, Thermostat, Walk-In Closet(s)
- Flooring: Tile
- Doors: Sliding Doors
- Has fireplace: Yes
- Fireplace features: Wood Burning
Interior area
- Total structure area: 1,400
- Total interior livable area: 1,400 sqft
Video & virtual tour
Property
Parking
- Total spaces: 1
- Parking features: Assigned, Guest, Under Building
- Carport spaces: 1
Features
- Levels: One
- Stories: 1
- Exterior features: Balcony, Irrigation System, Private Mailbox
- Has private pool: Yes
- Pool features: Gunite, Heated, In Ground
- Has view: Yes
- View description: Water, Beach, Gulf/Ocean - Partial
- Has water view: Yes
- Water view: Water,Beach,Gulf/Ocean - Partial
- Waterfront features: Gulf/Ocean Front, Beach, Gulf/Ocean, Beach Access, Gulf/Ocean Access, Seawall, Skiing Allowed
Lot
- Size: 0.51 Acres
Details
- Parcel number: 303015058870011302
- Special conditions: None
Construction
Type & style
- Home type: Condo
- Property subtype: Condominium
Materials
- Concrete, Wood Frame
- Foundation: Block, Concrete Perimeter
- Roof: Membrane
Condition
- Completed
- New construction: No
- Year built: 1982
Utilities & green energy
- Sewer: Public Sewer
- Water: Public
- Utilities for property: BB/HS Internet Available, Cable Connected, Electricity Available, Sewer Connected, Water Connected
Community & HOA
Community
- Features: Gulf/Ocean Front, Buyer Approval Required, Deed Restrictions, Pool, Sidewalks
- Pet fee: $0 monthly
- Subdivision: BEACH COTTAGE CONDO
HOA
- Has HOA: Yes
- Amenities included: Cable TV, Elevator(s), Lobby Key Required, Pool
- Services included: Cable TV, Common Area Taxes, Reserve Fund, Insurance, Internet, Maintenance Structure, Maintenance Grounds, Maintenance Repairs, Manager, Pest Control, Pool Maintenance, Recreational Facilities, Sewer, Trash, Water
- HOA fee: $1,330 monthly
- HOA name: Paradise Management
- HOA phone: 727-306-8058
Location
- Region: Indian Shores
Financial & listing details
- Price per square foot: $500/sqft
- Tax assessed value: $484,593
- Annual tax amount: $7,863
- Date on market: 2/7/2026
- Cumulative days on market: 226 days
- Listing terms: Cash,Conventional
- Ownership: Fee Simple
- Total actual rent: 0
- Electric utility on property: Yes
- Road surface type: Paved
Estimated market value
$654,900
$622,000 - $688,000
$5,632/mo
Price history
| Date | Event | Price |
|---|---|---|
| 2/7/2026 | Listed for sale | $699,900-6.6%$500/sqft |
Source:  Stellar MLS #TB8473533 Report a problem Stellar MLS #TB8473533 Report a problem | ||
| 1/25/2026 | Listing removed | $7,500$5/sqft |
Source: Zillow Rentals Report a problem | ||
| 1/21/2026 | Listed for rent | $7,500$5/sqft |
Source: Zillow Rentals Report a problem | ||
| 1/21/2026 | Listing removed | $7,500$5/sqft |
Source: Zillow Rentals Report a problem | ||
| 1/6/2026 | Listed for rent | $7,500$5/sqft |
Source: Zillow Rentals Report a problem | ||
| 12/30/2025 | Listing removed | $7,500$5/sqft |
Source: Zillow Rentals Report a problem | ||
| 12/15/2025 | Listed for rent | $7,500$5/sqft |
Source: Zillow Rentals Report a problem | ||
| 5/18/2025 | Listing removed | $749,000$535/sqft |
Source: Stellar MLS #TB8322257 Report a problem | ||
| 2/6/2025 | Price change | $749,000-11.9%$535/sqft |
Source: Stellar MLS #TB8322257 Report a problem | ||
| 11/20/2024 | Listed for sale | $849,9000%$607/sqft |
Source: Stellar MLS #TB8322257 Report a problem | ||
| 8/13/2024 | Listing removed | $850,000$607/sqft |
Source: Stellar MLS #U8239785 Report a problem | ||
| 4/25/2024 | Listed for sale | $850,000+129.7%$607/sqft |
Source: Stellar MLS #U8239785 Report a problem | ||
| 4/28/2016 | Sold | $370,000-7.5%$264/sqft |
Source: Public Record Report a problem | ||
| 4/9/2016 | Pending sale | $399,900$286/sqft |
Source: FUTURE HOME REALTY INC #U7754026 Report a problem | ||
| 3/21/2016 | Price change | $399,900-6.9%$286/sqft |
Source: FUTURE HOME REALTY INC #U7754026 Report a problem | ||
| 1/5/2016 | Price change | $429,500+7.4%$307/sqft |
Source: FUTURE HOME REALTY INC #U7754026 Report a problem | ||
| 12/31/2015 | Price change | $399,750-6.9%$286/sqft |
Source: FUTURE HOME REALTY INC #U7754026 Report a problem | ||
| 10/21/2015 | Listed for sale | $429,500+260.9%$307/sqft |
Source: FUTURE HOME REALTY INC #U7754026 Report a problem | ||
| 4/5/1999 | Sold | $119,000-3.3%$85/sqft |
Source: Public Record Report a problem | ||
| 6/30/1997 | Sold | $123,000$88/sqft |
Source: Public Record Report a problem | ||
Public tax history
| Year | Property taxes | Tax assessment |
|---|---|---|
| 2025 | $8,117 +3.2% | $484,593 +3.3% |
| 2024 | $7,863 +3.6% | $468,920 +10% |
| 2023 | $7,593 +11% | $426,291 +10% |
| 2022 | $6,841 +12.4% | $387,537 +10% |
| 2021 | $6,086 +7.8% | $352,306 +10% |
| 2020 | $5,645 +1.1% | $320,278 +2.3% |
| 2019 | $5,581 | $313,178 -6.8% |
| 2018 | $5,581 -5.7% | $336,083 -5% |
| 2017 | $5,916 -15.3% | $353,660 -8.3% |
| 2016 | $6,981 +190% | $385,477 +142.2% |
| 2015 | $2,407 +0.5% | $159,182 +0.8% |
| 2014 | $2,396 +0.5% | $157,919 +1.5% |
| 2013 | $2,384 +1.8% | $155,585 +1.7% |
| 2012 | $2,341 | $152,984 +3% |
| 2011 | -- | $148,528 +1.5% |
| 2010 | -- | $146,333 +2.7% |
| 2009 | -- | $142,486 +0.1% |
| 2008 | $1,983 | $142,344 +3% |
| 2007 | -- | $138,198 -51.2% |
| 2005 | -- | $283,200 +16.5% |
| 2004 | $2,123 +5% | $243,000 +17.6% |
| 2003 | $2,021 +3.4% | $206,700 +23.9% |
| 2002 | $1,954 +6.5% | $166,800 +12.7% |
| 2001 | $1,834 +4.4% | $148,000 +27% |
| 2000 | $1,757 | $116,500 |
Find assessor info on the county website
Monthly payment
Est. payment
Payment breakdown
Explore the cost of this home by adjusting the details. Changes won't be saved.Climate risks
Neighborhood: 33785
Nearby schools
Schools provided by the listing agent
- Elementary: Bauder Elementary-PN
- Middle: Seminole Middle-PN
- High: Seminole High-PN
Source: Stellar MLS. This data may not be complete. We recommend contacting the local school district to confirm school assignments for this home.
- $475,0002 bd2 ba1.4k sqft18400 Gulf Blvd APT 1105, Indian Shores, FL 33785Sold

- $849,9003 bd2 ba1.4k sqft18400 Gulf Blvd APT 1108, Indian Shores, FL 33785For Sale

- $820,0003 bd2 ba1.4k sqft18400 Gulf Blvd APT 1109, Indian Shores, FL 33785Sold

- $725,0003 bd2 ba1.4k sqft18400 Gulf Blvd APT 1206, Indian Shores, FL 33785For Sale

Similar homes
- $630,0002 bd2 ba1.4k sqft18400 GULF BOULEVARD #1301, INDIAN SHORES, FL 33785For Sale
 MLS ID #TB8511360, Pete Doiron, DOIRON REALTY INC. Stellar MLS
 - $652,0002 bd2 ba1k sqft18304 GULF BOULEVARD #105, REDINGTON SHORES, FL 33708For Sale
 MLS ID #A4687771, Kelli Eggen, COLDWELL BANKER REALTY. Stellar MLS
 - $525,0002 bd2 ba1.3k sqft19111 VISTA BAY DRIVE #304, INDIAN SHORES, FL 33785For Sale
 MLS ID #TB8517541, Rich Rippetoe, COASTAL PROPERTIES GROUP INTERNATIONAL. Stellar MLS
 - $625,0002 bd2 ba1.1k sqft19931 GULF BOULEVARD #D2, INDIAN SHORES, FL 33785For Sale
 MLS ID #TB8510197, Cherry Foos, DALTON WADE INC. Stellar MLS
 - $550,0002 bd1 ba950 sqft19417 GULF BOULEVARD #C209, INDIAN SHORES, FL 33785For SaleMLS ID #TB8544570, Nicole Ciglar, FUTURE HOME REALTY INC. Stellar MLS
- $769,0002 bd2 ba1.1k sqft14900 GULF BOULEVARD #202, MADEIRA BEACH, FL 33708For SaleMLS ID #TB8547012, Beau Lucas, DALTON WADE INC. Stellar MLS
- $645,0002 bd2 ba1.1k sqft17900 GULF BOULEVARD #6C, REDINGTON SHORES, FL 33708For SaleMLS ID #TB8547116, Mike Cassens, PA, GOOD 2 GO PROPERTY, LLC. Stellar MLS
- $914,8883 bd2 ba1.5k sqft19519 GULF BOULEVARD #202, INDIAN SHORES, FL 33785For SaleMLS ID #TB8534089, Roger Hogan, PREMIER SOTHEBY'S INTL REALTY. Stellar MLS
- $589,0002 bd2 ba1.1k sqft19500 GULF BOULEVARD #102, INDIAN SHORES, FL 33785For SaleMLS ID #TB8471201, Richard Stone, PREMIER REALTY OF TAMPA. Stellar MLS
- $849,9992 bd2 ba1.2k sqft19236 GULF BOULEVARD #104, INDIAN SHORES, FL 33785For SaleMLS ID #TB8462179, Garren Blouin, BRIGHT REALTY GROUP LLC. Stellar MLS
- $660,0001 bd1 ba895 sqft17200 GULF BOULEVARD #408, NORTH REDINGTON BEACH, FL 33708For SaleMLS ID #TB8553436, Holly Swendson, REALTY EXPERTS. Stellar MLS
- $545,0002 bd2 ba1.1k sqft17580 GULF BOULEVARD #403, REDINGTON SHORES, FL 33708For SaleMLS ID #TB8459166, James Henning, COMPASS FLORIDA LLC. Stellar MLS
- $815,0002 bd2 ba1k sqft60 GULF BOULEVARD #214, INDIAN ROCKS BEACH, FL 33785For SaleMLS ID #TB8546877, Anastasia Bizzarri, REAL ESTATE WITH AN ACCENT LLC. Stellar MLS
- $639,0002 bd2 ba1.1k sqft399 2ND STREET #416, INDIAN ROCKS BEACH, FL 33785For SaleMLS ID #TB8491459, Betsy Sheffield, PLUMLEE GULF BEACH REALTY. Stellar MLS
- $750,0002 bd2 ba1.2k sqft1460 GULF BOULEVARD #305, CLEARWATER, FL 33767For SaleMLS ID #TB8527192, Jenna Kuzma, THE SHOP REAL ESTATE CO.. Stellar MLS
- $995,0002 bd2 ba1k sqft60 GULF BOULEVARD #203, INDIAN ROCKS BEACH, FL 33785For SaleMLS ID #TB8473611, Brett Tesney, CHARLES RUTENBERG REALTY INC. Stellar MLS
- $675,0002 bd2 ba1k sqft12924 GULF BOULEVARD #510, MADEIRA BEACH, FL 33708For SaleMLS ID #TB8494745, Greta Oliva, BISHA REAL ESTATE & CONSULTING. Stellar MLS
- $549,0001 bd1 ba895 sqft19236 GULF BOULEVARD #103, INDIAN SHORES, FL 33785For SaleMLS ID #TB8546887, Jason Brody, REAL ESTATE FIRM OF FLORIDA, LLC. Stellar MLS
- $700,0002 bd2 ba1.6k sqft1660 GULF BOULEVARD #407, CLEARWATER BEACH, FL 33767For SaleMLS ID #TB8527014, Henderson Everett, THE TONI EVERETT COMPANY. Stellar MLS
- $614,9992 bd3 ba1.2k sqft17960 GULF BOULEVARD #121, REDINGTON SHORES, FL 33708For SaleMLS ID #TB8507882, Carl Aarons, LPT REALTY, LLC. Stellar MLS
