Experience the ultimate in luxury Gulf-front living at 17960 Gulf Blvd #121 in Redington Shores. The ONLY unit currently on the market with direct private access to the community pool right from your unit! This beautifully updated, and meticulously maintained, fully furnished 2-bedroom, 2.5-bath townhome offers breathtaking direct Gulf views, multiple private balconies on every level, and is just steps from the pristine white sands of Redington Beach. This exceptional three-level residence offers the perfect blend of comfort, convenience, and investment potential, ideal as a primary residence, second home, or high-performing income-producing property with 30-day minimum rentals allowed. The active Airbnb has already generated over $20,000 in revenue from February–May 2026, with $15,000+ in upcoming bookings through November 2026, plus $23,890 already booked from January through the first week of May 2027. Comes fully furnished, and all future booked revenue transfers directly to the new owner. Recent upgrades include a new roof (2024), freshly painted exterior (2025), and a brand-new garage door. The Interior home features tile flooring throughout, an open-concept second-floor living space with a spacious living room, dining area, well-appointed kitchen, half bath, and oversized balcony perfect for entertaining while enjoying the refreshing Gulf breeze. The private primary suite is a true retreat with vaulted ceilings, its own scenic Gulf-view balcony, and a spacious ensuite bath. A generous second bedroom and full laundry room complete the upper level. The ground floor offers a spacious attached one-car garage with abundant storage for vehicles, bikes, and beach gear, plus private entry access. Enjoy exclusive resort-style amenities including private beach access, a year-round heated pool, community gathering area, and well-maintained poolside bathrooms. This pet-friendly community allows 1 pet up to 20 lbs and offers assigned and guest parking. The HOA delivers exceptional value, covering building & flood insurance, cable TV, internet, heated pool, exterior & grounds maintenance, sewer, water, trash, pool maintenance, and escrow reserves. Perfectly located near John’s Pass, boat ramps, waterfront dining, boutique shopping, nightlife, and endless water sports. This stunning beachfront oasis delivers the relaxed, maintenance-free lifestyle that defines Florida’s premier Gulf Coast living. Don’t miss this rare opportunity to own one of Redington Shores’ most desirable Gulf-front townhomes!
For sale
Price cut: $10K (9/4)
$614,999
17960 GULF BOULEVARD #121, REDINGTON SHORES, FL 33708
2beds
1,237sqft
Townhouse
Built in 1989
680 Square Feet Lot
$-- Zestimate®
$497/sqft
$835/mo HOA
What's special
Fully furnishedPrivate beach accessBeautifully updatedCommunity gathering areaGenerous second bedroomHalf bathBreathtaking direct gulf views
- 145 days
- 160
- 2
Zillow last checked:
Listing updated:
Listed by:
Carl Aarons 727-688-7777,
LPT REALTY, LLC 877-366-2213,
Keegan Siegfried 813-670-7226,
LPT REALTY, LLC
Source: Stellar MLS,MLS#: TB8507882 Originating MLS: Orlando Regional
Originating MLS: Orlando Regional
Facts & features
Interior
Bedrooms & bathrooms
- Bedrooms: 2
- Bathrooms: 3
- Full bathrooms: 2
- 1/2 bathrooms: 1
Rooms
- Room types: Storage Rooms
Primary bedroom
- Features: Built-in Closet
- Level: Third
- Area: 255 Square Feet
- Dimensions: 15x17
Bedroom 2
- Features: Built-in Closet
- Level: Third
- Area: 165 Square Feet
- Dimensions: 15x11
Primary bathroom
- Level: Third
- Area: 56 Square Feet
- Dimensions: 7x8
Bathroom 1
- Features: Built-in Closet
- Level: Second
- Area: 20 Square Feet
- Dimensions: 5x4
Bathroom 2
- Level: Third
- Area: 56 Square Feet
- Dimensions: 7x8
Balcony porch lanai
- Level: Second
- Area: 64 Square Feet
- Dimensions: 16x4
Balcony porch lanai
- Level: Third
- Area: 20 Square Feet
- Dimensions: 5x4
Balcony porch lanai
- Level: Second
- Area: 10 Square Feet
- Dimensions: 5x2
Dining room
- Level: Second
- Area: 120 Square Feet
- Dimensions: 12x10
Kitchen
- Level: Second
- Area: 72 Square Feet
- Dimensions: 9x8
Laundry
- Level: Third
- Area: 27 Square Feet
- Dimensions: 3x9
Living room
- Level: Second
- Area: 144 Square Feet
- Dimensions: 12x12
Heating
- Central
Cooling
- Central Air
Appliances
- Included: Dishwasher, Disposal, Dryer, Electric Water Heater, Exhaust Fan, Microwave, Range, Refrigerator, Washer
- Laundry: Laundry Closet
Features
- Ceiling Fan(s), Crown Molding, Eating Space In Kitchen, Living Room/Dining Room Combo, Open Floorplan, PrimaryBedroom Upstairs, Stone Counters, Thermostat Attic Fan
- Flooring: Tile
- Doors: Outdoor Shower
- Has fireplace: Yes
- Fireplace features: Wood Burning
- Furnished: Yes
Interior area
- Total structure area: 1,237
- Total interior livable area: 1,237 sqft
Video & virtual tour
Property
Parking
- Total spaces: 1
- Parking features: Covered, Garage Door Opener, Golf Cart Parking, Ground Level, Guest, Reserved
- Attached garage spaces: 1
Features
- Levels: Three Or More
- Stories: 3
- Exterior features: Balcony, Courtyard, Outdoor Shower, Private Entrance, Sidewalk, Storage
- Has view: Yes
- View description: City, Pool, Water, Beach, Gulf/Ocean - Full
- Has water view: Yes
- Water view: Water,Beach,Gulf/Ocean - Full
- Waterfront features: Gulf/Ocean Front, Waterfront, Beach, Gulf/Ocean to Bay, Beach Access, Gulf/Ocean Access
- Body of water: REDINGTON BEACH
Lot
- Size: 680 Square Feet
- Features: Landscaped, Sidewalk
Details
- Parcel number: 313015881520011210
- Special conditions: None
Construction
Type & style
- Home type: Townhouse
- Property subtype: Townhouse
Materials
- Block, Wood Frame
- Foundation: Slab
- Roof: Shingle
Condition
- New construction: No
- Year built: 1989
Utilities & green energy
- Sewer: Public Sewer
- Water: Public
- Utilities for property: BB/HS Internet Available, Cable Available, Cable Connected, Electricity Available, Phone Available, Public, Sewer Available, Sewer Connected, Water Available, Water Connected
Community & HOA
Community
- Features: Gulf/Ocean Front, Water Access, Waterfront, Buyer Approval Required, Golf Carts OK, Pool, Sidewalks
- Pet fee: $0 monthly
- Subdivision: SUNSET REEF
HOA
- Has HOA: Yes
- Amenities included: Cable TV, Maintenance, Pool
- Services included: Cable TV, Common Area Taxes, Community Pool, Reserve Fund, Insurance, Internet, Maintenance Structure, Maintenance Grounds, Pest Control, Pool Maintenance, Sewer, Trash, Water
- HOA fee: $835 monthly
- HOA name: Scott Vignery
Location
- Region: Redington Shores
Financial & listing details
- Price per square foot: $497/sqft
- Tax assessed value: $481,273
- Annual tax amount: $7,294
- Date on market: 5/19/2026
- Cumulative days on market: 146 days
- Listing terms: Cash,Conventional,FHA,VA Loan
- Ownership: Fee Simple
- Total actual rent: 0
- Electric utility on property: Yes
- Road surface type: Paved
Estimated market value
Not available
Estimated sales range
Not available
Not available
Price history
| Date | Event | Price |
|---|---|---|
| 9/4/2026 | Price change | $614,999-1.6%$497/sqft |
Source:  Stellar MLS #TB8507882 Report a problem Stellar MLS #TB8507882 Report a problem | ||
| 6/6/2026 | Price change | $624,999-3.8%$505/sqft |
Source: Stellar MLS #TB8507882 Report a problem | ||
| 5/19/2026 | Listed for sale | $649,999+6.6%$525/sqft |
Source: Stellar MLS #TB8507882 Report a problem | ||
| 6/6/2024 | Sold | $610,000-6.2%$493/sqft |
Source: Stellar MLS #U8243226 Report a problem | ||
| 5/28/2024 | Listing removed | -- |
Source: Stellar MLS #U8231461 Report a problem | ||
| 5/21/2024 | Pending sale | $650,000$525/sqft |
Source: Stellar MLS #U8243226 Report a problem | ||
| 5/17/2024 | Listed for sale | $650,000-7%$525/sqft |
Source: Stellar MLS #U8243226 Report a problem | ||
| 3/4/2024 | Price change | $3,900-13.3%$3/sqft |
Source: Stellar MLS #U8231461 Report a problem | ||
| 2/19/2024 | Listed for rent | $4,500$4/sqft |
Source: Stellar MLS #U8231461 Report a problem | ||
| 1/11/2024 | Listing removed | -- |
Source: Stellar MLS #U8213426 Report a problem | ||
| 9/12/2023 | Listed for rent | $4,500$4/sqft |
Source: Stellar MLS #U8213426 Report a problem | ||
| 8/28/2023 | Price change | $699,000-6.7%$565/sqft |
Source: Stellar MLS #U8180635 Report a problem | ||
| 8/4/2023 | Price change | $749,000-3%$605/sqft |
Source: Stellar MLS #U8180635 Report a problem | ||
| 7/24/2023 | Price change | $772,000-0.3%$624/sqft |
Source: Stellar MLS #U8180635 Report a problem | ||
| 6/8/2023 | Price change | $774,000-3.1%$626/sqft |
Source: Stellar MLS #U8180635 Report a problem | ||
| 4/24/2023 | Price change | $799,000-6%$646/sqft |
Source: Stellar MLS #U8180635 Report a problem | ||
| 3/8/2023 | Listed for sale | $850,000+6.4%$687/sqft |
Source: Stellar MLS #U8180635 Report a problem | ||
| 2/14/2023 | Listing removed | -- |
Source: Stellar MLS #U8180635 Report a problem | ||
| 1/17/2023 | Price change | $799,000-3%$646/sqft |
Source: Stellar MLS #U8180635 Report a problem | ||
| 1/3/2023 | Price change | $824,000-0.6%$666/sqft |
Source: Stellar MLS #U8180635 Report a problem | ||
| 12/14/2022 | Price change | $829,000-2.4%$670/sqft |
Source: Stellar MLS #U8180635 Report a problem | ||
| 11/15/2022 | Price change | $849,000-3%$686/sqft |
Source: Stellar MLS #U8180635 Report a problem | ||
| 11/3/2022 | Listed for sale | $875,000+92.3%$707/sqft |
Source: Stellar MLS #U8180635 Report a problem | ||
| 9/30/2020 | Sold | $455,000+56.9%$368/sqft |
Source: Public Record Report a problem | ||
| 12/23/2002 | Sold | $290,000+105.2%$234/sqft |
Source: Public Record Report a problem | ||
| 7/16/1999 | Sold | $141,300$114/sqft |
Source: Public Record Report a problem | ||
Public tax history
| Year | Property taxes | Tax assessment |
|---|---|---|
| 2025 | $7,295 -4.4% | $481,273 -7% |
| 2024 | $7,634 +27% | $517,462 +17.9% |
| 2023 | $6,012 +2.5% | $438,787 +3% |
| 2022 | $5,863 -2.2% | $426,007 +3% |
| 2021 | $5,996 +9.9% | $413,599 +23.7% |
| 2020 | $5,455 +1% | $334,224 +2.8% |
| 2019 | $5,400 | $325,271 -1.7% |
| 2018 | $5,400 -1.2% | $330,930 +12.7% |
| 2017 | $5,466 +9% | $293,554 +1.7% |
| 2016 | $5,013 -12.5% | $288,642 -9.2% |
| 2015 | $5,726 +52.1% | $317,797 +26.1% |
| 2014 | $3,765 +31.3% | $252,100 +29.1% |
| 2013 | $2,867 -3.2% | $195,335 -2.5% |
| 2012 | $2,962 | $200,305 -4.2% |
| 2011 | -- | $209,152 +0.4% |
| 2010 | -- | $208,320 -22.5% |
| 2009 | -- | $268,944 -0.6% |
| 2008 | $4,049 | $270,659 +3% |
| 2007 | -- | $262,776 -5.1% |
| 2005 | -- | $276,900 +0.7% |
| 2004 | $4,095 +1.5% | $275,000 +15.9% |
| 2003 | $4,034 +118.3% | $237,200 +39.2% |
| 2002 | $1,848 | $170,400 +23% |
| 2001 | $1,848 +4.4% | $138,500 +18% |
| 2000 | $1,771 | $117,400 |
Find assessor info on the county website
Monthly payment
Est. payment
Payment breakdown
Explore the cost of this home by adjusting the details. Changes won't be saved.Climate risks
Neighborhood: 33708
Nearby schools
Schools provided by the listing agent
- Elementary: Belleair Elementary-PN
- Middle: Madeira Beach Middle-PN
- High: Seminole High-PN
Source: Stellar MLS. This data may not be complete. We recommend contacting the local school district to confirm school assignments for this home.
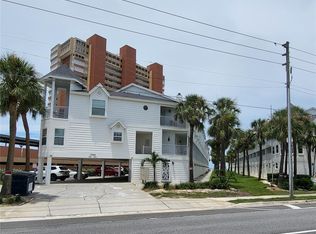
- $399,0001 bd2 ba780 sqft17960 Gulf Blvd APT 101, Redington Shores, FL 33708For Sale
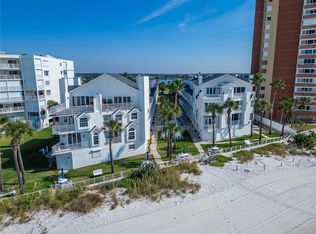
- $570,0002 bd3 ba1.2k sqft17960 Gulf Blvd APT 103, Redington Shores, FL 33708Sold

- $495,0003 bd2 ba1.2k sqft17960 Gulf Blvd UNIT 104, Redington Shores, FL 33708For Sale
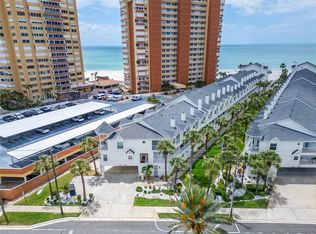
- $625,0003 bd3 ba1.5k sqft17960 Gulf Blvd APT 106, Redington Shores, FL 33708Sold
Similar homes
- $600,0002 bd3 ba1.2k sqft17960 GULF BOULEVARD #119, REDINGTON SHORES, FL 33708For Sale
 MLS ID #TB8477087, Kyle Keller, CHARLES RUTENBERG REALTY INC. Stellar MLS
 - $565,0002 bd3 ba1.2k sqft17960 GULF BLVD #108, REDINGTON SHORES, FL 33708For Sale
 MLS ID #TB8503183, Tami Phillips, BHHS FLORIDA PROPERTIES GROUP. Stellar MLS
 - $597,0002 bd2 ba1k sqft337 REX PLACE #G, MADEIRA BEACH, FL 33708For Sale
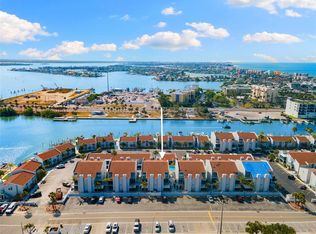 MLS ID #TB8382099, Jamieson Fitzpatrick, PRISTINE FLORIDA PROPERTIES LLC. Stellar MLS
 - $529,0002 bd2 ba1k sqft17400 GULF BOULEVARD #I3, REDINGTON SHORES, FL 33708For Sale
 MLS ID #TB8481738, Gordon Obarski, GORDON REALTY HOUSE. Stellar MLS
 - $630,0002 bd2 ba1.4k sqft18400 GULF BOULEVARD #1301, INDIAN SHORES, FL 33785For SaleMLS ID #TB8511360, Pete Doiron, DOIRON REALTY INC. Stellar MLS
- $549,0002 bd2 ba1k sqft315 MEDALLION BOULEVARD #E, MADEIRA BEACH, FL 33708For SaleMLS ID #TB8445157, Lucy Czapla, PINEYWOODS REALTY LLC. Stellar MLS
- $685,0002 bd2 ba1.2k sqft18450 GULF BOULEVARD #213, INDIAN SHORES, FL 33785For SaleMLS ID #TB8544361, Shelly Sidhu, RE/MAX PREMIER GROUP. Stellar MLS
- $539,9992 bd2 ba1.2k sqft401 150TH AVENUE #245, MADEIRA BEACH, FL 33708For SaleMLS ID #TB8469005, Nancy Tangredi, COLDWELL BANKER REALTY. Stellar MLS
- $699,9002 bd2 ba1.4k sqft18400 GULF BOULEVARD #1302, INDIAN SHORES, FL 33785For SaleMLS ID #TB8473533, Michael Perez PA, PREMIER SOTHEBY'S INTL REALTY. Stellar MLS
- $675,0002 bd2 ba1k sqft12924 GULF BOULEVARD #510, MADEIRA BEACH, FL 33708For SaleMLS ID #TB8494745, Greta Oliva, BISHA REAL ESTATE & CONSULTING. Stellar MLS
- $769,0002 bd2 ba1.1k sqft14900 GULF BOULEVARD #202, MADEIRA BEACH, FL 33708For SaleMLS ID #TB8547012, Beau Lucas, DALTON WADE INC. Stellar MLS
- $609,9003 bd3 ba1.6k sqft124 MARCDALE BOULEVARD, INDIAN ROCKS BEACH, FL 33785For SaleMLS ID #TB8495027, Patricia Rilling, COLDWELL BANKER REALTY. Stellar MLS
- $640,0003 bd2 ba1.4k sqft399 150TH AVENUE #101, MADEIRA BEACH, FL 33708For SaleMLS ID #TB8483101, Conor ONeill, BLAKE REAL ESTATE INC. Stellar MLS
- $773,0003 bd2 ba1.7k sqft216 176TH AVENUE E, REDINGTON SHORES, FL 33708For SaleMLS ID #TB8465434, Dani Zarzycki, LUXURY & BEACH REALTY INC. Stellar MLS
- $620,0003 bd3 ba1.8k sqft14462 91ST AVENUE, SEMINOLE, FL 33776For SaleMLS ID #TB8545382, Ryan Strong, REAL PROPERTY MANAGEMENT SUNSHINE CITY. Stellar MLS
- $679,5003 bd3 ba1.8k sqft12334 CAPRI CIRCLE N, TREASURE ISLAND, FL 33706For SaleMLS ID #TB8484254, Kevin Gallagher, COLDWELL BANKER REALTY. Stellar MLS
- $550,0002 bd1 ba950 sqft19417 GULF BOULEVARD #C209, INDIAN SHORES, FL 33785For SaleMLS ID #TB8544570, Nicole Ciglar, FUTURE HOME REALTY INC. Stellar MLS
- $535,0002 bd2 ba1.3k sqft19829 GULF BOULEVARD #501, INDIAN SHORES, FL 33785For SaleMLS ID #TB8513481, James Manley, PREMIER SOTHEBY'S INTL REALTY. Stellar MLS
- $649,9002 bd2 ba1k sqft1500 GULF BOULEVARD #204B, INDIAN ROCKS BEACH, FL 33785For SaleMLS ID #TB8504207, David Ares, CHARLES RUTENBERG REALTY INC. Stellar MLS
- $589,0002 bd3 ba1.4k sqft9166 BLIND PASS ROAD, ST PETE BEACH, FL 33706For SaleMLS ID #U8241634, Christy Ryan, COLDWELL BANKER REALTY. Stellar MLS
