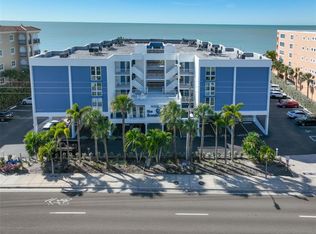
Experience coastal living at its finest in this beautiful beachfront townhome in Redington Shores, where stunning Gulf views and effortless beach access create the perfect seaside retreat. This spacious 2-bedroom, 2.5-bath residence offers a thoughtfully designed three-level layout ideal for both everyday living and vacation-style enjoyment. The first level features a private garage with ample storage for vehicles and beach gear. On the second floor, you’ll find an open-concept living room, dining area, and well-appointed kitchen, along with a convenient half bath. Step out onto the large balcony to relax, entertain, and take in the refreshing sea breeze. GuThe third level hosts the primary suite with its own private balcony overlooking the Gulf, a generous second bedroom, and a full laundry room for added convenience. Wake up to breathtaking water views and unwind each evening with spectacular sunsets right from your home. Residents enjoy a sparkling community pool and easy, direct access to the sugar-sand beaches just steps away. The HOA provides exceptional value, covering cable TV, internet, insurance, water, sewer, trash, and exterior maintenance—allowing for truly low-maintenance coastal living. Ideally located near popular restaurants, shopping, and local attractions, this townhome offers the perfect blend of relaxation, convenience, and prime beachfront location.
For sale
$600,000
17960 GULF BOULEVARD #119, REDINGTON SHORES, FL 33708
2beds
1,237sqft
Townhouse
Built in 1989
680 Square Feet Lot
$568,700 Zestimate®
$485/sqft
$835/mo HOA
What's special
Effortless beach accessGenerous second bedroomStunning gulf viewsSparkling community poolBreathtaking water viewsBeautiful beachfront townhomeWell-appointed kitchen
- 236 days
- 195
- 6
Zillow last checked:
Listing updated:
Listed by:
Kyle Keller 813-455-0437,
CHARLES RUTENBERG REALTY INC 727-538-9200,
Tammy Keller 813-917-1246,
CHARLES RUTENBERG REALTY INC
Source: Stellar MLS,MLS#: TB8477087 Originating MLS: Suncoast Tampa
Originating MLS: Suncoast Tampa
Facts & features
Interior
Bedrooms & bathrooms
- Bedrooms: 2
- Bathrooms: 3
- Full bathrooms: 2
- 1/2 bathrooms: 1
Primary bedroom
- Features: Ceiling Fan(s), Built-in Closet
- Level: Third
Bedroom 2
- Features: Ceiling Fan(s), Built-in Closet
- Level: Third
Dining room
- Features: Ceiling Fan(s)
- Level: Second
Kitchen
- Features: Stone Counters
- Level: Second
Living room
- Features: Ceiling Fan(s)
- Level: Second
Heating
- Electric
Cooling
- Central Air
Appliances
- Included: Dishwasher, Disposal, Dryer, Electric Water Heater, Microwave, Range, Refrigerator, Washer
- Laundry: Inside, Laundry Closet
Features
- Ceiling Fan(s), Eating Space In Kitchen, Living Room/Dining Room Combo, PrimaryBedroom Upstairs, Stone Counters
- Flooring: Luxury Vinyl
- Has fireplace: Yes
- Fireplace features: Wood Burning
- Furnished: Yes
Interior area
- Total structure area: 1,237
- Total interior livable area: 1,237 sqft
Video & virtual tour
Property
Parking
- Total spaces: 1
- Parking features: Garage - Attached
- Attached garage spaces: 1
Features
- Levels: Three Or More
- Stories: 3
- Patio & porch: Covered
- Exterior features: Balcony
- Has view: Yes
- View description: Pool, Water, Gulf/Ocean - Partial
- Has water view: Yes
- Water view: Water,Gulf/Ocean - Partial
- Waterfront features: Gulf/Ocean Front, Gulf/Ocean, Gulf/Ocean Access
Lot
- Size: 680 Square Feet
Details
- Parcel number: 313015881520011190
- Special conditions: None
Construction
Type & style
- Home type: Townhouse
- Property subtype: Townhouse
Materials
- Block, Wood Frame
- Foundation: Slab
- Roof: Shingle
Condition
- Completed
- New construction: No
- Year built: 1989
Utilities & green energy
- Sewer: Public Sewer
- Water: Public
- Utilities for property: BB/HS Internet Available, Cable Connected, Electricity Available, Sewer Connected, Water Connected
Community & HOA
Community
- Features: Gulf/Ocean Front, Community Mailbox, Sidewalks
- Pet fee: $0 monthly
- Subdivision: SUNSET REEF
HOA
- Has HOA: Yes
- Amenities included: Pool
- Services included: Cable TV, Community Pool, Insurance, Internet, Maintenance Structure, Maintenance Grounds, Sewer, Trash, Water
- HOA fee: $835 monthly
- HOA name: Scott Vignery
Location
- Region: Redington Shores
Financial & listing details
- Price per square foot: $485/sqft
- Tax assessed value: $481,273
- Annual tax amount: $5,067
- Date on market: 2/17/2026
- Cumulative days on market: 236 days
- Listing terms: Cash,Conventional,FHA,VA Loan
- Ownership: Fee Simple
- Total actual rent: 0
- Electric utility on property: Yes
- Road surface type: Paved
Estimated market value
$568,700
$540,000 - $597,000
$3,040/mo
Price history
| Date | Event | Price |
|---|---|---|
| 2/17/2026 | Listed for sale | $600,000+71.4%$485/sqft |
Source:  Stellar MLS #TB8477087 Report a problem Stellar MLS #TB8477087 Report a problem | ||
| 12/22/2014 | Sold | $350,000-5.4%$283/sqft |
Source: Public Record Report a problem | ||
| 10/7/2014 | Price change | $369,900-1.6%$299/sqft |
Source: Keller Williams Realty of South Tampa #T2616308 Report a problem | ||
| 9/13/2014 | Price change | $375,900-1.1%$304/sqft |
Source: Keller Williams Realty of South Tampa #T2616308 Report a problem | ||
| 7/8/2014 | Price change | $379,900-2.6%$307/sqft |
Source: Keller Williams Realty of South Tampa #T2616308 Report a problem | ||
| 6/5/2014 | Price change | $389,900-2.5%$315/sqft |
Source: Keller Williams Realty of South Tampa #T2616308 Report a problem | ||
| 4/15/2014 | Price change | $399,900-5.9%$323/sqft |
Source: Keller Williams Realty of South Tampa #T2616308 Report a problem | ||
| 2/25/2014 | Listed for sale | $425,000+28.8%$344/sqft |
Source: Keller Williams Realty of South Tampa #T2616308 Report a problem | ||
| 10/8/2003 | Sold | $330,000$267/sqft |
Source: Public Record Report a problem | ||
Public tax history
| Year | Property taxes | Tax assessment |
|---|---|---|
| 2025 | $5,068 +6.2% | $379,390 +2.9% |
| 2024 | $4,773 +1.2% | $368,698 +3% |
| 2023 | $4,717 +1.2% | $357,959 +3% |
| 2022 | $4,663 -2.1% | $347,533 +3% |
| 2021 | $4,765 -0.1% | $337,411 +1.4% |
| 2020 | $4,767 +0.7% | $332,752 +2.3% |
| 2019 | $4,735 | $325,271 -1.7% |
| 2018 | $4,735 -2.9% | $330,930 +13.9% |
| 2017 | $4,877 -2.7% | $290,619 +0.7% |
| 2016 | $5,013 -12.5% | $288,642 -9.2% |
| 2015 | $5,726 +36.9% | $317,797 +26.1% |
| 2014 | $4,182 +16.7% | $252,100 +29.1% |
| 2013 | $3,582 -2.4% | $195,335 -2.5% |
| 2012 | $3,670 | $200,305 -4.2% |
| 2011 | -- | $209,152 +0.4% |
| 2010 | -- | $208,320 -22.5% |
| 2009 | -- | $268,944 -18.1% |
| 2008 | $5,722 | $328,200 |
| 2007 | -- | $328,200 +18.5% |
| 2005 | -- | $276,900 +0.7% |
| 2004 | $5,197 +15.2% | $275,000 +15.9% |
| 2003 | $4,510 +68.9% | $237,200 +39.2% |
| 2002 | $2,669 | $170,400 +23% |
| 2001 | $2,669 +18.6% | $138,500 +18% |
| 2000 | $2,251 | $117,400 |
Find assessor info on the county website
Monthly payment
Est. payment
Payment breakdown
Explore the cost of this home by adjusting the details. Changes won't be saved.Climate risks
Neighborhood: 33708
Nearby schools
Schools provided by the listing agent
- Elementary: Bauder Elementary-PN
- Middle: Seminole Middle-PN
- High: Seminole High-PN
Source: Stellar MLS. This data may not be complete. We recommend contacting the local school district to confirm school assignments for this home.
- $399,0001 bd2 ba780 sqft17960 Gulf Blvd APT 101, Redington Shores, FL 33708For Sale
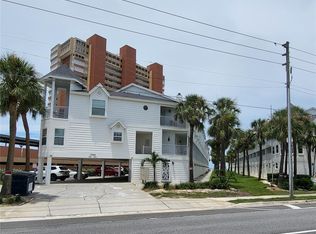
- $570,0002 bd3 ba1.2k sqft17960 Gulf Blvd APT 103, Redington Shores, FL 33708Sold

- $495,0003 bd2 ba1.2k sqft17960 Gulf Blvd UNIT 104, Redington Shores, FL 33708For Sale
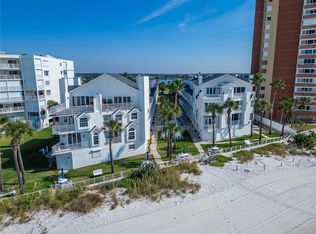
- $625,0003 bd3 ba1.5k sqft17960 Gulf Blvd APT 106, Redington Shores, FL 33708Sold
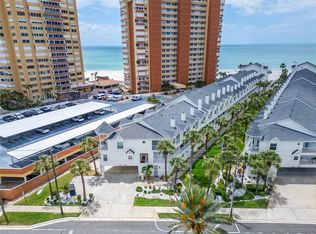
Similar homes
- $614,9992 bd3 ba1.2k sqft17960 GULF BOULEVARD #121, REDINGTON SHORES, FL 33708For Sale

 MLS ID #TB8507882, Carl Aarons, LPT REALTY, LLC. Stellar MLS
 - $565,0002 bd3 ba1.2k sqft17960 GULF BLVD #108, REDINGTON SHORES, FL 33708For Sale
 MLS ID #TB8503183, Tami Phillips, BHHS FLORIDA PROPERTIES GROUP. Stellar MLS
 - $635,5002 bd2 ba1.1k sqft17580 GULF BOULEVARD #302, REDINGTON SHORES, FL 33708For Sale
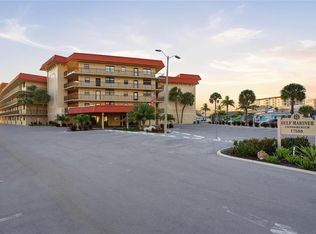 MLS ID #TB8449235, Bill Kulaga, AGILE GROUP REALTY. Stellar MLS
 - $589,0002 bd2 ba1k sqft16308 GULF BOULEVARD #408, REDINGTON BEACH, FL 33708For Sale
 MLS ID #TB8543565, Timothy Dube, CHARLES RUTENBERG REALTY INC. Stellar MLS
 - $529,0002 bd2 ba1k sqft17400 GULF BOULEVARD #I3, REDINGTON SHORES, FL 33708For SaleMLS ID #TB8481738, Gordon Obarski, GORDON REALTY HOUSE. Stellar MLS
- $739,0002 bd2 ba1.3k sqft16330 GULF BOULEVARD #306, REDINGTON BEACH, FL 33708For SaleMLS ID #TB8519973, Kimberly Tucker, LOMBARDO TEAM REAL ESTATE LLC. Stellar MLS
- $640,0003 bd2 ba1.4k sqft399 150TH AVENUE #101, MADEIRA BEACH, FL 33708For SaleMLS ID #TB8483101, Conor ONeill, BLAKE REAL ESTATE INC. Stellar MLS
- $550,0002 bd1 ba950 sqft19417 GULF BOULEVARD #C209, INDIAN SHORES, FL 33785For SaleMLS ID #TB8544570, Nicole Ciglar, FUTURE HOME REALTY INC. Stellar MLS
- $535,0002 bd2 ba1.3k sqft19829 GULF BOULEVARD #501, INDIAN SHORES, FL 33785For SaleMLS ID #TB8513481, James Manley, PREMIER SOTHEBY'S INTL REALTY. Stellar MLS
- $679,5003 bd3 ba1.8k sqft12334 CAPRI CIRCLE N, TREASURE ISLAND, FL 33706For SaleMLS ID #TB8484254, Kevin Gallagher, COLDWELL BANKER REALTY. Stellar MLS
- $524,5002 bd2 ba1.6k sqft531 BOCA CIEGA POINT BOULEVARD S #531, ST PETERSBURG, FL 33708For SaleMLS ID #TB8526985, Jennifer Koelling, KELLER WILLIAMS REALTY PORTFOLIO COLLECTION. Stellar MLS
- $699,0002 bd2 ba1.2k sqft399 150TH AVENUE #205, MADEIRA BEACH, FL 33708For SaleMLS ID #TB8545321, Bobbie Kaplan, SUN SAND & SEA HOMES REALTY. Stellar MLS
- $565,0002 bd2 ba1.3k sqft1581 GULF BOULEVARD #103N, CLEARWATER BEACH, FL 33767For SaleMLS ID #TB8501405, Linda O'Hanlan, SAND KEY REALTY. Stellar MLS
- $634,9002 bd2 ba1.1k sqft399 2ND STREET #216, INDIAN ROCKS BEACH, FL 33785For SaleMLS ID #TB8477066, Cyndee Haydon, FUTURE HOME REALTY INC. Stellar MLS
- $585,0002 bd2 ba1.1k sqft225 116TH AVENUE #225C, TREASURE ISLAND, FL 33706For SaleMLS ID #TB8549168, Jill Helgren, COASTAL PROPERTIES GROUP. Stellar MLS
- $649,9002 bd2 ba1k sqft1500 GULF BOULEVARD #204B, INDIAN ROCKS BEACH, FL 33785For SaleMLS ID #TB8504207, David Ares, CHARLES RUTENBERG REALTY INC. Stellar MLS
- $475,0002 bd2 ba1.1k sqft11650 CAPRI CIRCLE S #204, TREASURE ISLAND, FL 33706For SaleMLS ID #TB8501688, Simone Pilz, EQUITY REALTY SUNCOAST. Stellar MLS
- $419,0003 bd2 ba1.4k sqft6330 99TH WAY N #14B, ST PETERSBURG, FL 33708For SaleMLS ID #TB8552184, Cynthia Rosario, FUTURE HOME REALTY INC. Stellar MLS
- $321,0003 bd2 ba1.4k sqft6363 99TH WAY N #12I, ST PETERSBURG, FL 33708For SaleMLS ID #TB8552850, Cynthia Rosario, FUTURE HOME REALTY INC. Stellar MLS
- $729,0003 bd3 ba1.8k sqft9158 BLIND PASS ROAD, ST PETE BEACH, FL 33706For SaleMLS ID #TB8554009, Jennifer Thayer, KELLER WILLIAMS ST PETE REALTY. Stellar MLS
