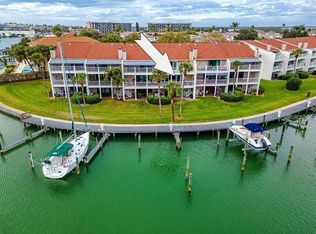
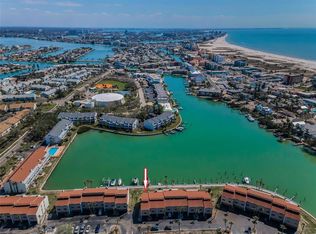
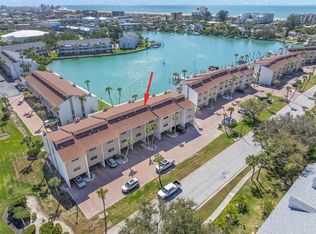
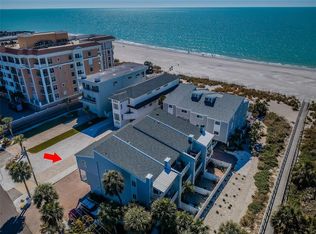

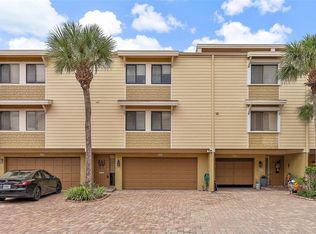
Virtually Staged. TREASURE ISLAND - Stunning Waterfront Townhome in Isle of Capri`! Three bedrooms, two full baths, one half bath, 1,855sf. of living area, two car garage and a first level bonus room. Gorgeous kitchen with granite tops and newer stainless steel appliances. Open great room floor plan with wood burning fireplace. Balconies on second and third levels with beautiful water views. Other features include: Impact sliders and windows throughout, two new A/C systems, New composite decking and new railings on both level balconies, new garage door, new front door, soft water system, updated primary bathroom, freshly painted interior through out, new wall a/c system for bonus room and so much more! Complex offers a waterside swimming pool and boat slips for rent at $75 per month. Pets allowed and a minimum of a six month rental period. Capri Harbor is an extremely well maintained complex with new brick pavers recently installed and only blocks away from the white sandy beaches of the Gulf of Mexico. Exceptional unit, complex, and location. Be sure to view the beautiful virtual tour.
For sale
Price cut: $30.5K (8/8)
$679,500
12334 CAPRI CIRCLE N, TREASURE ISLAND, FL 33706
3beds
1,855sqft
Townhouse
Built in 1982
2.93 Acres Lot
$647,400 Zestimate®
$366/sqft
$1,192/mo HOA
What's special
Waterside swimming poolFreshly painted interior throughoutThree bedroomsFirst level bonus roomSoft water systemWood burning fireplaceNew garage door
- 184 days
- 617
- 30
Zillow last checked:
Listing updated:
Listed by:
Kevin Gallagher 727-365-2221,
COLDWELL BANKER REALTY 727-381-2345
Source: Stellar MLS,MLS#: TB8484254 Originating MLS: Suncoast Tampa
Originating MLS: Suncoast Tampa
Facts & features
Interior
Bedrooms & bathrooms
- Bedrooms: 3
- Bathrooms: 3
- Full bathrooms: 2
- 1/2 bathrooms: 1
Rooms
- Room types: Bonus Room
Primary bedroom
- Features: Walk-In Closet(s)
- Level: Third
- Area: 195 Square Feet
- Dimensions: 15x13
Bedroom 2
- Features: Built-in Closet
- Level: Third
- Area: 121 Square Feet
- Dimensions: 11x11
Bedroom 3
- Features: Built-in Closet
- Level: Third
Bonus room
- Features: No Closet
- Level: First
Great room
- Features: No Closet
- Level: Second
- Area: 621 Square Feet
- Dimensions: 27x23
Kitchen
- Features: Built-in Closet
- Level: Second
- Area: 280 Square Feet
- Dimensions: 20x14
Heating
- Central
Cooling
- Central Air
Appliances
- Included: Dishwasher, Disposal, Dryer, Electric Water Heater, Microwave, Range, Refrigerator, Washer
- Laundry: In Garage
Features
- Built-in Features, Cathedral Ceiling(s), Ceiling Fan(s), Kitchen/Family Room Combo, Open Floorplan, PrimaryBedroom Upstairs, Solid Surface Counters, Walk-In Closet(s)
- Flooring: Carpet, Ceramic Tile, Hardwood
- Doors: Sliding Doors
- Windows: Window Treatments
- Has fireplace: Yes
- Fireplace features: Wood Burning
Interior area
- Total structure area: 1,855
- Total interior livable area: 1,855 sqft
Video & virtual tour
Property
Parking
- Total spaces: 2
- Parking features: Garage - Attached
- Attached garage spaces: 2
Features
- Levels: Three Or More
- Stories: 3
- Exterior features: Balcony
- Pool features: In Ground
- Has view: Yes
- View description: Bay/Harbor - Full
- Has water view: Yes
- Water view: Bay/Harbor - Full
- Waterfront features: Bay/Harbor, Bay/Harbor Access, Saltwater Canal Access, Gulf/Ocean to Bay Access, Intracoastal Waterway Access, Sailboat Water, Seawall
Lot
- Size: 2.93 Acres
Details
- Parcel number: 143115132000013030
- Zoning: RES
- Special conditions: None
Construction
Type & style
- Home type: Townhouse
- Property subtype: Townhouse
Materials
- Block, Wood Frame
- Foundation: Slab
- Roof: Shingle
Condition
- New construction: No
- Year built: 1982
Utilities & green energy
- Sewer: Public Sewer
- Water: Public
- Utilities for property: BB/HS Internet Available, Cable Available, Electricity Connected, Sewer Connected, Water Connected
Community & HOA
Community
- Features: Boat Slip, Pool
- Pet fee: $0 monthly
- Subdivision: CAPRI HARBOR CONDO
HOA
- Has HOA: Yes
- Services included: Cable TV, Common Area Taxes, Community Pool, Reserve Fund, Insurance, Maintenance Structure, Maintenance Grounds, Manager, Pest Control, Pool Maintenance, Sewer, Trash, Water
- HOA fee: $1,192 monthly
- HOA name: Stephanie Hendrix
- HOA phone: 727-360-3644
Location
- Region: Treasure Island
Financial & listing details
- Price per square foot: $366/sqft
- Tax assessed value: $566,739
- Annual tax amount: $4,502
- Date on market: 3/8/2026
- Cumulative days on market: 185 days
- Listing terms: Cash,FHA,VA Loan
- Ownership: Fee Simple
- Total actual rent: 0
- Electric utility on property: Yes
- Road surface type: Brick
Estimated market value
$647,400
$615,000 - $680,000
$3,719/mo
Price history
| Date | Event | Price |
|---|---|---|
| 8/8/2026 | Price change | $679,500-4.3%$366/sqft |
Source:  Stellar MLS #TB8484254 Report a problem Stellar MLS #TB8484254 Report a problem | ||
| 6/18/2026 | Price change | $710,000-2.1%$383/sqft |
Source: Stellar MLS #TB8484254 Report a problem | ||
| 3/8/2026 | Listed for sale | $725,000+118.4%$391/sqft |
Source: Stellar MLS #TB8484254 Report a problem | ||
| 7/30/2012 | Sold | $332,000-17%$179/sqft |
Source: Public Record Report a problem | ||
| 3/10/2005 | Sold | $400,000$216/sqft |
Source: Public Record Report a problem | ||
Public tax history
| Year | Property taxes | Tax assessment |
|---|---|---|
| 2025 | $4,502 +6% | $312,964 +2.9% |
| 2024 | $4,248 +1.5% | $304,144 +3% |
| 2023 | $4,184 +2.8% | $295,285 +3% |
| 2022 | $4,071 -1.6% | $286,684 +3% |
| 2021 | $4,138 +1.2% | $278,334 +1.4% |
| 2020 | $4,088 +1.7% | $274,491 +2.3% |
| 2019 | $4,021 | $268,320 +1.9% |
| 2018 | $4,021 +2.3% | $263,317 +2.1% |
| 2017 | $3,933 +1.9% | $257,901 +2.1% |
| 2016 | $3,861 -1.9% | $252,596 +0.7% |
| 2015 | $3,935 +0.5% | $250,840 +0.8% |
| 2014 | $3,917 +0.4% | $248,849 +1.5% |
| 2013 | $3,899 -16.7% | $245,171 -1.9% |
| 2012 | $4,679 | $249,799 -8.5% |
| 2011 | -- | $272,972 -1% |
| 2010 | -- | $275,688 -4.8% |
| 2009 | -- | $289,600 -14.3% |
| 2008 | $5,255 | $338,100 -16.8% |
| 2007 | -- | $406,600 +11.3% |
| 2005 | -- | $365,200 +36.4% |
| 2004 | $2,466 +1.6% | $267,800 +1.5% |
| 2003 | $2,428 +3.5% | $263,800 +16.7% |
| 2002 | $2,345 | $226,000 +20.5% |
| 2001 | $2,345 +6.4% | $187,500 +11% |
| 2000 | $2,204 | $168,900 |
Find assessor info on the county website
Monthly payment
Est. payment
Payment breakdown
Explore the cost of this home by adjusting the details. Changes won't be saved.Climate risks
Neighborhood: Isle of Capri
- $660,0003 bd3 ba1.8k sqft12364 Capri Cir N, Treasure Island, FL 33706Sold
- $470,0002 bd3 ba1.4k sqft12340 Capri Cir N, Treasure Island, FL 33706Sold
- $546,2002 bd3 ba1.4k sqft12320 Capri Cir N #404, Saint Petersburg, FL 33706Sold
- $695,0003 bd3 ba1.8k sqft12360 Capri Cir N #106, Saint Petersburg, FL 33706Sold

Similar homes
- $799,0002 bd3 ba1.4k sqft12274 1ST STREET W #8, TREASURE ISLAND, FL 33706For Sale
 MLS ID #TB8474216, Dania Perry, CENTURY 21 JIM WHITE & ASSOC. Stellar MLS
 - $659,9003 bd3 ba2k sqft533 SANDY HOOK ROAD, TREASURE ISLAND, FL 33706For Sale
 MLS ID #TB8466418, Justin Johnson, FRANK ALBERT REALTY. Stellar MLS
 - $699,0003 bd3 ba2k sqft551 SANDY HOOK ROAD, TREASURE ISLAND, FL 33706For Sale
 MLS ID #TB8436928, Tammy Flake, KELLER WILLIAMS GULF BEACHES. Stellar MLS
 - $699,0002 bd2 ba1k sqft12924 GULF BOULEVARD #510, MADEIRA BEACH, FL 33708For Sale
 MLS ID #TB8494745, Greta Oliva, BISHA REAL ESTATE & CONSULTING. Stellar MLS
 - $599,0003 bd3 ba1.7k sqft120 1ST STREET E #108, TIERRA VERDE, FL 33715For SaleMLS ID #TB8544353, Blanka Prusova White, COASTAL PROPERTIES GROUP. Stellar MLS
- $975,0003 bd2 ba2.1k sqft710 116TH AVENUE, TREASURE ISLAND, FL 33706For SaleMLS ID #TB8508928, Simone Pilz, EQUITY REALTY SUNCOAST. Stellar MLS
- $649,9003 bd2 ba1.9k sqft6225 43RD AVENUE N, KENNETH CITY, FL 33709For SaleMLS ID #TB8542146, Traci Emery-Jones, IVY LEAGUE REALTY. Stellar MLS
- $665,0003 bd2 ba1.4k sqft399 150TH #101, MADEIRA BEACH, FL 33708For SaleMLS ID #TB8483101, Conor ONeill, BLAKE REAL ESTATE INC. Stellar MLS
- $450,0002 bd2 ba1.1k sqft11650 CAPRI CIRCLE S #204, TREASURE ISLAND, FL 33706For SaleMLS ID #TB8501688, Simone Pilz, EQUITY REALTY SUNCOAST. Stellar MLS
- $649,5003 bd2 ba2k sqft6729 TEQUESTA DRIVE, SEMINOLE, FL 33777For SaleMLS ID #TB8525637, Sara Powell, DALTON WADE INC. Stellar MLS
- $445,0002 bd1 ba974 sqft10265 GULF BOULEVARD #A-301, ST PETERSBURG, FL 33706For SaleMLS ID #TB8420160, Bryan Manly, COMPASS FLORIDA LLC. Stellar MLS
- $649,9903 bd2 ba1.9k sqft10744 97TH STREET, LARGO, FL 33773For SaleMLS ID #TB8522027, Steve Iles, ILES REALTORS. Stellar MLS
- $625,0003 bd3 ba1.7k sqft127 1ST STREET E #103, TIERRA VERDE, FL 33715For SaleMLS ID #TB8421668, Barb Hetrick PA, CHARLES RUTENBERG REALTY INC. Stellar MLS
- $674,5003 bd2 ba1.6k sqft14570 TANGLEWOOD DRIVE, LARGO, FL 33774For SaleMLS ID #TB8524902, Holly Swendson, REALTY EXPERTS. Stellar MLS
- $599,0003 bd2 ba1.7k sqft10479 LONGWOOD DRIVE, SEMINOLE, FL 33777For SaleMLS ID #TB8408424, Bobbie Kahler, COLDWELL BANKER REALTY. Stellar MLS
- $719,0003 bd2 ba2k sqft9275 133RD STREET, SEMINOLE, FL 33776For SaleMLS ID #TB8477708, Regina Caton, CENTURY 21 BEGGINS. Stellar MLS
- $649,0003 bd2 ba1.7k sqft4339 50TH AVENUE S, ST PETERSBURG, FL 33711For SaleMLS ID #TB8489814, Elizabeth Markovic, COMPASS FLORIDA LLC. Stellar MLS
- $949,5002 bd2 ba1.9k sqft7882 SAILBOAT KEY BOULEVARD S #605, SOUTH PASADENA, FL 33707For SaleMLS ID #TB8501928, Kevin Gallagher, COLDWELL BANKER REALTY. Stellar MLS
- $465,0002 bd2 ba1.1k sqft7979 SAILBOAT KEY BOULEVARD S #205, SOUTH PASADENA, FL 33707For SaleMLS ID #TB8490345, Linda Lowe, BAIRD REALTY GROUP. Stellar MLS
