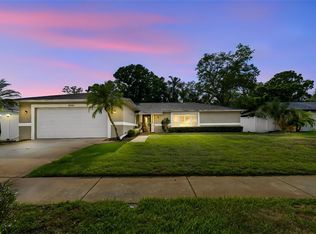
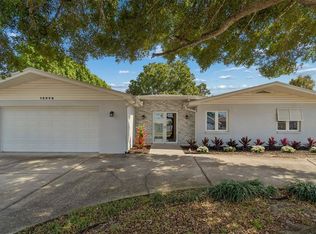
Experience the best of Florida living in this beautifully maintained home overlooking the 17th green of Seminole Lake Golf & Country Club. Tucked away on a quiet cul-de-sac, this exceptional property offers comfort, privacy, and peace of mind with a brand-new roof and a history of never flooding. A charming covered entry, surrounded by tropical landscaping and a tranquil fountain, welcomes you home. Solid wood double doors open into a spacious foyer with sightlines through the living area to the screened lanai, backyard, and picturesque golf course beyond. Designed for both everyday living and effortless entertaining, the open kitchen and family room feature newer luxury vinyl wood plank flooring, plantation shutters, breakfast bar, oversized pantry, lovely view of the golf course, and a sliding glass door that leads directly to the screened lanai. The expansive living and dining room next door are filled with natural light, thanks to fully collapsible sliding glass doors that seamlessly blend indoor and outdoor living. The home has a desirable split-bedroom floor plan with pocket doors in hallway for additional privacy, making it ideal for family or visitors. The spacious primary suite features a walk-in closet, attached bath with vanity, built-ins, and walk-in shower, and a bonus mini-split AC. Two generously sized bedrooms and an updated hall bathroom are located on the opposite side of the home. Additional highlights include an oversized indoor laundry room with abundant cabinetry and storage, as well as a spacious garage with an extended workshop area and utility sink. The fully fenced backyard is surrounded by lush, mature landscaping, creating a peaceful setting to relax or entertain while enjoying beautiful golf course views. Lovingly maintained by only two families since it was built, this home is truly move-in ready. Conveniently located just minutes from shopping, dining, entertainment, and the Gulf beaches, this is your opportunity to own a private golf course retreat in one of the area's most desirable communities.
For sale
Price cut: $25.5K (7/22)
$649,500
6729 TEQUESTA DRIVE, SEMINOLE, FL 33777
3beds
2,015sqft
:
Get pre-qualified$4,410/mo
Single Family Residence
Built in 1970
9,997 Square Feet Lot
$630,800 Zestimate®
$322/sqft
$13/mo HOA
What's special
Two generously sized bedroomsBreakfast barUpdated hall bathroomBrand-new roofCharming covered entrySolid wood double doorsTranquil fountain
- 32 days |
- 799 |
- 24 |
Zillow last checked:
Listing updated:
Listed by:
Sara Powell 305-213-9660,
DALTON WADE INC 888-668-8283
Source: Stellar MLS,MLS#: TB8525637 Originating MLS: Suncoast Tampa
Originating MLS: Suncoast Tampa
Facts & features
Interior
Bedrooms & bathrooms
- Bedrooms: 3
- Bathrooms: 2
- Full bathrooms: 2
Primary bedroom
- Features: Ceiling Fan(s), Walk-In Closet(s)
- Level: First
- Area: 234 Square Feet
- Dimensions: 13x18
Bedroom 2
- Features: Ceiling Fan(s), Built-in Closet
- Level: First
- Area: 143 Square Feet
- Dimensions: 13x11
Bedroom 3
- Features: Ceiling Fan(s), Walk-In Closet(s)
- Level: First
- Area: 154 Square Feet
- Dimensions: 14x11
Primary bathroom
- Features: Dual Sinks, En Suite Bathroom, Makeup/Vanity Space
- Level: First
- Area: 96 Square Feet
- Dimensions: 12x8
Bathroom 2
- Features: Stone Counters
- Level: First
- Area: 49 Square Feet
- Dimensions: 7x7
Balcony porch lanai
- Features: Ceiling Fan(s)
- Level: First
- Area: 352 Square Feet
- Dimensions: 32x11
Family room
- Features: Ceiling Fan(s)
- Level: First
- Area: 208 Square Feet
- Dimensions: 13x16
Kitchen
- Features: Breakfast Bar, Pantry, Walk-In Closet(s)
- Level: First
- Area: 156 Square Feet
- Dimensions: 13x12
Laundry
- Features: Built-in Closet
- Level: First
- Area: 80 Square Feet
- Dimensions: 8x10
Living room
- Features: Ceiling Fan(s)
- Level: First
- Area: 406 Square Feet
- Dimensions: 14x29
Heating
- Central, Electric
Cooling
- Central Air, Ductless
Appliances
- Included: Dishwasher, Disposal, Dryer, Electric Water Heater, Exhaust Fan, Microwave, Range, Refrigerator
- Laundry: Electric Dryer Hookup, Inside, Laundry Room, Washer Hookup
Features
- Ceiling Fan(s), Eating Space In Kitchen, Kitchen/Family Room Combo, Living Room/Dining Room Combo, Primary Bedroom Main Floor, Split Bedroom, Stone Counters, Thermostat, Walk-In Closet(s)
- Flooring: Carpet, Ceramic Tile, Luxury Vinyl, Marble
- Doors: Sliding Doors
- Windows: Window Treatments
- Has fireplace: No
Interior area
- Total structure area: 3,023
- Total interior livable area: 2,015 sqft
Video & virtual tour
Property
Parking
- Total spaces: 2
- Parking features: Circular Driveway, Garage Door Opener, Garage Faces Side, Oversized
- Attached garage spaces: 2
- Has uncovered spaces: Yes
- Details: Garage Dimensions: 18x28
Features
- Levels: One
- Stories: 1
- Patio & porch: Covered, Front Porch, Patio, Rear Porch, Screened
- Exterior features: Irrigation System, Rain Gutters
- Fencing: Fenced,Vinyl
- Has view: Yes
- View description: Golf Course
Lot
- Size: 9,997 Square Feet
- Dimensions: 80 x 125
- Residential vegetation: Mature Landscaping
Details
- Parcel number: 253015798480000380
- Zoning: RESI
- Special conditions: None
Construction
Type & style
- Home type: SingleFamily
- Property subtype: Single Family Residence
Materials
- Block
- Foundation: Slab
- Roof: Shingle
Condition
- New construction: No
- Year built: 1970
Utilities & green energy
- Sewer: Public Sewer
- Water: Public
- Utilities for property: Cable Connected, Electricity Connected, Sprinkler Recycled, Water Connected
Community & HOA
Community
- Features: Deed Restrictions, Golf, Irrigation-Reclaimed Water
- Pet fee: $0 monthly
- Subdivision: SEMINOLE LAKE GOLF & COUNTRY CLUB ESTATES
HOA
- Has HOA: Yes
- HOA fee: $13 monthly
- HOA name: David Oxley
Location
- Region: Seminole
Financial & listing details
- Price per square foot: $322/sqft
- Tax assessed value: $483,344
- Annual tax amount: $4,162
- Date on market: 7/2/2026
- Cumulative days on market: 33 days
- Listing terms: Cash,Conventional,FHA,VA Loan
- Ownership: Fee Simple
- Total actual rent: 0
- Electric utility on property: Yes
- Road surface type: Asphalt
Estimated market value
$630,800
$599,000 - $662,000
$3,184/mo
Price history
| Date | Event | Price |
|---|---|---|
| 7/22/2026 | Price change | $649,500-3.8%$322/sqft |
Source:  Stellar MLS #TB8525637 Report a problem Stellar MLS #TB8525637 Report a problem | ||
| 7/3/2026 | Listed for sale | $675,000+141.1%$335/sqft |
Source: Stellar MLS #TB8525637 Report a problem | ||
| 3/14/2014 | Sold | $280,000-4.7%$139/sqft |
Source: Stellar MLS #U7599675 Report a problem | ||
| 1/5/2014 | Price change | $293,900-3.6%$146/sqft |
Source: Realty Executives Adamo & Associates #u7599675 Report a problem | ||
| 11/1/2013 | Listed for sale | $304,900$151/sqft |
Source: Realty Executives Adamo & Assoc. #U7599675 Report a problem | ||
Public tax history
| Year | Property taxes | Tax assessment |
|---|---|---|
| 2025 | $4,162 +9.8% | $292,792 +2.9% |
| 2024 | $3,791 +1.4% | $284,540 +3% |
| 2023 | $3,739 +2.8% | $276,252 +3% |
| 2022 | $3,637 -1.8% | $268,206 +3% |
| 2021 | $3,702 +0.1% | $260,394 +1.4% |
| 2020 | $3,699 +1.7% | $256,799 +2.3% |
| 2019 | $3,639 | $251,025 +1.9% |
| 2018 | $3,639 +1.3% | $246,344 +2.1% |
| 2017 | $3,592 +1.3% | $241,277 +2.1% |
| 2016 | $3,545 -1.8% | $236,314 +0.7% |
| 2015 | $3,610 -8.1% | $234,671 +11% |
| 2014 | $3,928 +2.8% | $211,351 +4.1% |
| 2013 | $3,821 +75.9% | $203,050 +26.9% |
| 2012 | $2,172 | $159,996 +3% |
| 2011 | -- | $155,336 +1.5% |
| 2010 | -- | $153,040 +2.7% |
| 2009 | -- | $149,017 +0.1% |
| 2008 | $1,893 | $148,868 +3% |
| 2007 | -- | $144,532 -41% |
| 2005 | -- | $245,000 +14.4% |
| 2004 | $2,165 +1.8% | $214,100 +13.6% |
| 2003 | $2,127 +3.7% | $188,500 +17.5% |
| 2002 | $2,051 | $160,400 +13.9% |
| 2001 | $2,051 +2.9% | $140,800 +2.6% |
| 2000 | $1,993 | $137,200 |
Find assessor info on the county website
Monthly payment
Est. payment
Payment breakdown
Explore the cost of this home by adjusting the details. Changes won't be saved.Climate risks
Neighborhood: 33777
Nearby schools
GreatSchools rating
- 7/10Starkey Elementary SchoolGrades: PK-5Distance: 1.2 mi
- 5/10Osceola Middle SchoolGrades: 6-8Distance: 1.8 mi
- 3/10Dixie M. Hollins High SchoolGrades: 9-12Distance: 2.6 mi
Schools provided by the listing agent
- Elementary: Starkey Elementary-PN
- Middle: Osceola Middle-PN
- High: Dixie Hollins High-PN
Source: Stellar MLS. This data may not be complete. We recommend contacting the local school district to confirm school assignments for this home.
- $650,0004 bd3 ba2.5k sqft6793 Tequesta Dr, Seminole, FL 33777Sold
- $514,1003 bd2 ba1.7k sqft6707 Tequesta Dr, Seminole, FL 33777Off Market
- $751,300-- bd5 ba3.3k sqft6765 Tequesta Dr, Seminole, FL 33777Off Market
- $557,900-- bd2 ba1.9k sqft6699 Tequesta Dr, Seminole, FL 33777Off Market
- $800,0003 bd2 ba2.2k sqft6742 Tequesta Dr, Seminole, FL 33777Sold
- $570,3003 bd2 ba1.9k sqft6710 Tequesta Dr, Seminole, FL 33777Off Market
- $758,2004 bd3 ba2.3k sqft6776 Tequesta Dr, Seminole, FL 33777Off Market
- $625,200-- bd2 ba2.3k sqft8803 Pinehurst Dr, Seminole, FL 33777Off Market
A local agent can set up tours, give advice and negotiate with sellers.
Similar homes
- $549,9003 bd2 ba1.8k sqft13760 87TH PLACE, SEMINOLE, FL 33776For Sale

 MLS ID #TB8535102, Rich Rippetoe, COASTAL PROPERTIES GROUP INTERNATIONAL. Stellar MLS
 - $675,0003 bd2 ba1.9k sqft10744 97TH STREET, LARGO, FL 33773For Sale
 MLS ID #TB8522027, Steve Iles, ILES REALTORS. Stellar MLS
 - $679,0003 bd2 ba1.8k sqft9548 123RD WAY N, SEMINOLE, FL 33772For Sale
 MLS ID #TB8501305, Holly Frandeka, CHARLES RUTENBERG REALTY INC. Stellar MLS
 - $659,0004 bd3 ba2.5k sqft12946 88TH AVENUE, SEMINOLE, FL 33776For Sale
 MLS ID #TB8456761, Denise Baschuk, WALKER AND ASSOCIATES REALTY. Stellar MLS
 - $609,9003 bd2 ba2.1k sqft14363 NEPTUNE ROAD, SEMINOLE, FL 33776For SaleMLS ID #TB8517398, Steve Eckhardt, CORNERSTONE PROP.INTERNATIONAL. Stellar MLS
- $569,5003 bd2 ba1.4k sqft5676 WILLIAMS BOULEVARD, SEMINOLE, FL 33772For SaleMLS ID #TB8505975, Lee Young-Taylor, KELLER WILLIAMS ST PETE REALTY. Stellar MLS
- $579,0003 bd2 ba1.7k sqft10752 126TH AVENUE, LARGO, FL 33778For SaleMLS ID #TB8531289, Alex Plotkin, COMPASS FLORIDA LLC. Stellar MLS
- $675,0003 bd2 ba1.6k sqft14570 TANGLEWOOD DRIVE, LARGO, FL 33774For SaleMLS ID #TB8524902, Holly Swendson, REALTY EXPERTS. Stellar MLS
- $500,0003 bd2 ba1.6k sqft6356 8TH AVENUE N, ST PETERSBURG, FL 33710For SaleMLS ID #TB8521007, Laurie Dykeman, PA, KELLER WILLIAMS TAMPA PROPERTIES. Stellar MLS
- $625,0003 bd2 ba1.9k sqft13416 105TH AVENUE, LARGO, FL 33774For SaleMLS ID #TB8464933, Juan Rodriguez, JUADOR REALTY INC. Stellar MLS
- $594,9004 bd2 ba1.7k sqft11775 112TH AVENUE, SEMINOLE, FL 33778For SaleMLS ID #TB8513363, Frank Ambrosio, THE AMBROSIO GROUP. Stellar MLS
- $650,0005 bd3 ba2.1k sqft6237 13TH AVENUE S, GULFPORT, FL 33707For SaleMLS ID #TB8513552, Luke Salm, RE/MAX CHAMPIONS. Stellar MLS
- $615,0004 bd2 ba2.1k sqft1843 JUANITA COURT, CLEARWATER, FL 33764For SaleMLS ID #TB8469711, Christy Strawn, CHARLES RUTENBERG REALTY INC. Stellar MLS
- $499,9004 bd2 ba1.6k sqft12465 MONARCH CIRCLE, SEMINOLE, FL 33772For SaleMLS ID #TB8494755, Janet Diamond PA, FUTURE HOME REALTY INC. Stellar MLS
- $499,0003 bd2 ba2k sqft12220 WILD ACRES ROAD, LARGO, FL 33773For SaleMLS ID #TB8525298, Forrest Murphy, Jr, REALTY EXPERTS. Stellar MLS
- $685,0004 bd3 ba1.9k sqft3282 HONEYSUCKLE RD, LARGO, FL 33770For SaleMLS ID #TB8524853, Cara Bendeck, BLAKE REAL ESTATE INC. Stellar MLS
- $475,0003 bd2 ba1.6k sqft114 LAKE JUDY LEE DRIVE, LARGO, FL 33771For SaleMLS ID #TB8531936, Mickey Arruda, KNOWN REAL ESTATE LLC. Stellar MLS
- $589,9003 bd2 ba1.5k sqft6010 BAYOU GRANDE BOULEVARD NE, ST PETERSBURG, FL 33703For SaleMLS ID #TB8524607, Han Bautista, WEICHERT, REALTORS - NEXON. Stellar MLS
- $460,0003 bd2 ba1.7k sqft9812 51ST AVENUE N, ST PETERSBURG, FL 33708For SaleMLS ID #W7886650, Cortney Bain, CHARLES RUTENBERG REALTY INC. Stellar MLS
- $695,0003 bd2 ba1.9k sqft101 MADONNA BOULEVARD, TIERRA VERDE, FL 33715For SaleMLS ID #TB8525699, Steven Marshall, PREFERRED SHORE REAL ESTATE. Stellar MLS
