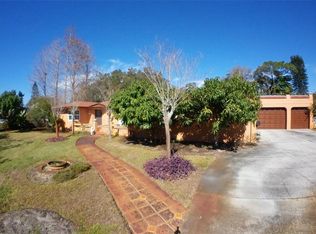
Rich in authentic mid-century character, this beautifully expanded 1950s home sits along one of St. Petersburg's CHARMING BRICK-LINED STREETS. Originally a two-bedroom, one-bath residence, thoughtful additions have transformed it into a spacious THREE BEDROOM, TWO BATH home with an enlarged kitchen, a spacious gathering room overlooking the backyard, and a private primary suite. A stamped concrete driveway featuring a custom compass medallion, mature landscaping, and a welcoming covered front porch create exceptional curb appeal. Inside, the mid-century bones shine with warm WOOD FLOORS, coved ceilings, graceful arched openings, plantation shutters, and a decorative fireplace that preserve the architectural details making homes of this era so highly sought after in today's St. Petersburg real estate market. The UPDATED KITCHEN features warm Maple Cabinetry, Granite Counters, Stainless Appliances, including a GAS RANGE, Built-In Wall Oven, and a Large Center Island, while the updated bathrooms introduce modern finishes that complement the home's timeless appeal. Beyond the living spaces, a covered and screened lanai with a wood plank ceiling and exposed beam detail overlooks a lush tropical backyard complete with a sparkling pool, poolside tiki bar, and detached storage shed. ROOF REPLACED IN 2020. Ideally located just minutes from downtown St. Petersburg's restaurants, shopping, nightlife, neighborhood parks, and the Gulf beaches, this home offers the rare combination of vintage charm, move-in-ready comfort, and the unmistakable St. Pete lifestyle.
For sale
$500,000
6356 8TH AVENUE N, ST PETERSBURG, FL 33710
3beds
1,638sqft
:
Get pre-qualified$3,385/mo
Single Family Residence
Built in 1953
8,999 Square Feet Lot
$-- Zestimate®
$305/sqft
$-- HOA
What's special
Detached storage shedLarge center islandGranite countersGas rangeCoved ceilingsSparkling poolAuthentic mid-century character
- 2 hours |
- 311 |
- 58 |
Zillow last checked:
Listing updated:
Listed by:
Laurie Dykeman, PA 813-263-2211,
KELLER WILLIAMS TAMPA PROPERTIES 813-264-7754
Source: Stellar MLS,MLS#: TB8521007 Originating MLS: Suncoast Tampa
Originating MLS: Suncoast Tampa
Facts & features
Interior
Bedrooms & bathrooms
- Bedrooms: 3
- Bathrooms: 2
- Full bathrooms: 2
Rooms
- Room types: Family Room, Living Room
Primary bedroom
- Features: Walk-In Closet(s)
- Level: First
- Area: 242 Square Feet
- Dimensions: 22x11
Bedroom 2
- Features: Walk-In Closet(s)
- Level: First
- Area: 144 Square Feet
- Dimensions: 12x12
Bedroom 3
- Features: Built-in Closet
- Level: First
- Area: 144 Square Feet
- Dimensions: 12x12
Dining room
- Level: First
- Area: 288 Square Feet
- Dimensions: 16x18
Kitchen
- Features: Breakfast Bar, Kitchen Island, Pantry
- Level: First
- Area: 135 Square Feet
- Dimensions: 9x15
Living room
- Level: First
- Area: 391 Square Feet
- Dimensions: 17x23
Heating
- Central
Cooling
- Central Air
Appliances
- Included: Oven, Dishwasher, Disposal, Dryer, Microwave, Range, Refrigerator, Washer
- Laundry: In Garage
Features
- Built-in Features, Ceiling Fan(s), Chair Rail, Kitchen/Family Room Combo, Solid Wood Cabinets, Split Bedroom, Stone Counters, Walk-In Closet(s)
- Flooring: Ceramic Tile, Hardwood
- Windows: Skylight(s)
- Has fireplace: Yes
- Fireplace features: Decorative
Interior area
- Total structure area: 2,148
- Total interior livable area: 1,638 sqft
Video & virtual tour
Property
Parking
- Total spaces: 1
- Parking features: Garage - Attached
- Attached garage spaces: 1
- Details: Garage Dimensions: 24x12
Features
- Levels: One
- Stories: 1
- Patio & porch: Covered, Front Porch, Rear Porch, Screened
- Exterior features: Storage
- Has private pool: Yes
- Pool features: In Ground
- Fencing: Fenced
Lot
- Size: 8,999 Square Feet
- Dimensions: 72 x 125
- Features: Landscaped, Level, Near Public Transit
- Residential vegetation: Mature Landscaping, Trees/Landscaped
Details
- Additional structures: Shed(s)
- Parcel number: 173116236340120060
- Zoning: RES
- Special conditions: None
Construction
Type & style
- Home type: SingleFamily
- Architectural style: Florida
- Property subtype: Single Family Residence
Materials
- Block, Stucco
- Foundation: Crawlspace
- Roof: Shingle
Condition
- New construction: No
- Year built: 1953
Utilities & green energy
- Sewer: Public Sewer
- Water: Public
- Utilities for property: Cable Available, Electricity Connected, Public, Sprinkler Well, Street Lights
Community & HOA
Community
- Pet fee: $0 monthly
- Subdivision: EAGLE CREST
HOA
- Has HOA: No
Location
- Region: Saint Petersburg
Financial & listing details
- Price per square foot: $305/sqft
- Tax assessed value: $428,596
- Annual tax amount: $2,953
- Date on market: 8/4/2026
- Listing terms: Cash,Conventional,FHA,VA Loan
- Ownership: Fee Simple
- Total actual rent: 0
- Electric utility on property: Yes
- Road surface type: Brick
Estimated market value
Not available
Estimated sales range
Not available
Not available
Price history
| Date | Event | Price |
|---|---|---|
| 8/4/2026 | Listed for sale | $500,000+143.9%$305/sqft |
Source:  Stellar MLS #TB8521007 Report a problem Stellar MLS #TB8521007 Report a problem | ||
| 7/29/2013 | Sold | $205,000-2.3%$125/sqft |
Source: Stellar MLS #U7587434 Report a problem | ||
| 7/9/2013 | Listed for sale | $209,900+26.1%$128/sqft |
Source: Charles Rutenberg Realty, Inc. #U7587434 Report a problem | ||
| 11/4/2009 | Sold | $166,500-16.7%$102/sqft |
Source: Public Record Report a problem | ||
| 5/1/2009 | Listing removed | $199,900$122/sqft |
Source: Listhub #7408802 Report a problem | ||
| 4/29/2009 | Listed for sale | $199,900-36.1%$122/sqft |
Source: Listhub #7408802 Report a problem | ||
| 4/4/2006 | Sold | $312,900+160.8%$191/sqft |
Source: Public Record Report a problem | ||
| 5/2/2000 | Sold | $120,000$73/sqft |
Source: Public Record Report a problem | ||
Public tax history
| Year | Property taxes | Tax assessment |
|---|---|---|
| 2025 | $2,953 +6.2% | $200,710 +2.9% |
| 2024 | $2,782 -1.3% | $195,053 +3% |
| 2023 | $2,819 +3.2% | $189,372 +3% |
| 2022 | $2,733 -1% | $183,856 +3% |
| 2021 | $2,760 +0.2% | $178,501 +1.4% |
| 2020 | $2,755 +2.2% | $176,036 +2.3% |
| 2019 | $2,695 | $172,078 +1.9% |
| 2018 | $2,695 +1.8% | $168,869 +2.1% |
| 2017 | $2,648 +2.6% | $165,396 +2.1% |
| 2016 | $2,581 -5.1% | $161,994 +0.7% |
| 2015 | $2,721 +0.7% | $160,868 +0.8% |
| 2014 | $2,703 +60.6% | $159,591 +39.8% |
| 2013 | $1,683 +2.4% | $114,126 +1.7% |
| 2012 | $1,645 | $112,218 -10.5% |
| 2011 | -- | $125,326 -10.2% |
| 2010 | -- | $139,529 -25.7% |
| 2009 | -- | $187,750 -13.1% |
| 2008 | $3,780 | $216,100 -5.5% |
| 2007 | -- | $228,600 +9.5% |
| 2005 | -- | $208,800 +19% |
| 2004 | $2,647 +35.1% | $175,400 +30% |
| 2003 | $1,959 +3.9% | $134,900 +13.6% |
| 2002 | $1,885 | $118,700 +17.3% |
| 2001 | $1,885 +72.9% | $101,200 +26% |
| 2000 | $1,090 | $80,300 |
Find assessor info on the county website
Monthly payment
Est. payment
Payment breakdown
Explore the cost of this home by adjusting the details. Changes won't be saved.Climate risks
Neighborhood: Eagle Crest
Nearby schools
GreatSchools rating
- 6/10Azalea Elementary SchoolGrades: PK-5Distance: 1.3 mi
- 3/10Azalea Middle SchoolGrades: 6-8Distance: 1.7 mi
- 4/10Boca Ciega High SchoolGrades: 9-12Distance: 1.5 mi
Schools provided by the listing agent
- Elementary: Azalea Elementary-PN
- Middle: Azalea Middle-PN
- High: Boca Ciega High-PN
Source: Stellar MLS. This data may not be complete. We recommend contacting the local school district to confirm school assignments for this home.
- $461,8003 bd3 ba1.7k sqft6362 8th Ave N, Saint Petersburg, FL 33710Off Market
- $317,600-- bd2 ba888 sqft6350 8th Ave N, Saint Petersburg, FL 33710Off Market
- $454,4003 bd2 ba1.3k sqft6368 8th Ave N, Saint Petersburg, FL 33710Off Market

- $844,5004 bd3 ba2.1k sqft6351 7th Ave N, Saint Petersburg, FL 33710Sold
- $494,200-- bd3 ba1.9k sqft6357 7th Ave N, Saint Petersburg, FL 33710Off Market
- $522,3004 bd3 ba2.2k sqft6340 8th Ave N, Saint Petersburg, FL 33710Off Market
- $433,300-- bd2 ba1.5k sqft6363 7th Ave N, Saint Petersburg, FL 33710Off Market
- $300,9002 bd1 ba974 sqft6374 8th Ave N, Saint Petersburg, FL 33710Off Market
A local agent can set up tours, give advice and negotiate with sellers.
A local lender can help you make sure your offer is ready when you are.
Similar homes
- $--3 bd2 ba1.6k sqft2827 29th Ave N, Saint Petersburg, FL 33713AuctionAuction.com 2
- $500,0004 bd2 ba2.2k sqft6999 16TH AVENUE N, ST PETERSBURG, FL 33710For Sale

 MLS ID #TB8524529, Kailey Blackbourn, FOREVER FLORIDA REAL ESTATE. Stellar MLS
 - $520,0004 bd2 ba2k sqft2709 49TH STREET N, ST PETERSBURG, FL 33710For Sale
 MLS ID #TB8515859, Adam Faucett, EXP REALTY LLC. Stellar MLS
 - $575,0003 bd2 ba1.5k sqft755 43RD STREET N, ST PETERSBURG, FL 33713For Sale
 MLS ID #TB8533807, Chase Walseth, KELLER WILLIAMS REALTY PORTFOLIO COLLECTION. Stellar MLS
 - $485,9003 bd2 ba1.6k sqft1773 63RD AVENUE S, ST PETERSBURG, FL 33712For SaleMLS ID #TB8448778, Traci Fink, CHARLES RUTENBERG REALTY INC. Stellar MLS
- $400,0003 bd1 ba1.2k sqft3663 22ND AVENUE N, ST PETERSBURG, FL 33713For SaleMLS ID #TB8533354, Sumi Fink, CHARLES RUTENBERG REALTY INC. Stellar MLS
- $410,0003 bd2 ba1k sqft7555 19TH AVENUE N, ST PETERSBURG, FL 33710For SaleMLS ID #TB8516503, Tracey Gardiner, REALTY ONE GROUP DESTINATION. Stellar MLS
- $384,0003 bd2 ba1.5k sqft6311 37TH AVENUE N, ST PETERSBURG, FL 33710For SaleMLS ID #TB8508276, Tanner Tillung, EXP REALTY LLC. Stellar MLS
- $344,9003 bd2 ba1.1k sqft3219 40TH STREET N, ST PETERSBURG, FL 33713For SaleMLS ID #TB8533610, Meredith Johnson, REALTY EXPERTS. Stellar MLS
- $429,0003 bd2 ba1.1k sqft1500 39TH STREET N, ST PETERSBURG, FL 33713For SaleMLS ID #TB8526537, Dawn Liedtke, REDFIN CORPORATION. Stellar MLS
- $549,9003 bd2 ba1.8k sqft13760 87TH PLACE, SEMINOLE, FL 33776For SaleMLS ID #TB8535102, Rich Rippetoe, COASTAL PROPERTIES GROUP INTERNATIONAL. Stellar MLS
- $465,0003 bd2 ba1.5k sqft8879 LAKEWOOD DRIVE, SEMINOLE, FL 33772For SaleMLS ID #TB8532324, Nathan Shirk, EXP REALTY LLC. Stellar MLS
- $460,0003 bd2 ba1.7k sqft9812 51ST AVENUE N, ST PETERSBURG, FL 33708For SaleMLS ID #W7886650, Cortney Bain, CHARLES RUTENBERG REALTY INC. Stellar MLS
- $429,9003 bd2 ba1.2k sqft6275 51ST AVENUE N, ST PETERSBURG, FL 33709For SaleMLS ID #TB8520001, Tammy Brophy Wenzel, BROPHY REAL ESTATE. Stellar MLS
- $469,9003 bd2 ba1.4k sqft1150 BROOK DRIVE W, DUNEDIN, FL 34698For SaleMLS ID #TB8534024, Darlene Sheets, FUTURE HOME REALTY INC. Stellar MLS
- $445,0003 bd2 ba1.3k sqft743 41ST AVENUE NE, ST PETERSBURG, FL 33703For SaleMLS ID #TB8531974, Natalie DeVicente, SOUTHERN ROOTS REALTY, LLC. Stellar MLS
- $614,9003 bd2 ba1.5k sqft2375 37TH STREET N, ST PETERSBURG, FL 33713For SaleMLS ID #TB8521207, Kristie Appugliese, FUTURE HOME REALTY INC. Stellar MLS
- $479,0002 bd2 ba1.4k sqft4333 71ST AVENUE N, PINELLAS PARK, FL 33781For SaleMLS ID #TB8502921, Cirila Raber, CENTURY 21 RE CHAMPIONS. Stellar MLS
- $550,0003 bd2 ba1.8k sqft2110 FAIRWAY AVENUE S, ST PETERSBURG, FL 33712For SaleMLS ID #TB8402177, Richard Fallon, GLOBAL LIFESTYLE LLC. Stellar MLS
- $475,0003 bd2 ba1.6k sqft114 LAKE JUDY LEE DRIVE, LARGO, FL 33771For SaleMLS ID #TB8531936, Mickey Arruda, KNOWN REAL ESTATE LLC. Stellar MLS
