Situated on a large corner lot in the highly desirable Jungle Country Club neighborhood, this inviting 3-bedroom, 2-bath home offers comfort, character, and a wonderful St. Petersburg lifestyle. Move-in ready and thoughtfully maintained, the home features custom solid wood doors, plantation shutters throughout, and a primary bedroom with its own ensuite bath. The kitchen includes stainless steel appliances, and the 2021 roof provides added peace of mind. Outdoor living is a true highlight, with French doors opening from the living area to a generous covered deck and backyard space designed for relaxing, entertaining, and gathering around the bar. The property also offers a 1-car garage plus a large gated parking pad, ideal for storing a boat, RV, or additional vehicles. Located in an X flood zone, this home offers the benefit of no required flood insurance. The location is hard to beat, with the Pinellas Trail, Azalea Recreation Center, and Walter Fuller Park just a short bike ride or walk away. Enjoy easy access to a dog park, tennis courts, new outdoor pickleball courts, playgrounds, a community pool, baseball and soccer fields, and more. Treasure Island and the Gulf beaches are approximately 10 minutes away, with a nearby boat launch for days on the water. Shopping, dining, parks, recreation, and beaches are all within easy reach. This is a fantastic opportunity to own a well-located home in one of St. Petersburg’s most established and convenient neighborhoods.
For sale
Price cut: $15K (6/16)
$410,000
7555 19TH AVENUE N, ST PETERSBURG, FL 33710
3beds
1,066sqft
:
Get pre-qualified$2,775/mo
Single Family Residence
Built in 1958
8,777 Square Feet Lot
$402,100 Zestimate®
$385/sqft
$-- HOA
What's special
Custom solid wood doorsLarge corner lotGenerous covered deckPlantation shutters throughoutLarge gated parking pad
- 61 days |
- 770 |
- 40 |
Likely to sell faster than
Zillow last checked:
Listing updated:
Listed by:
Tracey Gardiner 727-434-0540,
REALTY ONE GROUP DESTINATION 305-293-8881
Source: Stellar MLS,MLS#: TB8516503 Originating MLS: Suncoast Tampa
Originating MLS: Suncoast Tampa
Facts & features
Interior
Bedrooms & bathrooms
- Bedrooms: 3
- Bathrooms: 2
- Full bathrooms: 2
Primary bedroom
- Features: Ceiling Fan(s), En Suite Bathroom, Built-in Closet
- Level: First
- Area: 154 Square Feet
- Dimensions: 14x11
Kitchen
- Features: Breakfast Bar
- Level: First
- Area: 88 Square Feet
- Dimensions: 11x8
Living room
- Features: Ceiling Fan(s)
- Level: First
- Area: 221 Square Feet
- Dimensions: 17x13
Heating
- Central, Electric
Cooling
- Central Air
Appliances
- Included: Dishwasher, Dryer, Electric Water Heater, Microwave, Range, Refrigerator, Washer
- Laundry: In Garage
Features
- Ceiling Fan(s), Living Room/Dining Room Combo, Open Floorplan, Primary Bedroom Main Floor
- Flooring: Carpet, Ceramic Tile
- Doors: French Doors
- Windows: Window Treatments
- Has fireplace: No
Interior area
- Total structure area: 1,780
- Total interior livable area: 1,066 sqft
Video & virtual tour
Property
Parking
- Total spaces: 1
- Parking features: Boat, Driveway, Golf Cart Parking, Parking Pad, RV Access/Parking
- Attached garage spaces: 1
- Has uncovered spaces: Yes
- Details: Garage Dimensions: 12X24
Features
- Levels: One
- Stories: 1
- Patio & porch: Covered, Deck, Rear Porch
- Exterior features: Irrigation System
- Fencing: Fenced,Wood
Lot
- Size: 8,777 Square Feet
- Dimensions: 80 x 110
- Features: Corner Lot, City Lot, Landscaped
- Residential vegetation: Mature Landscaping, Trees/Landscaped
Details
- Additional structures: Shed(s)
- Parcel number: 183116446400030100
- Special conditions: None
Construction
Type & style
- Home type: SingleFamily
- Architectural style: Florida,Ranch
- Property subtype: Single Family Residence
Materials
- Block, Stucco
- Foundation: Slab
- Roof: Shingle
Condition
- Completed
- New construction: No
- Year built: 1958
Utilities & green energy
- Sewer: Public Sewer
- Water: None
- Utilities for property: Cable Available, Electricity Connected, Public, Sewer Connected, Water Connected
Community & HOA
Community
- Features: Dog Park, Park, Playground, Pool, Tennis Court(s)
- Pet fee: $0 monthly
- Subdivision: JUNGLE COUNTRY CLUB 4TH ADD
HOA
- Has HOA: No
Location
- Region: Saint Petersburg
Financial & listing details
- Price per square foot: $385/sqft
- Tax assessed value: $308,179
- Annual tax amount: $5,843
- Date on market: 6/9/2026
- Cumulative days on market: 40 days
- Listing terms: Cash,Conventional,FHA,VA Loan
- Ownership: Fee Simple
- Total actual rent: 0
- Electric utility on property: Yes
- Road surface type: Paved
Estimated market value
$402,100
$382,000 - $422,000
$2,635/mo
Price history
| Date | Event | Price |
|---|---|---|
| 6/16/2026 | Price change | $410,000-3.5%$385/sqft |
Source:  Stellar MLS #TB8516503 Report a problem Stellar MLS #TB8516503 Report a problem | ||
| 6/9/2026 | Listed for sale | $425,000-5.6%$399/sqft |
Source: Stellar MLS #TB8516503 Report a problem | ||
| 9/28/2024 | Listing removed | $450,000$422/sqft |
Source: Stellar MLS #U8255629 Report a problem | ||
| 9/1/2024 | Listed for sale | $450,000+200%$422/sqft |
Source: Stellar MLS #U8255629 Report a problem | ||
| 9/11/2015 | Listing removed | $1,450$1/sqft |
Source: COLDWELL BANKER RESIDENTIAL #U7748916 Report a problem | ||
| 9/5/2015 | Listed for rent | $1,450$1/sqft |
Source: COLDWELL BANKER RESIDENTIAL #U7748916 Report a problem | ||
| 6/27/2005 | Sold | $150,000+192.4%$141/sqft |
Source: Public Record Report a problem | ||
| 1/31/1994 | Sold | $51,300$48/sqft |
Source: Public Record Report a problem | ||
Public tax history
| Year | Property taxes | Tax assessment |
|---|---|---|
| 2025 | $6,087 +8.3% | $304,356 +10% |
| 2024 | $5,622 +7.1% | $276,687 +10% |
| 2023 | $5,251 +11.2% | $251,534 +10% |
| 2022 | $4,723 +8% | $228,667 +10% |
| 2021 | $4,371 +8.2% | $207,879 +10% |
| 2020 | $4,042 +4.8% | $188,981 +5.7% |
| 2019 | $3,855 | $178,824 +6.6% |
| 2018 | $3,855 +5.9% | $167,780 +10.1% |
| 2017 | $3,640 +334.4% | $152,335 +92% |
| 2016 | $838 -1.5% | $79,348 +0.7% |
| 2015 | $850 +1.2% | $78,796 +0.8% |
| 2014 | $840 +1.8% | $78,171 +1.5% |
| 2013 | $826 +3% | $77,016 +1.7% |
| 2012 | $802 | $75,729 -12.2% |
| 2011 | -- | $86,258 -12.5% |
| 2010 | -- | $98,593 -21.6% |
| 2009 | -- | $125,692 -17% |
| 2008 | $2,388 | $151,500 -4.8% |
| 2007 | -- | $159,200 +21.2% |
| 2005 | -- | $131,400 +19.9% |
| 2004 | $2,664 +11.4% | $109,600 +12% |
| 2003 | $2,391 +28.7% | $97,900 +14.4% |
| 2002 | $1,858 | $85,600 +14% |
| 2001 | $1,858 +2.3% | $75,100 +2.5% |
| 2000 | $1,816 | $73,300 |
Find assessor info on the county website
Monthly payment
Est. payment
Payment breakdown
Explore the cost of this home by adjusting the details. Changes won't be saved.Climate risks
Neighborhood: Azalea Homes
Nearby schools
GreatSchools rating
- 6/10Azalea Elementary SchoolGrades: PK-5Distance: 0.2 mi
- 3/10Azalea Middle SchoolGrades: 6-8Distance: 0.3 mi
- 4/10Boca Ciega High SchoolGrades: 9-12Distance: 2.8 mi
Schools provided by the listing agent
- Elementary: Azalea Elementary-PN
- Middle: Azalea Middle-PN
- High: Boca Ciega High-PN
Source: Stellar MLS. This data may not be complete. We recommend contacting the local school district to confirm school assignments for this home.
- $570,7005 bd3 ba2.2k sqft1952 75th Way N, Saint Petersburg, FL 33710Off Market

- $589,100-- bd1 ba1.8k sqft7575 19th Ave N, Saint Petersburg, FL 33710Off Market
- $455,600-- bd2 ba2k sqft1951 76th St N, Saint Petersburg, FL 33710Off Market
- $534,0005 bd3 ba2k sqft1992 75th Way N, Saint Petersburg, FL 33710Off Market

- $304,300-- bd1 ba936 sqft7556 19th Ave N, Saint Petersburg, FL 33710Off Market
- $420,0003 bd2 ba1.2k sqft7542 19th Ave N, Saint Petersburg, FL 33710Sold
- $392,100-- bd2 ba1.1k sqft7525 19th Ave N, Saint Petersburg, FL 33710Off Market
- $346,8002 bd1 ba1k sqft7570 19th Ave N, Saint Petersburg, FL 33710Off Market
A local agent can set up tours, give advice and negotiate with sellers.
Similar homes
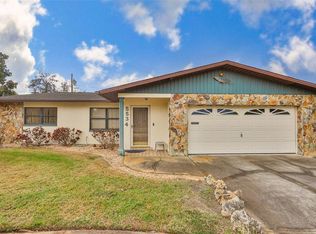
- $419,9003 bd2 ba1.3k sqft2489 58TH STREET N, ST PETERSBURG, FL 33710For Sale

 MLS ID #TB8513548, Jamie Jackson, EXP REALTY LLC. Stellar MLS
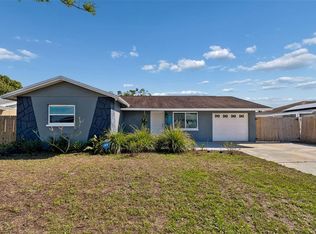
 - $389,0002 bd2 ba1.3k sqft5534 22ND AVENUE N, ST PETERSBURG, FL 33710For Sale
 MLS ID #TB8470316, Heidi Seddon, CENTURY 21 BEGGINS ENTERPRISES. Stellar MLS
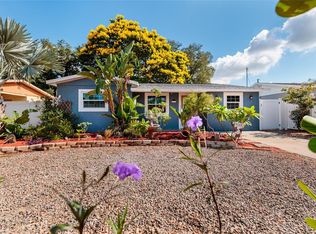
 - $409,0003 bd2 ba1.1k sqft6882 62ND AVENUE N, PINELLAS PARK, FL 33781For Sale
 MLS ID #TB8487857, Caryn Rightmyer, SMITH & ASSOCIATES REAL ESTATE. Stellar MLS
 - $429,9003 bd2 ba1.2k sqft6275 51ST AVENUE N, ST PETERSBURG, FL 33709For Sale
 MLS ID #TB8520001, Tammy Brophy Wenzel, BROPHY REAL ESTATE. Stellar MLS
 - $425,0002 bd2 ba1.4k sqft766 41ST AVENUE NE, ST PETERSBURG, FL 33703For SaleMLS ID #O6431664, Jeff Jones, MARK SPAIN REAL ESTATE. Stellar MLS
- $380,0003 bd1 ba1.2k sqft1744 26TH AVENUE N, ST PETERSBURG, FL 33713For SaleMLS ID #TB8532678, Yvette Bricketto, COLDWELL BANKER REALTY. Stellar MLS
- $440,0003 bd2 ba1.3k sqft5915 46TH AVENUE N, KENNETH CITY, FL 33709For SaleMLS ID #TB8523006, Rob McGuire, KELLER WILLIAMS ST PETE REALTY. Stellar MLS
- $415,0003 bd2 ba1.5k sqft11428 75TH AVENUE, SEMINOLE, FL 33772For SaleMLS ID #O6428213, Jeff Jones, MARK SPAIN REAL ESTATE. Stellar MLS
- $389,0004 bd2 ba1.3k sqft8090 68TH STREET N, PINELLAS PARK, FL 33781For SaleMLS ID #TB8526280, Katrina Jauregui, REDFIN CORPORATION. Stellar MLS
- $385,0002 bd2 ba1k sqft8380 52ND LANE N, PINELLAS PARK, FL 33781For SaleMLS ID #TB8533186, Aimee Smith, BEACH & BAY REALTY LLC. Stellar MLS
- $355,0003 bd1 ba1.4k sqft6250 5TH AVENUE S, ST PETERSBURG, FL 33707For SaleMLS ID #TB8517824, Stephanie Narron, COLDWELL BANKER REALTY. Stellar MLS
- $460,0003 bd2 ba1.5k sqft11351 130TH AVENUE, LARGO, FL 33778For SaleMLS ID #TB8536936, Sal DeGaetano, ACROPOLIS REALTY GROUP LLC. Stellar MLS
- $444,0003 bd2 ba1.5k sqft10760 62ND AVENUE, SEMINOLE, FL 33772For SaleMLS ID #TB8518146, Michelle Chenault, COLDWELL BANKER REALTY. Stellar MLS
- $450,0003 bd2 ba1.4k sqft2085 68TH AVENUE S, ST PETERSBURG, FL 33712For SaleMLS ID #TB8523970, Bianca Demeo, KELLER WILLIAMS TAMPA CENTRAL. Stellar MLS
- $365,0003 bd2 ba1.4k sqft3443 21ST STREET N, ST PETERSBURG, FL 33713For SaleMLS ID #TB8524357, Shyra Basilone, VANDERLEELIE & ASSOC.RE ESTATE. Stellar MLS
- $485,0003 bd2 ba1.4k sqft2355 14TH AVENUE N, ST PETERSBURG, FL 33713For SaleMLS ID #TB8528441, Sarah Beth Mayer, JT REALTY & ASSOCIATES. Stellar MLS
- $359,9003 bd2 ba1.3k sqft7276 21ST STREET N, ST PETERSBURG, FL 33702For SaleMLS ID #TB8392532, Virginia Torres Bond, ENGEL & VOLKERS TAMPA DOWNTOWN. Stellar MLS
- $430,0003 bd2 ba1.1k sqft7941 SMOKETREE COURT, LARGO, FL 33773For SaleMLS ID #TB8525725, Ashley Lee, JASON MITCHELL REAL ESTATE FLO. Stellar MLS
- $365,0003 bd1 ba1.1k sqft8685 MAGNOLIA DRIVE, SEMINOLE, FL 33777For SaleMLS ID #TB8519059, Anne Januario, BHHS FLORIDA PROPERTIES GROUP. Stellar MLS
- $385,0003 bd2 ba1.3k sqft9680 PARK LAKE DRIVE N, PINELLAS PARK, FL 33782For SaleMLS ID #TB8519461, Dawn Liedtke, REDFIN CORPORATION. Stellar MLS
