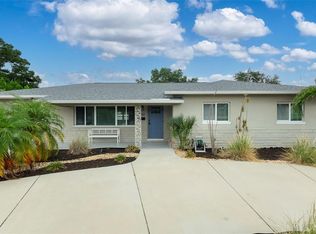
Welcome to this well maintained, one owner, move in ready, 3 bed, 2 bath pool home with oversized 2 car garage, located just minutes from downtown St. Pete and the Gulf beaches. Major improvements include newer HVAC system, roof, solar panels, 200 amp electrical system, new water heater, and PVC plumbing. Hurricane impact windows and sliding glass doors enhance safety, energy efficiency, and storm protection. Inside, you'll find ceramic tile flooring throughout, a spacious living room perfect for entertaining, large bedrooms, and a split bedroom floor plan that offers privacy for family and guests. Both bathrooms have been tastefully updated, and the home has been meticulously cared for inside and out. Step outside to your private backyard retreat featuring a sparkling pool, expansive deck, full fencing, irrigation system, and tropical landscaping. The welcoming front porch and paver driveway add curb appeal and create an inviting first impression. One of the home's most unique features is its location directly adjacent to James Ernst Park, offering convenient access to pickleball courts, playground, pavilion, basketball courts, dog park, splash pad, community hall, and the police and fire department. Because this home is located on the same primary power grid as the local firehouse and police station, it enjoys priority service and lightning-fast restoration in the event of an outage. Enjoy all these near by amenities while maintaining privacy at home. Whether you're looking for a primary residence, seasonal retreat, or investment property (short term/vacation rental allowed), this exceptional pool home delivers the best of Florida living. Call to schedule your private showing today!
For sale
$440,000
5915 46th Ave N, Kenneth City, FL 33709
3beds
1,356sqft
:
Get pre-qualified$2,948/mo
Single Family Residence
Built in 1968
7,209 Square Feet Lot
$428,200 Zestimate®
$324/sqft
$-- HOA
What's special
Large bedroomsSparkling poolPrivate backyard retreatExpansive deckWelcoming front porchIrrigation systemCeramic tile flooring throughout
- 30 days |
- 1,962 |
- 169 |
Likely to sell faster than
Zillow last checked:
Listing updated:
Listed by:
Rob McGuire 727-278-9090,
KELLER WILLIAMS ST PETE REALTY 727-894-1600
Source: Stellar MLS,MLS#: TB8523006 Originating MLS: Suncoast Tampa
Originating MLS: Suncoast Tampa
Facts & features
Interior
Bedrooms & bathrooms
- Bedrooms: 3
- Bathrooms: 2
- Full bathrooms: 2
Rooms
- Room types: Den/Library/Office, Dining Room
Primary bedroom
- Features: Ceiling Fan(s), Built-in Closet
- Level: First
Bedroom 2
- Features: Built-in Closet
- Level: First
Bedroom 3
- Features: Ceiling Fan(s), Built-in Closet
- Level: First
Bathroom 1
- Features: Shower No Tub
- Level: First
Bathroom 2
- Features: Shower No Tub
- Level: First
Kitchen
- Features: Breakfast Bar, Ceiling Fan(s)
- Level: First
Living room
- Features: Ceiling Fan(s)
- Level: First
Heating
- Central, Solar
Cooling
- Central Air
Appliances
- Included: Convection Oven, Electric Water Heater, Exhaust Fan, Microwave, Range, Refrigerator, Water Purifier
- Laundry: Electric Dryer Hookup, In Garage, Washer Hookup
Features
- Ceiling Fan(s), Eating Space In Kitchen, Primary Bedroom Main Floor, Split Bedroom
- Flooring: Ceramic Tile
- Doors: Sliding Doors
- Windows: Window Treatments, Hurricane Shutters
- Has fireplace: No
Interior area
- Total structure area: 2,166
- Total interior livable area: 1,356 sqft
Video & virtual tour
Property
Parking
- Total spaces: 2
- Parking features: Boat, Driveway, Garage Door Opener, On Street, RV Access/Parking
- Attached garage spaces: 2
- Has uncovered spaces: Yes
Features
- Levels: One
- Stories: 1
- Patio & porch: Covered, Deck, Front Porch, Patio, Porch, Rear Porch
- Exterior features: Awning(s), Irrigation System, Lighting, Other, Private Yard, Rain Gutters, Sidewalk, Sprinkler Metered
- Has private pool: Yes
- Pool features: Auto Cleaner, Deck, In Ground, Lap, Lighting, Pool Sweep, Self Cleaning, Tile
- Fencing: Vinyl
- Has view: Yes
- View description: Park/Greenbelt, Pool
Lot
- Size: 7,209 Square Feet
- Dimensions: 74 x 97
- Features: Conservation Area, Corner Lot, FloodZone, Landscaped, Near Golf Course, Near Public Transit, Private, Sidewalk, Street Dead-End
- Residential vegetation: Trees/Landscaped
Details
- Parcel number: 053116462240000110
- Special conditions: None
Construction
Type & style
- Home type: SingleFamily
- Architectural style: Ranch
- Property subtype: Single Family Residence
Materials
- Stucco
- Foundation: Slab
- Roof: Shingle
Condition
- Completed
- New construction: No
- Year built: 1968
Utilities & green energy
- Electric: Photovoltaics Third-Party Owned
- Sewer: Public Sewer
- Water: Public
- Utilities for property: Fire Hydrant, Public, Solar, Sprinkler Meter, Street Lights
Green energy
- Energy efficient items: Doors, Windows
Community & HOA
Community
- Security: Security System, Security System Owned
- Pet fee: $0 monthly
- Subdivision: KENNETH CITY UNIT 10 1ST ADD
HOA
- Has HOA: No
Location
- Region: Kenneth City
Financial & listing details
- Price per square foot: $324/sqft
- Tax assessed value: $310,747
- Annual tax amount: $1,567
- Date on market: 6/29/2026
- Cumulative days on market: 27 days
- Listing terms: Cash,Conventional,FHA,VA Loan
- Ownership: Fee Simple
- Total actual rent: 0
- Road surface type: Paved
Estimated market value
$428,200
$407,000 - $450,000
$2,769/mo
Price history
| Date | Event | Price |
|---|---|---|
| 6/29/2026 | Listed for sale | $440,000$324/sqft |
Source:  Stellar MLS #TB8523006 Report a problem Stellar MLS #TB8523006 Report a problem | ||
Public tax history
| Year | Property taxes | Tax assessment |
|---|---|---|
| 2024 | $1,567 +2.5% | $117,809 +3% |
| 2023 | $1,529 +21.4% | $114,378 +3% |
| 2022 | $1,260 +0% | $111,047 +3% |
| 2021 | $1,260 +0.9% | $107,813 +1.4% |
| 2020 | $1,249 +3.5% | $106,324 +2.3% |
| 2019 | $1,206 | $103,934 +1.9% |
| 2018 | $1,206 +0.8% | $101,996 +2.1% |
| 2017 | $1,196 +7.8% | $99,898 +2.1% |
| 2016 | $1,110 -1.8% | $97,843 +0.7% |
| 2015 | $1,130 +0.9% | $97,163 +0.8% |
| 2014 | $1,120 +1.2% | $96,392 +1.5% |
| 2013 | $1,107 +1.5% | $94,967 +1.7% |
| 2012 | $1,090 | $93,380 +3% |
| 2011 | -- | $90,660 +1.5% |
| 2010 | -- | $89,320 +2.7% |
| 2009 | -- | $86,972 +0.1% |
| 2008 | $905 | $86,885 +3% |
| 2007 | -- | $84,354 -35.7% |
| 2005 | -- | $131,100 +12.4% |
| 2004 | $1,070 +2.1% | $116,600 +10.1% |
| 2003 | $1,047 +4.8% | $105,900 +17.1% |
| 2002 | $1,000 | $90,400 +4% |
| 2001 | $1,000 +5.1% | $86,900 +5.8% |
| 2000 | $951 | $82,100 |
Find assessor info on the county website
Monthly payment
Est. payment
Payment breakdown
Explore the cost of this home by adjusting the details. Changes won't be saved.Climate risks
Neighborhood: 33709
Nearby schools
GreatSchools rating
- 6/10Blanton Elementary SchoolGrades: PK-5Distance: 0.8 mi
- 7/10Tyrone Middle SchoolGrades: 6-8Distance: 1.6 mi
- 3/10Dixie M. Hollins High SchoolGrades: 9-12Distance: 0.5 mi
Schools provided by the listing agent
- Elementary: Blanton Elementary-PN
- Middle: Tyrone Middle-PN
- High: Dixie Hollins High-PN
Source: Stellar MLS. This data may not be complete. We recommend contacting the local school district to confirm school assignments for this home.
- $520,000-- bd3 ba1.7k sqft5921 46th Ave N, Kenneth City, FL 33709Sold
- $437,1003 bd2 ba1.5k sqft5912 47th Ave N, Kenneth City, FL 33709Off Market
- $433,000-- bd3 ba1.7k sqft5924 47th Ave N, Kenneth City, FL 33709Off Market
- $422,100-- bd2 ba1.3k sqft5935 46th Ave N, Kenneth City, FL 33709Off Market
- $251,300-- bd1 ba864 sqft5892 46th Ave N, Kenneth City, FL 33709Off Market
- $326,500-- bd-- ba1.4k sqft5918 46th Ave N, Kenneth City, FL 33709Off Market
- $394,0003 bd2 ba1.3k sqft5947 46th Ave N, Kenneth City, FL 33709Sold
- $336,400-- bd1 ba983 sqft5925 47th Ave N, Kenneth City, FL 33709Off Market
A local agent can set up tours, give advice and negotiate with sellers.
Similar homes
- $480,0003 bd2 ba1.5k sqft6355 23rd Ave N, Saint Petersburg, FL 33710For Sale
 MLS ID #TB8530099, Aaron Hunt, AVALON GROUP REALTY. Stellar MLS
 - $429,0003 bd2 ba1.1k sqft1500 39th St N, Saint Petersburg, FL 33713For Sale
 MLS ID #TB8526537, Dawn Liedtke, REDFIN CORPORATION. Stellar MLS
 - $419,9003 bd2 ba1.3k sqft2489 58th St N, Saint Petersburg, FL 33710For Sale
 MLS ID #TB8513548, Jamie Jackson, EXP REALTY LLC. Stellar MLS
 - $444,0003 bd2 ba1.5k sqft10760 62nd Ave, Seminole, FL 33772For Sale
 MLS ID #TB8518146, Michelle Chenault, COLDWELL BANKER REALTY. Stellar MLS
 - $470,0003 bd2 ba1.7k sqft9812 51st Ave N, Saint Petersburg, FL 33708For SaleMLS ID #W7886650, Cortney Bain, CHARLES RUTENBERG REALTY INC. Stellar MLS
- $399,0003 bd2 ba1.3k sqft7128 64th Way N, Pinellas Park, FL 33781For SaleMLS ID #TB8518382, Mitch Beardsley, TAMPA BAY KEY REALTY. Stellar MLS
- $409,0003 bd2 ba1.1k sqft6882 62nd Ave N, Pinellas Park, FL 33781For SaleMLS ID #TB8487857, Caryn Rightmyer, SMITH & ASSOCIATES REAL ESTATE. Stellar MLS
- $410,0004 bd2 ba1.5k sqft4145 Harrisburg St NE, Saint Petersburg, FL 33703For SaleMLS ID #TB8521051, Andrew Salamone, COMPASS FLORIDA LLC. Stellar MLS
- $454,9003 bd2 ba1.6k sqft162 SE Lincoln Cir N, Saint Petersburg, FL 33703For SaleMLS ID #TB8499667, Dan Bulka, STAR BAY REALTY CORP.. Stellar MLS
- $479,0002 bd2 ba1.4k sqft4333 71st Ave N, Pinellas Park, FL 33781For SaleMLS ID #TB8502921, Cirila Raber, CENTURY 21 RE CHAMPIONS. Stellar MLS
- $449,0003 bd2 ba1.4k sqft7891 1st St NE, Saint Petersburg, FL 33702For SaleMLS ID #TB8474708, Ryan Thompson, BHHS FLORIDA PROPERTIES GROUP. Stellar MLS
- $529,9003 bd2 ba1.8k sqft3255 57th St N, Saint Petersburg, FL 33710For SaleMLS ID #TB8507008, Heather Harris, LLC, THE KEYES COMPANY - SARASOTA. Stellar MLS
- $389,0004 bd2 ba1.3k sqft8090 68th St N, Pinellas Park, FL 33781For SaleMLS ID #TB8526280, Katrina Jauregui, REDFIN CORPORATION. Stellar MLS
- $439,9003 bd2 ba1.3k sqft1412 Oak Haven Dr, Safety Harbor, FL 34695For SaleMLS ID #TB8525571, Ali Schaaff, RE/MAX ACTION FIRST OF FLORIDA. Stellar MLS
- $359,9003 bd2 ba1.3k sqft7276 21st St N, Saint Petersburg, FL 33702For SaleMLS ID #TB8392532, Virginia Torres Bond, ENGEL & VOLKERS TAMPA DOWNTOWN. Stellar MLS
- $385,0003 bd2 ba1.3k sqft9680 Park Lake Dr N, Pinellas Park, FL 33782For SaleMLS ID #TB8519461, Dawn Liedtke, REDFIN CORPORATION. Stellar MLS
- $415,0002 bd2 ba1k sqft12431 Del Verde Dr, Largo, FL 33773For SaleMLS ID #TB8489354, Melody Hunter, CHARLES RUTENBERG REALTY INC. Stellar MLS
- $450,0003 bd2 ba1.4k sqft2085 68th Ave S, Saint Petersburg, FL 33712For SaleMLS ID #TB8523970, Bianca Demeo, KELLER WILLIAMS TAMPA CENTRAL. Stellar MLS
- $500,0003 bd2 ba1.3k sqft5810 Venetian Blvd NE, Saint Petersburg, FL 33703For SaleMLS ID #TB8502953, Zach Steinberger, COMPASS FLORIDA LLC. Stellar MLS
- $415,0003 bd2 ba1.3k sqft1229 Grenada Ave, Clearwater, FL 33764For SaleMLS ID #TB8526572, Angie Clark, CHARLES RUTENBERG REALTY INC. Stellar MLS
