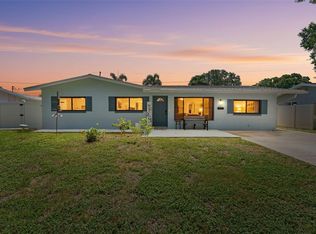
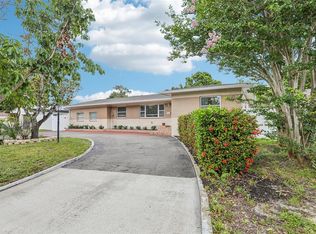
MOTIVATED SELLER, RELOCATING!! Welcome to your next chapter in the heart of St. Petersburg, where indoor comfort meets outdoor paradise. This beautifully refreshed three-bedroom, two-bathroom home offers 1,818 square feet of thoughtfully designed living space, complete with a flexible bonus room perfect as a fourth bedroom or home office. Step inside to discover a split floor plan featuring a spacious living room and a separate family room with a cozy fireplace and brand-new flooring. The open kitchen is a true chef's dream, boasting abundant storage, generous counter space, and plenty of room for a dining table. The primary bedroom is a private retreat with a luxurious jacuzzi tub, a dedicated sitting area, and slider doors leading directly to the patio. The generously sized guest bedroom flows into an office nook and third bedroom, ensuring everyone has space to breathe. The one-car garage currently houses a motorcycle and includes convenient in-garage laundry, but a removable wall can easily be taken out to accommodate a full-sized vehicle whenever you need it. Outside, the magic truly unfolds. A screened-in pool with a safety fence for little ones, an outdoor shower, and a dedicated grilling area create the ultimate entertaining oasis. Privacy reigns supreme with full perimeter fencing, while a large shed and sprinkler system add everyday convenience. The property also features a recreational vehicle hookup with a 220-volt outlet, a rare and coveted bonus. Freshly painted inside and out, with a recently remodeled guest bathroom, brand new 6 inch seamless gutters and a brand-new roof where buyers choose the shingle color, this home is move-in ready. Situated in a non-flood zone minutes to downtown St Pete, local shopping, and pristine Gulf Beaches, this Florida gem deserves your attention. Schedule your private showing today.
For sale
Price cut: $30.1K (7/10)
$529,900
3255 57th St N, Saint Petersburg, FL 33710
3beds
1,818sqft
:
Get pre-qualified$3,587/mo
Single Family Residence
Built in 1961
7,575 Square Feet Lot
$-- Zestimate®
$291/sqft
$-- HOA
What's special
One-car garageGenerously sized guest bedroomDedicated sitting areaLarge shedOffice nookConvenient in-garage laundryAbundant storage
- 72 days |
- 761 |
- 40 |
Zillow last checked:
Listing updated:
Listed by:
Heather Harris, LLC 727-348-4210,
THE KEYES COMPANY - SARASOTA 941-362-4100,
Tim Thompson 727-692-1528,
LPT REALTY, LLC.
Source: Stellar MLS,MLS#: TB8507008 Originating MLS: Orlando Regional
Originating MLS: Orlando Regional
Facts & features
Interior
Bedrooms & bathrooms
- Bedrooms: 3
- Bathrooms: 2
- Full bathrooms: 2
Primary bedroom
- Features: En Suite Bathroom, Built-in Closet
- Level: First
- Area: 182 Square Feet
- Dimensions: 13x14
Kitchen
- Level: First
- Area: 315 Square Feet
- Dimensions: 15x21
Living room
- Level: First
- Area: 288 Square Feet
- Dimensions: 12x24
Heating
- Central
Cooling
- Central Air
Appliances
- Included: Dishwasher, Disposal, Electric Water Heater, Microwave, Refrigerator
- Laundry: In Garage
Features
- Ceiling Fan(s), Eating Space In Kitchen, Solid Surface Counters
- Flooring: Carpet, Ceramic Tile, Laminate
- Doors: Outdoor Shower, Sliding Doors
- Has fireplace: Yes
- Fireplace features: Living Room
Interior area
- Total structure area: 2,751
- Total interior livable area: 1,818 sqft
Video & virtual tour
Property
Parking
- Total spaces: 1
- Parking features: Garage - Attached
- Attached garage spaces: 1
Features
- Levels: One
- Stories: 1
- Exterior features: Lighting, Outdoor Shower, Private Yard
- Has private pool: Yes
- Pool features: Child Safety Fence, Gunite, In Ground, Screen Enclosure
Lot
- Size: 7,575 Square Feet
- Dimensions: 85 x 90
Details
- Parcel number: 093116963900050020
- Special conditions: None
Construction
Type & style
- Home type: SingleFamily
- Property subtype: Single Family Residence
Materials
- Block
- Foundation: Slab
- Roof: Shingle
Condition
- New construction: No
- Year built: 1961
Utilities & green energy
- Sewer: Public Sewer
- Water: Public
- Utilities for property: BB/HS Internet Available, Cable Connected, Electricity Connected, Public, Sewer Connected, Water Connected
Community & HOA
Community
- Pet fee: $0 monthly
- Subdivision: WESTGATE MANOR 1ST ADD
HOA
- Has HOA: No
Location
- Region: Saint Petersburg
Financial & listing details
- Price per square foot: $291/sqft
- Tax assessed value: $314,663
- Annual tax amount: $2,449
- Date on market: 5/13/2026
- Cumulative days on market: 73 days
- Listing terms: Cash,Conventional,FHA,VA Loan
- Ownership: Fee Simple
- Total actual rent: 0
- Electric utility on property: Yes
- Road surface type: Paved
Estimated market value
Not available
Estimated sales range
Not available
Not available
Price history
| Date | Event | Price |
|---|---|---|
| 7/10/2026 | Price change | $529,900-5.4%$291/sqft |
Source:  Stellar MLS #TB8507008 Report a problem Stellar MLS #TB8507008 Report a problem | ||
| 6/22/2026 | Price change | $559,999-2.1%$308/sqft |
Source: Stellar MLS #TB8507008 Report a problem | ||
| 5/28/2026 | Price change | $572,000-3%$315/sqft |
Source: Stellar MLS #TB8507008 Report a problem | ||
| 5/13/2026 | Listed for sale | $589,900+318.4%$324/sqft |
Source: Stellar MLS #TB8507008 Report a problem | ||
| 6/14/2011 | Sold | $141,000-5.9%$78/sqft |
Source: Stellar MLS #U7408731 Report a problem | ||
| 10/29/2010 | Pending sale | $149,900$82/sqft |
Source: Exit Realty Suncoast #7408731 Report a problem | ||
| 10/20/2010 | Price change | $149,900-6.3%$82/sqft |
Source: Exit Realty Suncoast #7408731 Report a problem | ||
| 10/16/2010 | Price change | $159,900-5.9%$88/sqft |
Source: Exit Realty Suncoast #7408731 Report a problem | ||
| 9/30/2010 | Price change | $169,900-8.2%$93/sqft |
Source: Exit Realty Suncoast #7408731 Report a problem | ||
| 5/22/2010 | Price change | $185,000-7%$102/sqft |
Source: Exit Realty Suncoast #7408731 Report a problem | ||
| 10/24/2009 | Price change | $199,000-4.8%$109/sqft |
Source: Exit Realty Suncoast #7408731 Report a problem | ||
| 9/16/2009 | Price change | $209,000-4.6%$115/sqft |
Source: Exit Realty Suncoast #7408731 Report a problem | ||
| 8/12/2009 | Price change | $219,000-4.4%$120/sqft |
Source: Exit Realty Suncoast #7408731 Report a problem | ||
| 5/13/2009 | Listed for sale | $229,000-16.7%$126/sqft |
Source: Exit Realty Suncoast #7408731 Report a problem | ||
| 10/16/2008 | Listing removed | $275,000$151/sqft |
Source: Listhub #7335549 Report a problem | ||
| 6/10/2008 | Price change | $275,000-2.8%$151/sqft |
Source: Listhub #7335549 Report a problem | ||
| 3/18/2008 | Listed for sale | $282,995$156/sqft |
Source: Listhub #7335549 Report a problem | ||
Public tax history
| Year | Property taxes | Tax assessment |
|---|---|---|
| 2024 | $2,310 +2.3% | $160,893 +3% |
| 2023 | $2,258 +3.3% | $156,207 +3% |
| 2022 | $2,185 -0.8% | $151,657 +3% |
| 2021 | $2,202 +0.2% | $147,240 +1.4% |
| 2020 | $2,197 +2.3% | $145,207 +2.3% |
| 2019 | $2,147 | $141,942 +1.9% |
| 2018 | $2,147 +1.9% | $139,295 +2.1% |
| 2017 | $2,107 +2.8% | $136,430 +2.1% |
| 2016 | $2,050 -1.4% | $133,624 +0.7% |
| 2015 | $2,079 +1.3% | $132,695 +0.8% |
| 2014 | $2,052 +1% | $131,642 +1.5% |
| 2013 | $2,032 +2.3% | $129,697 +1.7% |
| 2012 | $1,987 | $127,529 -11.5% |
| 2011 | -- | $144,051 -9.2% |
| 2010 | -- | $158,561 +33.5% |
| 2009 | -- | $118,783 +0.1% |
| 2008 | $1,670 | $118,664 +3% |
| 2007 | -- | $115,208 -28.7% |
| 2005 | -- | $161,600 +16.7% |
| 2004 | $1,437 +2.3% | $138,500 +29.7% |
| 2003 | $1,404 +7.5% | $106,800 +11.9% |
| 2002 | $1,306 | $95,400 +12.4% |
| 2001 | $1,306 +4.2% | $84,900 -0.6% |
| 2000 | $1,254 | $85,400 |
Find assessor info on the county website
Monthly payment
Est. payment
Payment breakdown
Explore the cost of this home by adjusting the details. Changes won't be saved.Climate risks
Neighborhood: Disston Heights
Nearby schools
GreatSchools rating
- 5/10Westgate Elementary SchoolGrades: PK-5Distance: 0.2 mi
- 7/10Tyrone Middle SchoolGrades: 6-8Distance: 1.1 mi
- 6/10St. Petersburg High SchoolGrades: 9-12Distance: 3.1 mi
- $539,500-- bd2 ba1.9k sqft5663 32nd Ter N, Saint Petersburg, FL 33710Off Market
- $695,0004 bd2 ba1.7k sqft3235 57th St N, Saint Petersburg, FL 33710Sold

- $420,2003 bd2 ba1.6k sqft3275 57th St N, Saint Petersburg, FL 33710Off Market

- $461,6003 bd2 ba1.8k sqft5665 32nd Ter N, Saint Petersburg, FL 33710Off Market
- $464,600-- bd-- ba1.7k sqft5661 32nd Ter N, Saint Petersburg, FL 33710Off Market
- $670,0004 bd3 ba2.1k sqft3264 57th St N, Saint Petersburg, FL 33710Sold
- $400,300-- bd-- ba1.1k sqft3248 57th St N, Saint Petersburg, FL 33710Off Market
- $4,9505 bd3 ba2k sqft3295 57th St N, Saint Petersburg, FL 33710For Rent
A local agent can set up tours, give advice and negotiate with sellers.
A local lender can help you make sure your offer is ready when you are.
Similar homes
- $545,0004 bd3 ba2.3k sqft3151 56th St N, Saint Petersburg, FL 33710For Sale

 MLS ID #TB8515900, Ashley Fernandez, COLDWELL BANKER REALTY. Stellar MLS
 - $549,9004 bd2 ba1.7k sqft2833 56th Ln N, Saint Petersburg, FL 33710For Sale
 MLS ID #TB8519482, Terri Labrie, EPIQUE REALTY INC.. Stellar MLS
 - $539,0004 bd2 ba2k sqft2709 49th St N, Saint Petersburg, FL 33710For Sale
 MLS ID #TB8515859, Adam Faucett, EXP REALTY LLC. Stellar MLS
 - $419,9003 bd2 ba1.3k sqft2489 58th St N, Saint Petersburg, FL 33710For Sale
 MLS ID #TB8513548, Jamie Jackson, EXP REALTY LLC. Stellar MLS
 - $550,0004 bd3 ba1.5k sqft601 45th St N, Saint Petersburg, FL 33713For SaleMLS ID #TB8526357, Terri Labrie, EPIQUE REALTY INC.. Stellar MLS
- $474,9003 bd2 ba1.1k sqft5731 28th Ave S, Gulfport, FL 33707For SaleMLS ID #TB8531210, Susanne Jones, REDFIN CORPORATION. Stellar MLS
- $500,0003 bd2 ba1.3k sqft5810 Venetian Blvd NE, Saint Petersburg, FL 33703For SaleMLS ID #TB8502953, Zach Steinberger, COMPASS FLORIDA LLC. Stellar MLS
- $440,0003 bd2 ba1.3k sqft5915 46th Ave N, Kenneth City, FL 33709For SaleMLS ID #TB8523006, Rob McGuire, KELLER WILLIAMS ST PETE REALTY. Stellar MLS
- $429,0003 bd2 ba1.1k sqft1500 39th St N, Saint Petersburg, FL 33713For SaleMLS ID #TB8526537, Dawn Liedtke, REDFIN CORPORATION. Stellar MLS
- $525,0004 bd3 ba2.3k sqft5967 102nd Ave N, Pinellas Park, FL 33782For SaleMLS ID #TB8475543, Donna Hastings, KELLER WILLIAMS REALTY PORTFOLIO COLLECTION. Stellar MLS
- $499,0004 bd2 ba1.7k sqft6226 8th Ave S, Gulfport, FL 33707For SaleMLS ID #TB8490535, Jared McNally, CHARLES RUTENBERG REALTY INC. Stellar MLS
- $470,0003 bd2 ba1.7k sqft9812 51st Ave N, Saint Petersburg, FL 33708For SaleMLS ID #W7886650, Cortney Bain, CHARLES RUTENBERG REALTY INC. Stellar MLS
- $550,0003 bd2 ba1.8k sqft2110 Fairway Ave S, Saint Petersburg, FL 33712For SaleMLS ID #TB8402177, Richard Fallon, GLOBAL LIFESTYLE LLC. Stellar MLS
- $479,0002 bd2 ba1.4k sqft4333 71st Ave N, Pinellas Park, FL 33781For SaleMLS ID #TB8502921, Cirila Raber, CENTURY 21 RE CHAMPIONS. Stellar MLS
- $585,0003 bd2 ba1.6k sqft1340 Williams Dr, Clearwater, FL 33764For SaleMLS ID #TB8530392, Rakesh Bhalla, DALTON WADE INC. Stellar MLS
- $519,9002 bd2 ba1.5k sqft2671 W Bay Isle Dr SE, Saint Petersburg, FL 33705For SaleMLS ID #TB8502184, William Schutte, PA, COLDWELL BANKER REALTY. Stellar MLS
- $569,5003 bd2 ba1.4k sqft5676 Williams Blvd, Seminole, FL 33772For SaleMLS ID #TB8505975, Lee Young-Taylor, KELLER WILLIAMS ST PETE REALTY. Stellar MLS
- $454,9003 bd2 ba1.6k sqft162 SE Lincoln Cir N, Saint Petersburg, FL 33703For SaleMLS ID #TB8499667, Dan Bulka, STAR BAY REALTY CORP.. Stellar MLS
- $725,0003 bd2 ba2.7k sqft3464 79th Way N, Saint Petersburg, FL 33710For SaleMLS ID #TB8407745, Julie Sartain, CHARLES RUTENBERG REALTY INC. Stellar MLS
- $350,0002 bd2 ba1.4k sqft5603 Lown St N, Saint Petersburg, FL 33714For SaleMLS ID #TB8528336, Richard Rung, MARK SPAIN REAL ESTATE. Stellar MLS
