No Flooding in this Mid- Century Modern 1 story 2B/2B/2 car garage and LARGE screen in patio home located in a waterfront community of Tropical Shore. This home sit across from Multi-Million dollar waterfront homes. Amenities this home such as; living and family rooms, working wood burning fireplace, AC 2024, New roof in 2021, New Electrical panel box ($3,000), New front and side garage doors, Guest bathroom completely remodeled, Refurbished patio flooring ($6,000), new windows in living and primary bedroom plus new sliding door to patio($17,000), Subterranean termite warranty, ex-large attached 2 car garage, open floor plan, refinished terrazzo flooring in Living room, kitchen and hallway. 2400 SQ under roof ....So much money was put into this home already. It's location near downtown St. Petersburg district, you’ll have easy access to award-winning restaurants, arts, shopping, and waterfront parks. The home is also conveniently close to several renowned hospitals and medical centers, making daily life and peace of mind even easier. Experience the rare combination of a bayfront community, and unbeatable proximity to everything St. Petersburg has to offer. During hurricane, wind forced water thru the front door & only 1 inch of water seeped under the garage door/ a small amount thru the front door only as the wind-blown force rain blew under the door. NO INSURANCE CLAIMS needed and no baseboard or drywall needing replacement. Don’t MISS THE OPPORTUNITY ONE THIS ONE!
For sale
Price cut: $10K (6/11)
$519,900
2671 W BAY ISLE DRIVE SE, ST PETERSBURG, FL 33705
2beds
1,515sqft
Single Family Residence
Built in 1959
7,275 Square Feet Lot
$505,200 Zestimate®
$343/sqft
$-- HOA
What's special
Open floor planLiving and family roomsGuest bathroom completely remodeledWorking wood burning fireplaceRefurbished patio flooring
- 115 days |
- 780 |
- 45 |
Zillow last checked:
Listing updated:
Listed by:
William Schutte, PA 813-220-2481,
COLDWELL BANKER REALTY 813-286-6563
Source: Stellar MLS,MLS#: TB8502184 Originating MLS: Suncoast Tampa
Originating MLS: Suncoast Tampa
Facts & features
Interior
Bedrooms & bathrooms
- Bedrooms: 2
- Bathrooms: 2
- Full bathrooms: 2
Primary bedroom
- Features: Dual Closets
- Level: First
- Area: 224 Square Feet
- Dimensions: 14x16
Balcony porch lanai
- Features: No Closet
- Level: First
- Area: 400 Square Feet
- Dimensions: 20x20
Family room
- Features: No Closet
- Level: First
- Area: 315 Square Feet
- Dimensions: 15x21
Kitchen
- Features: No Closet
- Level: First
- Area: 150 Square Feet
- Dimensions: 10x15
Living room
- Features: No Closet
- Level: First
- Area: 420 Square Feet
- Dimensions: 14x30
Heating
- Central
Cooling
- Central Air
Appliances
- Included: Electric Water Heater, Range, Refrigerator
- Laundry: In Garage
Features
- Ceiling Fan(s), Living Room/Dining Room Combo, Open Floorplan, Primary Bedroom Main Floor
- Flooring: Terrazzo
- Doors: Sliding Doors
- Windows: Window Treatments
- Has fireplace: Yes
- Fireplace features: Family Room, Wood Burning
Interior area
- Total structure area: 2,400
- Total interior livable area: 1,515 sqft
Video & virtual tour
Property
Parking
- Total spaces: 2
- Parking features: Guest, Oversized
- Attached garage spaces: 2
- Details: Garage Dimensions: 20X25
Features
- Levels: One
- Stories: 1
- Patio & porch: Covered, Screened
- Exterior features: Private Mailbox
- Fencing: Vinyl
Lot
- Size: 7,275 Square Feet
- Dimensions: 75 x 100
- Features: Flood Insurance Required, City Lot
Details
- Parcel number: 323117922860060100
- Special conditions: None
Construction
Type & style
- Home type: SingleFamily
- Architectural style: Mid-Century Modern
- Property subtype: Single Family Residence
Materials
- Block
- Foundation: Slab
- Roof: Shingle
Condition
- Completed
- New construction: No
- Year built: 1959
Utilities & green energy
- Sewer: Public Sewer
- Water: Public
- Utilities for property: Electricity Connected, Public, Sewer Connected
Community & HOA
Community
- Features: Intracoastal Waterway
- Pet fee: $0 monthly
- Subdivision: TROPICAL SHORES 3RD ADD
HOA
- Has HOA: No
Location
- Region: Saint Petersburg
Financial & listing details
- Price per square foot: $343/sqft
- Tax assessed value: $442,308
- Annual tax amount: $4,284
- Date on market: 5/1/2026
- Cumulative days on market: 104 days
- Listing terms: Cash,Conventional,FHA,VA Loan
- Ownership: Fee Simple
- Total actual rent: 0
- Electric utility on property: Yes
- Road surface type: Asphalt, Paved
Estimated market value
$505,200
$480,000 - $530,000
$3,123/mo
Price history
| Date | Event | Price |
|---|---|---|
| 7/1/2026 | Listed for sale | $519,900$343/sqft |
Source:  Stellar MLS #TB8502184 Report a problem Stellar MLS #TB8502184 Report a problem | ||
| 6/22/2026 | Pending sale | $519,900$343/sqft |
Source: Stellar MLS #TB8502184 Report a problem | ||
| 6/11/2026 | Price change | $519,900-1.9%$343/sqft |
Source: Stellar MLS #TB8502184 Report a problem | ||
| 5/1/2026 | Listed for sale | $529,900+9.1%$350/sqft |
Source: Stellar MLS #TB8502184 Report a problem | ||
| 1/2/2024 | Sold | $485,600-9.2%$321/sqft |
Source: Stellar MLS #U8219621 Report a problem | ||
| 12/5/2023 | Pending sale | $534,900$353/sqft |
Source: Stellar MLS #U8219621 Report a problem | ||
| 11/24/2023 | Price change | $534,900-2.7%$353/sqft |
Source: Stellar MLS #U8219621 Report a problem | ||
| 11/2/2023 | Listed for sale | $549,900$363/sqft |
Source: Stellar MLS #U8219621 Report a problem | ||
Public tax history
| Year | Property taxes | Tax assessment |
|---|---|---|
| 2025 | $4,284 +5.6% | $257,667 +2.9% |
| 2024 | $4,057 -51.3% | $250,405 -40.3% |
| 2023 | $8,328 +658.9% | $419,370 +328.6% |
| 2022 | $1,097 +0.4% | $97,843 +3% |
| 2021 | $1,093 +0.9% | $94,993 +1.4% |
| 2020 | $1,084 +3.3% | $93,681 +2.3% |
| 2019 | $1,050 | $91,575 +1.9% |
| 2018 | $1,050 +2.6% | $89,868 +2.1% |
| 2017 | $1,023 +4.4% | $88,020 +2.1% |
| 2016 | $980 -1.4% | $86,210 +0.7% |
| 2015 | $994 +1.1% | $85,611 +0.8% |
| 2014 | $984 +1.6% | $84,932 +1.5% |
| 2013 | $968 +2.8% | $83,677 +1.7% |
| 2012 | $942 | $82,278 +3% |
| 2011 | -- | $79,882 +1.5% |
| 2010 | -- | $78,701 +2.7% |
| 2009 | -- | $76,632 +0.1% |
| 2008 | $763 | $76,555 +3% |
| 2007 | -- | $74,325 -52.2% |
| 2005 | -- | $155,400 +16.7% |
| 2004 | $1,043 +2.6% | $133,200 +28.6% |
| 2003 | $1,016 +5.1% | $103,600 +7.7% |
| 2002 | $967 | $96,200 +25.4% |
| 2001 | $967 +4.6% | $76,700 +3.5% |
| 2000 | $924 | $74,100 |
Find assessor info on the county website
Monthly payment
Est. payment
Payment breakdown
Explore the cost of this home by adjusting the details. Changes won't be saved.Climate risks
Neighborhood: Tropical Shores
Nearby schools
GreatSchools rating
- 4/10Lakewood Elementary SchoolGrades: PK-5Distance: 1.4 mi
- 5/10John Hopkins Middle SchoolGrades: 6-8Distance: 2.3 mi
- 4/10Lakewood High SchoolGrades: 9-12Distance: 2.5 mi
Schools provided by the listing agent
- Elementary: Lakewood Elementary-PN
- Middle: John Hopkins Middle-PN
- High: Lakewood High-PN
Source: Stellar MLS. This data may not be complete. We recommend contacting the local school district to confirm school assignments for this home.
- $476,300-- bd2 ba1.4k sqft2683 W Bay Isle Dr SE, Saint Petersburg, FL 33705Off Market
- $622,000-- bd2 ba1.6k sqft2663 W Bay Isle Dr SE, Saint Petersburg, FL 33705Off Market
- $1,071,2004 bd3 ba3.4k sqft540 26th Ave SE, Saint Petersburg, FL 33705Off Market

- $724,1003 bd3 ba1.8k sqft560 26th Ave SE, Saint Petersburg, FL 33705Off Market
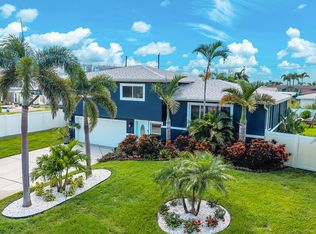
- $505,3003 bd2 ba1.5k sqft2675 E Bay Isle Dr SE, Saint Petersburg, FL 33705Off Market
- $635,2002 bd3 ba1.8k sqft520 26th Ave SE, Saint Petersburg, FL 33705Off Market
- $468,6002 bd2 ba1.2k sqft2645 W Bay Isle Dr SE, Saint Petersburg, FL 33705Off Market
- $1,278,9002 bd2 ba1.9k sqft2690 W Bay Isle Dr SE, Saint Petersburg, FL 33705Off Market
A local agent can set up tours, give advice and negotiate with sellers.
A local lender can help you make sure your offer is ready when you are.
Similar homes
- $415,0002 bd2 ba1k sqft4185 WHITING DRIVE SE, ST PETERSBURG, FL 33705For Sale
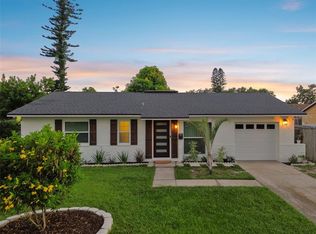
 MLS ID #TB8536604, Gabe Galdos, ARK REALTY. Stellar MLS
 - $419,0003 bd2 ba1.5k sqft220 45TH AVENUE S, ST PETERSBURG, FL 33705For Sale
 MLS ID #TB8489649, Hanna Cozad, THE TENPENNY COLLECTION. Stellar MLS
 - $598,0003 bd2 ba2k sqft1137 54TH AVENUE S, ST PETERSBURG, FL 33705For Sale
 MLS ID #TB8534541, Katlynn DiYulio, FUTURE HOME REALTY INC. Stellar MLS
 - $500,0003 bd2 ba1.3k sqft5810 VENETIAN BOULEVARD NE, ST PETERSBURG, FL 33703For Sale
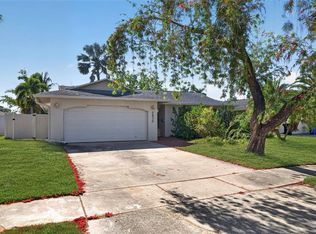 MLS ID #TB8502953, Zach Steinberger, COMPASS FLORIDA LLC. Stellar MLS
 - $550,0003 bd2 ba1.8k sqft2110 FAIRWAY AVENUE S, ST PETERSBURG, FL 33712For SaleMLS ID #TB8402177, Richard Fallon, GLOBAL LIFESTYLE LLC. Stellar MLS
- $369,0003 bd1 ba1.3k sqft101 40TH AVENUE SE, ST PETERSBURG, FL 33705For SaleMLS ID #TB8509242, Jac Smith, KELLER WILLIAMS ST PETE REALTY. Stellar MLS
- $525,0004 bd3 ba1.4k sqft2710 16TH AVENUE N, ST PETERSBURG, FL 33713For SaleMLS ID #TB8518367, Carrissa Henshaw, RE/MAX COLLECTIVE. Stellar MLS
- $459,0003 bd2 ba1.4k sqft1124 40TH AVENUE NE, ST PETERSBURG, FL 33703For SaleMLS ID #TB8507963, Nicole Harmon, RE/MAX REALTEC GROUP INC. Stellar MLS
- $520,0004 bd2 ba2k sqft2709 49TH STREET N, ST PETERSBURG, FL 33710For SaleMLS ID #TB8515859, Adam Faucett, EXP REALTY LLC. Stellar MLS
- $499,0004 bd3 ba1.7k sqft1667 N DAKOTA AVENUE NE, ST PETERSBURG, FL 33703For SaleMLS ID #TB8524153, Denise Antonewitz, KELLER WILLIAMS ST PETE REALTY. Stellar MLS
- $584,9993 bd2 ba1.8k sqft5091 35TH TERRACE N, ST PETERSBURG, FL 33710For SaleMLS ID #TB8464723, Steven Sroufe, YOUR NEIGHBORHOOD REALTY ASSOC. Stellar MLS
- $555,0003 bd3 ba1.5k sqft166 PINELLAS WAY N, ST PETERSBURG, FL 33710For SaleMLS ID #TB8535164, Danielle Tringali, RE/MAX CHAMPIONS. Stellar MLS
- $720,0004 bd3 ba1.8k sqft100 59TH AVENUE S, ST PETERSBURG, FL 33705For SaleMLS ID #O6420621, Candace Garber, TRUDEALS REALTY CORP. Stellar MLS
- $529,9003 bd2 ba1.8k sqft3255 57TH STREET N, ST PETERSBURG, FL 33710For SaleMLS ID #TB8507008, Heather Harris, LLC, THE KEYES COMPANY - SARASOTA. Stellar MLS
- $499,0003 bd3 ba1.8k sqft1059 5TH STREET N, ST PETERSBURG, FL 33701For SaleMLS ID #A4695855, D.J. Bryant, REAL BROKER, LLC. Stellar MLS
- $549,0003 bd2 ba1.6k sqft7566 20TH STREET N, ST PETERSBURG, FL 33702For SaleMLS ID #TB8527702, Mike Braswell, KELLER WILLIAMS ST PETE REALTY. Stellar MLS
- $480,0003 bd2 ba1.5k sqft6230 CEDAR STREET NE, ST PETERSBURG, FL 33702For SaleMLS ID #TB8525924, Sarita Amaro, COASTAL PROPERTIES GROUP INTERNATIONAL. Stellar MLS
- $339,9003 bd1 ba904 sqft2855 VALENCIA WAY S, ST PETERSBURG, FL 33705For SaleMLS ID #TB8509887, Mychelle Nguyen, DALTON WADE INC. Stellar MLS
- $454,9003 bd2 ba1.6k sqft162 SE LINCOLN CIRCLE N, ST PETERSBURG, FL 33703For SaleMLS ID #TB8499667, Dan Bulka, STAR BAY REALTY CORP.. Stellar MLS
- $429,9002 bd2 ba1.3k sqft4100 18TH AVENUE N, ST PETERSBURG, FL 33713For SaleMLS ID #TB8535795, Ana Kypreos, DALTON WADE INC. Stellar MLS
