Welcome to this beautifully updated home in sought-after Placido Gardens, offering the perfect blend of classic Florida charm and modern upgrades. This spacious 3-bedroom, 2-bath residence features a 1-car garage, versatile bonus room, and an inviting three-season Florida room overlooking an expansive fenced backyard. Inside, you’ll love the original restored terrazzo floors that add timeless character throughout the home. The updated kitchen is designed for both functionality and style, featuring granite countertops, abundant maple cabinetry, and two closet pantries providing exceptional storage space. All three bedrooms offer ample closet space and new ceiling fans for added comfort. The beautifully remodeled hall bath complements the luxurious bonus room retreat, complete with a stunning private bath showcasing a gorgeous steam shower — the perfect place to relax and unwind. Step outside to enjoy the oversized backyard with plenty of room to add a pool, along with a storage shed, beautiful paver patio, and pergola ideal for entertaining or enjoying Florida evenings. The Florida room provides peaceful backyard views and additional living space year-round. Additional upgrades include newer double-pane windows, brand-new ductwork, a Trane air conditioner installed in 2024, newer fixtures, and a new sprinkler and irrigation system operating on reclaimed city water. The circular driveway provides extra parking for everyone. Ideally located near shopping, dining, waterfront parks, downtown St. Petersburg, and everything the area has to offer, this move-in ready home is a rare opportunity in one of St. Pete’s most desirable neighborhoods.
For sale
Price cut: $16K (8/14)
$459,000
1124 40TH AVENUE NE, ST PETERSBURG, FL 33703
3beds
1,448sqft
Single Family Residence
Built in 1958
9,940 Square Feet Lot
$446,500 Zestimate®
$317/sqft
$-- HOA
What's special
Beautifully remodeled hall bathGranite countertopsStorage shedNewer fixturesVersatile bonus roomOversized backyardBrand-new ductwork
- 94 days |
- 1,657 |
- 57 |
Likely to sell faster than
Zillow last checked:
Listing updated:
Listed by:
Nicole Harmon 727-385-1357,
RE/MAX REALTEC GROUP INC 727-789-5555,
Joanne Rudowski 727-418-8850,
RE/MAX REALTEC GROUP INC
Source: Stellar MLS,MLS#: TB8507963 Originating MLS: Suncoast Tampa
Originating MLS: Suncoast Tampa
Facts & features
Interior
Bedrooms & bathrooms
- Bedrooms: 3
- Bathrooms: 2
- Full bathrooms: 2
Rooms
- Room types: Bonus Room, Den/Library/Office, Florida Room
Primary bedroom
- Features: Built-in Closet
- Level: First
- Area: 221 Square Feet
- Dimensions: 17x13
Bathroom 2
- Level: First
- Area: 143 Square Feet
- Dimensions: 11x13
Bathroom 3
- Level: First
- Area: 132 Square Feet
- Dimensions: 11x12
Bonus room
- Features: No Closet
- Level: First
- Area: 156 Square Feet
- Dimensions: 12x13
Florida room
- Level: First
- Area: 144 Square Feet
- Dimensions: 12x12
Kitchen
- Level: First
- Area: 144 Square Feet
- Dimensions: 12x12
Living room
- Level: First
- Area: 360 Square Feet
- Dimensions: 20x18
Heating
- Central
Cooling
- Central Air
Appliances
- Included: Oven, Dishwasher, Disposal, Electric Water Heater, Microwave, Range, Range Hood, Refrigerator
- Laundry: In Garage
Features
- Ceiling Fan(s), Eating Space In Kitchen, Primary Bedroom Main Floor, Solid Surface Counters, Solid Wood Cabinets, Split Bedroom, Stone Counters, Thermostat
- Flooring: Terrazzo
- Has fireplace: No
Interior area
- Total structure area: 2,005
- Total interior livable area: 1,448 sqft
Video & virtual tour
Property
Parking
- Total spaces: 1
- Parking features: Circular Driveway, Covered, Driveway, Garage Door Opener
- Attached garage spaces: 1
- Has uncovered spaces: Yes
- Details: Garage Dimensions: 20X20
Features
- Levels: One
- Stories: 1
- Patio & porch: Enclosed, Patio, Rear Porch, Screened
- Exterior features: Irrigation System, Private Yard
- Fencing: Fenced,Vinyl,Wood
Lot
- Size: 9,940 Square Feet
- Dimensions: 70 x 137
- Features: FloodZone, Near Golf Course, Near Marina, Near Public Transit, Oversized Lot
- Residential vegetation: Trees/Landscaped
Details
- Additional structures: Shed(s)
- Parcel number: 053117605880020030
- Special conditions: None
Construction
Type & style
- Home type: SingleFamily
- Property subtype: Single Family Residence
Materials
- Block
- Foundation: Slab
- Roof: Shingle
Condition
- Completed
- New construction: No
- Year built: 1958
Utilities & green energy
- Sewer: Public Sewer
- Water: Public
- Utilities for property: Cable Available, Electricity Available, Public, Sewer Connected, Water Connected
Community & HOA
Community
- Security: Closed Circuit Camera(s)
- Pet fee: $0 monthly
- Subdivision: NORTH EAST PARK SHORES
HOA
- Has HOA: No
Location
- Region: Saint Petersburg
Financial & listing details
- Price per square foot: $317/sqft
- Tax assessed value: $396,211
- Annual tax amount: $5,791
- Date on market: 5/16/2026
- Cumulative days on market: 94 days
- Listing terms: Cash,Conventional,FHA,VA Loan
- Ownership: Fee Simple
- Total actual rent: 0
- Electric utility on property: Yes
- Road surface type: Paved
Estimated market value
$446,500
$424,000 - $469,000
$3,358/mo
Price history
| Date | Event | Price |
|---|---|---|
| 8/14/2026 | Price change | $459,000-3.4%$317/sqft |
Source:  Stellar MLS #TB8507963 Report a problem Stellar MLS #TB8507963 Report a problem | ||
| 7/25/2026 | Price change | $475,000-2.9%$328/sqft |
Source: Stellar MLS #TB8507963 Report a problem | ||
| 5/16/2026 | Listed for sale | $489,000+16.4%$338/sqft |
Source: Stellar MLS #TB8507963 Report a problem | ||
| 8/18/2021 | Sold | $420,000+52.7%$290/sqft |
Source: Public Record Report a problem | ||
| 12/21/2018 | Sold | $275,000$190/sqft |
Source: Public Record Report a problem | ||
| 11/27/2018 | Pending sale | $275,000$190/sqft |
Source: Engel & Volkers St. Pete #U8025021 Report a problem | ||
| 11/20/2018 | Price change | $275,000-8%$190/sqft |
Source: Engel & Volkers St. Pete #U8025021 Report a problem | ||
| 10/29/2018 | Price change | $299,000-3.5%$206/sqft |
Source: CENTURY 21 LIST with BEGGINS #T3134733 Report a problem | ||
| 10/15/2018 | Price change | $310,000-4.6%$214/sqft |
Source: CENTURY 21 LIST with BEGGINS #T3134733 Report a problem | ||
| 10/5/2018 | Listed for sale | $325,000+47.7%$224/sqft |
Source: CENTURY 21 LIST with BEGGINS #T3134733 Report a problem | ||
| 2/18/2017 | Sold | $220,000+209.9%$152/sqft |
Source: Public Record Report a problem | ||
| 7/27/1994 | Sold | $71,000$49/sqft |
Source: Public Record Report a problem | ||
Public tax history
| Year | Property taxes | Tax assessment |
|---|---|---|
| 2025 | $5,791 -17% | $333,311 -16.7% |
| 2024 | $6,979 +1.6% | $400,176 +3% |
| 2023 | $6,871 +2.5% | $388,520 +3% |
| 2022 | $6,704 +85.9% | $377,204 +76.3% |
| 2021 | $3,605 +0% | $213,992 +1.4% |
| 2020 | $3,605 +2% | $211,037 +2.3% |
| 2019 | $3,534 | $206,292 +11.9% |
| 2018 | $3,534 -11.7% | $184,393 +99.3% |
| 2017 | $4,004 | $92,521 |
Find assessor info on the county website
Monthly payment
Est. payment
Payment breakdown
Explore the cost of this home by adjusting the details. Changes won't be saved.Climate risks
Neighborhood: North East Park
Nearby schools
GreatSchools rating
- 7/10North Shore Elementary SchoolGrades: PK-5Distance: 0.9 mi
- 5/10John Hopkins Middle SchoolGrades: 6-8Distance: 3.9 mi
- 6/10St. Petersburg High SchoolGrades: 9-12Distance: 3.7 mi
Schools provided by the listing agent
- Elementary: North Shore Elementary-PN
- Middle: John Hopkins Middle-PN
- High: St. Petersburg High-PN
Source: Stellar MLS. This data may not be complete. We recommend contacting the local school district to confirm school assignments for this home.
- $457,300-- bd2 ba1.9k sqft1136 40th Ave NE, Saint Petersburg, FL 33703Off Market
- $599,0003 bd2 ba1.5k sqft1112 40th Ave NE, Saint Petersburg, FL 33703For Sale

- $582,0003 bd2 ba1.7k sqft1129 39th Ave NE, Saint Petersburg, FL 33703Off Market

- $454,600-- bd2 ba1.6k sqft3999 11th St NE, Saint Petersburg, FL 33703Off Market
- $420,4003 bd2 ba1.3k sqft1148 40th Ave NE, Saint Petersburg, FL 33703Off Market
- $586,3002 bd2 ba1.2k sqft1117 39th Ave NE, Saint Petersburg, FL 33703Off Market
- $473,900-- bd2 ba1.2k sqft1139 39th Ave NE, Saint Petersburg, FL 33703Off Market
- $517,7002 bd3 ba1.4k sqft1153 39th Ave NE, Saint Petersburg, FL 33703Off Market
A local agent can set up tours, give advice and negotiate with sellers.
A local lender can help you make sure your offer is ready when you are.
Similar homes
- $454,9003 bd2 ba1.6k sqft162 SE LINCOLN CIRCLE N, ST PETERSBURG, FL 33703For Sale
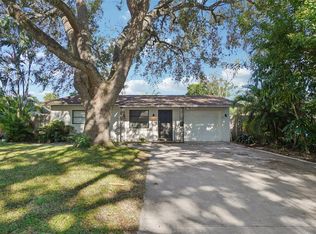
 MLS ID #TB8499667, Dan Bulka, STAR BAY REALTY CORP.. Stellar MLS
 - $430,0003 bd2 ba1.4k sqft7846 12TH STREET N, ST PETERSBURG, FL 33702For Sale
 MLS ID #TB8532464, Peter Dorwin, RE/MAX REALTEC GROUP INC. Stellar MLS
 - $340,0004 bd2 ba1k sqft4027 HUNTINGTON STREET NE, ST PETERSBURG, FL 33703For Sale
 MLS ID #TB8515492, Shannon Ibrahim, DALTON WADE INC. Stellar MLS
 - $350,0003 bd2 ba1k sqft6601 13TH STREET N, ST PETERSBURG, FL 33702For Sale
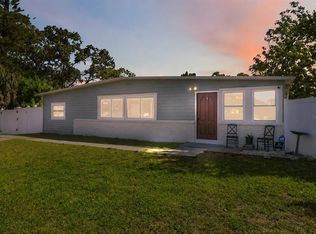 MLS ID #TB8537943, Tony Baroni, KELLER WILLIAMS SUBURBAN TAMPA. Stellar MLS
 - $479,9903 bd2 ba1.6k sqft6415 2ND AVENUE N, ST PETERSBURG, FL 33710For SaleMLS ID #TB8537007, Lena Tan, BHHS FLORIDA PROPERTIES GROUP. Stellar MLS
- $499,9002 bd2 ba1.4k sqft6191 6TH AVENUE S, ST PETERSBURG, FL 33707For SaleMLS ID #TB8538422, Jody Sepulveda, CALDWELL REALTY. Stellar MLS
- $429,9002 bd2 ba1.3k sqft4100 18TH AVENUE N, ST PETERSBURG, FL 33713For SaleMLS ID #TB8535795, Ana Kypreos, DALTON WADE INC. Stellar MLS
- $475,0003 bd2 ba1.4k sqft2355 14TH AVENUE N, ST PETERSBURG, FL 33713For SaleMLS ID #TB8528441, Sarah Beth Mayer, JT REALTY & ASSOCIATES. Stellar MLS
- $399,0003 bd2 ba1.3k sqft7128 64TH WAY N, PINELLAS PARK, FL 33781For SaleMLS ID #TB8518382, Mitch Beardsley, TAMPA BAY KEY REALTY. Stellar MLS
- $414,9004 bd2 ba1.5k sqft6210 4TH AVENUE S, ST PETERSBURG, FL 33707For SaleMLS ID #TB8536623, Bozena Pniewski, BULLARD REALTY. Stellar MLS
- $449,0003 bd2 ba1.7k sqft9812 51ST AVENUE N, ST PETERSBURG, FL 33708For SaleMLS ID #W7886650, Cortney Bain, CHARLES RUTENBERG REALTY INC. Stellar MLS
- $400,0003 bd1 ba1.2k sqft3663 22ND AVENUE N, ST PETERSBURG, FL 33713For SaleMLS ID #TB8533354, Sumi Fink, CHARLES RUTENBERG REALTY INC. Stellar MLS
- $525,0003 bd2 ba1.6k sqft1747 26TH AVENUE N, ST PETERSBURG, FL 33713For SaleMLS ID #TB8472620, Jessie Morris, JT REALTY & ASSOCIATES. Stellar MLS
- $450,0003 bd2 ba1.4k sqft2085 68TH AVENUE S, ST PETERSBURG, FL 33712For SaleMLS ID #TB8523970, Bianca Demeo, KELLER WILLIAMS TAMPA CENTRAL. Stellar MLS
- $519,9002 bd2 ba1.5k sqft2671 W BAY ISLE DRIVE SE, ST PETERSBURG, FL 33705For SaleMLS ID #TB8502184, William Schutte, PA, COLDWELL BANKER REALTY. Stellar MLS
- $525,0004 bd3 ba1.4k sqft2710 16TH AVENUE N, ST PETERSBURG, FL 33713For SaleMLS ID #TB8518367, Carrissa Henshaw, RE/MAX COLLECTIVE. Stellar MLS
- $520,0004 bd2 ba2k sqft2709 49TH STREET N, ST PETERSBURG, FL 33710For SaleMLS ID #TB8515859, Adam Faucett, EXP REALTY LLC. Stellar MLS
- $385,0003 bd2 ba1.7k sqft9210 40TH STREET N, PINELLAS PARK, FL 33782For SaleMLS ID #TB8495190, Valerie Acree, RE/MAX ACTION FIRST OF FLORIDA. Stellar MLS
- $479,0002 bd2 ba1.4k sqft4333 71ST AVENUE N, PINELLAS PARK, FL 33781For SaleMLS ID #TB8502921, Cirila Raber, CENTURY 21 RE CHAMPIONS. Stellar MLS
- $324,9002 bd1 ba936 sqft4939 DR MARTIN LUTHER KING JR STREET N, ST PETERSBURG, FL 33703For SaleMLS ID #TB8524167, Tammy Brophy Wenzel, BROPHY REAL ESTATE. Stellar MLS
