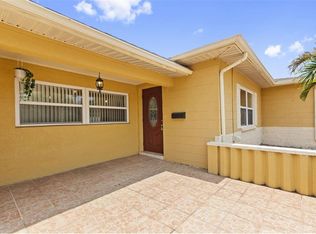
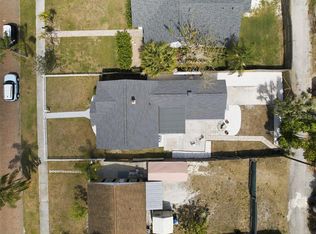
Tucked into the heart of Disston Heights, this charming 2-bedroom, 2-bath ranch home is ready to welcome its next owner. Freshly painted outside with refreshed landscaping, it makes a wonderful first impression before you even step through the door. Inside, classic terrazzo flooring flows throughout the main home, offering timeless character and easy upkeep. A beautifully renovated kitchen, with crisp white shaker cabinets, quartz countertops, and herringbone tile backsplash. The thoughtful floor plan includes semi-separated living and dining areas, giving you room to entertain and unwind, while still staying connected. The sun-filled Florida room, framed by walls of windows, adds a bright, versatile bonus space perfect for a home office, a casual lounge, or guest space. With plenty of room to garden, play, or simply relax outdoors, the backyard offers a blank canvas to make your own. Practical features complete the home's appeal: an oversized one-car garage provides generous storage with plenty of room for hobbies or projects, while the concrete tile roof adds both long-term durability and classic curb appeal. Major systems have already been thoughtfully updated, including a newer HVAC system (2017), updated electrical (2020), and new windows and doors (2024). Located just minutes from downtown St. Petersburg, this home puts you close to celebrated Gulf beaches, vibrant shopping and dining, scenic parks, and easy access to I-275 for effortless commuting. Enjoy everything St. Petersburg has to offer, this move-in-ready home delivers the perfect blend of comfort, style, and convenience. Home is listed at appraised value and Seller will consider closing cost assistance with strong offer.
For sale
$429,900
4100 18TH AVENUE N, ST PETERSBURG, FL 33713
2beds
1,344sqft
Single Family Residence
Built in 1958
7,532 Square Feet Lot
$-- Zestimate®
$320/sqft
$-- HOA
What's special
Classic curb appealBeautifully renovated kitchenFreshly painted outsideWalls of windowsQuartz countertopsOversized one-car garageVersatile bonus space
- 26 days
- 874
- 61
Zillow last checked:
Listing updated:
Listed by:
Ana Kypreos 813-368-8342,
DALTON WADE INC 888-668-8283
Source: Stellar MLS,MLS#: TB8535795 Originating MLS: Suncoast Tampa
Originating MLS: Suncoast Tampa
Facts & features
Interior
Bedrooms & bathrooms
- Bedrooms: 2
- Bathrooms: 2
- Full bathrooms: 2
Rooms
- Room types: Bonus Room, Florida Room
Primary bedroom
- Features: En Suite Bathroom, Built-in Closet
- Level: First
Bedroom 2
- Features: Built-in Closet
- Level: First
Bathroom 2
- Level: First
Dining room
- Level: First
Florida room
- Level: First
Kitchen
- Level: First
Living room
- Level: First
Heating
- Central
Cooling
- Central Air
Appliances
- Included: Disposal, Dryer, Electric Water Heater, Microwave, Range, Refrigerator, Washer
- Laundry: In Garage
Features
- Ceiling Fan(s), Primary Bedroom Main Floor, Solid Surface Counters, Thermostat
- Flooring: Porcelain Tile, Terrazzo
- Windows: Window Treatments
- Has fireplace: No
Interior area
- Total structure area: 1,830
- Total interior livable area: 1,344 sqft
Video & virtual tour
Property
Parking
- Total spaces: 1
- Parking features: Driveway, Garage Door Opener, Off Street, On Street
- Attached garage spaces: 1
- Has uncovered spaces: Yes
Features
- Levels: One
- Stories: 1
- Patio & porch: Front Porch
- Exterior features: Private Entrance, Private Yard
Lot
- Size: 7,532 Square Feet
- Dimensions: 75 x 100
- Features: City Lot, Landscaped, Level
- Residential vegetation: Trees/Landscaped
Details
- Parcel number: 153116372960040040
- Zoning: RS
- Special conditions: None
Construction
Type & style
- Home type: SingleFamily
- Architectural style: Florida,Ranch,Traditional
- Property subtype: Single Family Residence
Materials
- Block, Stucco
- Foundation: Slab
- Roof: Concrete,Tile
Condition
- New construction: No
- Year built: 1958
Utilities & green energy
- Sewer: Public Sewer
- Water: Public
- Utilities for property: Cable Available, Electricity Connected, Sewer Connected, Street Lights, Water Connected
Community & HOA
Community
- Pet fee: $0 monthly
- Subdivision: HARSHAW LAKE SUB
HOA
- Has HOA: No
Location
- Region: Saint Petersburg
Financial & listing details
- Price per square foot: $320/sqft
- Tax assessed value: $280,252
- Annual tax amount: $5,057
- Date on market: 8/10/2026
- Cumulative days on market: 27 days
- Listing terms: Cash,Conventional,FHA
- Ownership: Fee Simple
- Total actual rent: 0
- Electric utility on property: Yes
- Road surface type: Paved
Estimated market value
Not available
Estimated sales range
Not available
Not available
Price history
| Date | Event | Price |
|---|---|---|
| 8/10/2026 | Listed for sale | $429,900$320/sqft |
Source:  Stellar MLS #TB8535795 Report a problem Stellar MLS #TB8535795 Report a problem | ||
Public tax history
| Year | Property taxes | Tax assessment |
|---|---|---|
| 2025 | $5,057 +8.8% | $241,708 +10% |
| 2024 | $4,649 +6.5% | $219,735 +10% |
| 2023 | $4,363 +11.5% | $199,759 +10% |
| 2022 | $3,912 +7.9% | $181,599 +10% |
| 2021 | $3,624 +5.7% | $165,090 +10% |
| 2020 | $3,430 +6.8% | $150,082 +10% |
| 2019 | $3,213 | $136,438 -4.5% |
| 2018 | $3,213 +13.9% | $142,922 +4.9% |
| 2017 | $2,821 +16.4% | $136,242 +12.7% |
| 2016 | $2,423 +10.9% | $120,877 +19.6% |
| 2015 | $2,185 +12.7% | $101,064 +19.3% |
| 2014 | $1,938 +7.9% | $84,717 +9% |
| 2013 | $1,795 +2.2% | $77,692 +2.1% |
| 2012 | $1,758 | $76,092 -16% |
| 2011 | -- | $90,602 -19.5% |
| 2010 | -- | $112,527 -9.1% |
| 2009 | -- | $123,787 -17.5% |
| 2008 | $3,232 | $150,000 -7.2% |
| 2007 | -- | $161,700 +23.8% |
| 2005 | -- | $130,600 +15.5% |
| 2004 | $2,749 +22.6% | $113,100 +23.2% |
| 2003 | $2,242 +28.6% | $91,800 +3.8% |
| 2002 | $1,744 | $88,400 +25.4% |
| 2001 | $1,744 +1.5% | $70,500 +1.7% |
| 2000 | $1,717 | $69,300 |
Find assessor info on the county website
Monthly payment
Est. payment
Payment breakdown
Explore the cost of this home by adjusting the details. Changes won't be saved.Climate risks
Neighborhood: Disston Heights
Nearby schools
Schools provided by the listing agent
- Elementary: Northwest Elementary-PN
- Middle: Tyrone Middle-PN
- High: St. Petersburg High-PN
Source: Stellar MLS. This data may not be complete. We recommend contacting the local school district to confirm school assignments for this home.
- $459,300-- bd2 ba1.7k sqft4080 18th Ave N, Saint Petersburg, FL 33713Off Market
- $415,5002 bd2 ba1.5k sqft4120 18th Ave N, Saint Petersburg, FL 33713Off Market

- $439,9003 bd2 ba1.5k sqft4061 17th Ave N, Saint Petersburg, FL 33713Off Market

- $432,2002 bd2 ba1.3k sqft4041 17th Ave N, Saint Petersburg, FL 33713Off Market

Similar homes
- $400,0003 bd1 ba1.2k sqft3663 22ND AVENUE N, ST PETERSBURG, FL 33713For Sale
 MLS ID #TB8533354, Sumi Fink, CHARLES RUTENBERG REALTY INC. Stellar MLS
 - $436,9003 bd2 ba1.5k sqft4120 BURLINGTON AVENUE N, ST PETERSBURG, FL 33713For Sale
 MLS ID #TB8504703, Thomas Morillo, LLC, REALTY ONE GROUP INNOVATION. Stellar MLS
 - $379,0002 bd2 ba1k sqft6219 HAMPTON DRIVE N, ST PETERSBURG, FL 33710For Sale
 MLS ID #TB8541208, Helle Hartley, SMITH & ASSOCIATES REAL ESTATE. Stellar MLS
 - $404,9003 bd2 ba1.3k sqft2489 58TH STREET N, ST PETERSBURG, FL 33710For Sale
 MLS ID #TB8513548, Jamie Jackson, EXP REALTY LLC. Stellar MLS
 - $435,0003 bd2 ba1.2k sqft933 41ST AVENUE NE, ST PETERSBURG, FL 33703For SaleMLS ID #TB8539092, Michelle Gravette, SMITH & ASSOCIATES REAL ESTATE. Stellar MLS
- $457,0003 bd2 ba1.3k sqft6350 HAMPTON DRIVE N, ST PETERSBURG, FL 33710For SaleMLS ID #TB8510169, Zack Zonker, CENTURY 21 EDGE. Stellar MLS
- $399,9993 bd2 ba1.2k sqft7242 LYNNWOOD AVENUE N, ST PETERSBURG, FL 33710For SaleMLS ID #O6432964, Steven Koleno, BEYCOME OF FLORIDA LLC. Stellar MLS
- $414,9004 bd2 ba1.5k sqft6210 4TH AVENUE S, ST PETERSBURG, FL 33707For SaleMLS ID #TB8536623, Bozena Pniewski, BULLARD REALTY. Stellar MLS
- $479,9903 bd2 ba1.6k sqft6415 2ND AVENUE N, ST PETERSBURG, FL 33710For SaleMLS ID #TB8537007, Lena Tan, BHHS FLORIDA PROPERTIES GROUP. Stellar MLS
- $429,0002 bd2 ba1.4k sqft4333 71ST AVENUE N, PINELLAS PARK, FL 33781For SaleMLS ID #TB8502921, Cirila Raber, CENTURY 21 RE CHAMPIONS. Stellar MLS
- $384,0003 bd2 ba1.5k sqft6311 37TH AVENUE N, ST PETERSBURG, FL 33710For SaleMLS ID #TB8508276, Tanner Tillung, EXP REALTY LLC. Stellar MLS
- $440,0003 bd2 ba1.5k sqft11225 59TH AVENUE, SEMINOLE, FL 33772For SaleMLS ID #TB8544753, Jackie Egeler, FLORIDA DRIVEN REAL ESTATE. Stellar MLS
- $439,9003 bd2 ba1.1k sqft4720 MOHEGAN ROAD, ST PETERSBURG, FL 33708For SaleMLS ID #TB8510051, Valeria Aliaga, NETWORTH REALTY OF TAMPA, LLC. Stellar MLS
- $447,0003 bd2 ba1.4k sqft1124 40TH AVENUE NE, ST PETERSBURG, FL 33703For SaleMLS ID #TB8507963, Nicole Harmon, RE/MAX REALTEC GROUP INC. Stellar MLS
- $389,9992 bd2 ba1.1k sqft1225 63RD AVENUE S, ST PETERSBURG, FL 33705For SaleMLS ID #A4704265, Roxanne Baliman, EXP REALTY LLC. Stellar MLS
- $399,9002 bd2 ba1k sqft4185 WHITING DRIVE SE, ST PETERSBURG, FL 33705For SaleMLS ID #TB8536604, Gabe Galdos, ARK REALTY. Stellar MLS
- $435,0002 bd1 ba705 sqft13313 2ND STREET E, MADEIRA BEACH, FL 33708For SaleMLS ID #TB8541145, Paris Faughn, CENTURY 21 BEGGINS. Stellar MLS
- $454,9003 bd2 ba1.6k sqft162 SE LINCOLN CIRCLE N, ST PETERSBURG, FL 33703For SaleMLS ID #TB8499667, Dan Bulka, STAR BAY REALTY CORP.. Stellar MLS
- $584,9993 bd2 ba1.8k sqft5091 35TH TERRACE N, ST PETERSBURG, FL 33710For SaleMLS ID #TB8464723, Steven Sroufe, YOUR NEIGHBORHOOD REALTY ASSOC. Stellar MLS
- $425,0002 bd2 ba1k sqft11500 70TH TERRACE, SEMINOLE, FL 33772For SaleMLS ID #TB8533569, Nicole Brooks, REALTY EXPERTS. Stellar MLS
