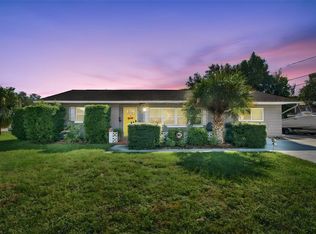
Virtually Staged. Looking for mature trees, green grass, brick lined streets while being close to everything? Well then, welcome to 4062 3rd Ave N in Central Oak Park, where the best of St. Petersburg is just minutes away. This 3-bedroom, 2-bath home offers 1,304 square feet of light-filled living space, a desirable corner lot, mature landscaping, and a fenced-in backyard. Inside, natural light pours through the home, creating a bright and welcoming feel throughout. The open-concept kitchen features stainless steel appliances and a fresh concrete countertop with a marbleized epoxy finish, flowing seamlessly into the dining and living areas—perfect for entertaining. The sunk-in living room is cozy and there's an additional bonus/utility room perfect for a private home office. Off the dining room you'll find a screened in porch which is a perfect location for morning coffee or some alfresco dining! Another fabulous feature is the large fenced in backyard with plenty of room for a pool - and then some!! Parking is a breeze with a side driveway Want a beach day? You’re close. Craving dinner downtown? You’re close to that, too. Nestled between St. Petersburg's beautiful Gulf beaches and vibrant downtown, this home makes it easy to enjoy everything that makes St. Pete such a special place to live. Whether you’re looking for your next home, an investment, or a place to enjoy the Florida lifestyle, this Central Oak Park gem checks all the boxes. Come see it for yourself!
For sale
Price cut: $25K (10/7)
$450,000
4062 3RD AVENUE N, ST PETERSBURG, FL 33713
3beds
1,304sqft
Single Family Residence
Built in 1949
6,351 Square Feet Lot
$-- Zestimate®
$345/sqft
$-- HOA
What's special
Mature treesFenced-in backyardDesirable corner lotBrick lined streetsStainless steel appliancesMature landscapingPerfect for entertaining
- 50 days
- 475
- 47
Zillow last checked:
Listing updated:
Listed by:
DJ Soucy, Jr 617-308-4442,
COMPASS FLORIDA LLC 727-380-2067
Source: Stellar MLS,MLS#: TB8544742 Originating MLS: Suncoast Tampa
Originating MLS: Suncoast Tampa
Facts & features
Interior
Bedrooms & bathrooms
- Bedrooms: 3
- Bathrooms: 2
- Full bathrooms: 2
Rooms
- Room types: Family Room
Primary bedroom
- Features: Built-in Closet
- Level: First
- Area: 137.5 Square Feet
- Dimensions: 12.5x11
Kitchen
- Level: First
- Area: 140.8 Square Feet
- Dimensions: 12.8x11
Living room
- Level: First
- Area: 121 Square Feet
- Dimensions: 11x11
Heating
- Electric
Cooling
- Central Air
Appliances
- Included: Dishwasher, Dryer, Electric Water Heater, Range, Refrigerator, Washer
- Laundry: Inside, Laundry Room
Features
- Ceiling Fan(s), Crown Molding, Kitchen/Family Room Combo, Primary Bedroom Main Floor, Thermostat
- Flooring: Laminate, Tile
- Doors: Sliding Doors
- Windows: Window Treatments
- Has fireplace: No
Interior area
- Total structure area: 1,440
- Total interior livable area: 1,304 sqft
Video & virtual tour
Property
Parking
- Parking features: Off Street, Parking Pad
- Has uncovered spaces: Yes
Features
- Levels: One
- Stories: 1
- Exterior features: Irrigation System
- Fencing: Fenced,Vinyl
Lot
- Size: 6,351 Square Feet
- Dimensions: 50 x 127
- Features: Corner Lot
- Residential vegetation: Mature Landscaping
Details
- Additional structures: Shed(s)
- Parcel number: 223116775620120080
- Special conditions: None
Construction
Type & style
- Home type: SingleFamily
- Property subtype: Single Family Residence
Materials
- Wood Frame
- Foundation: Slab
- Roof: Shingle
Condition
- New construction: No
- Year built: 1949
Utilities & green energy
- Sewer: Public Sewer
- Water: Public
- Utilities for property: Cable Connected, Electricity Connected, Sewer Connected, Sprinkler Meter, Water Connected
Community & HOA
Community
- Pet fee: $0 monthly
- Subdivision: RUSSELL PARK
HOA
- Has HOA: No
Location
- Region: Saint Petersburg
Financial & listing details
- Price per square foot: $345/sqft
- Tax assessed value: $410,079
- Annual tax amount: $7,175
- Date on market: 9/4/2026
- Cumulative days on market: 50 days
- Listing terms: Cash,Conventional,FHA,VA Loan
- Ownership: Fee Simple
- Total actual rent: 0
- Electric utility on property: Yes
- Road surface type: Brick
Estimated market value
Not available
Estimated sales range
Not available
Not available
Price history
| Date | Event | Price |
|---|---|---|
| 10/7/2026 | Price change | $450,000-5.3%$345/sqft |
Source:  Stellar MLS #TB8544742 Report a problem Stellar MLS #TB8544742 Report a problem | ||
| 9/4/2026 | Listed for sale | $475,000+6.7%$364/sqft |
Source: Stellar MLS #TB8544742 Report a problem | ||
| 3/6/2023 | Sold | $445,000$341/sqft |
Source: Public Record Report a problem | ||
| 1/15/2023 | Pending sale | $445,000$341/sqft |
Source: Stellar MLS #U8187068 Report a problem | ||
| 1/12/2023 | Listed for sale | $445,000+102.3%$341/sqft |
Source: Stellar MLS #U8187068 Report a problem | ||
| 7/10/2017 | Sold | $220,000-4.3%$169/sqft |
Source: Public Record Report a problem | ||
| 5/5/2017 | Listed for sale | $229,900+164.3%$176/sqft |
Source: BROPHY REAL ESTATE #U7817942 Report a problem | ||
| 1/5/2012 | Sold | $87,000+1.3%$67/sqft |
Source: Stellar MLS #U7529399 Report a problem | ||
| 11/11/2011 | Price change | $85,900-3.5%$66/sqft |
Source: Future Home Realty #U7529399 Report a problem | ||
| 11/2/2011 | Price change | $89,000-6.3%$68/sqft |
Source: Future Home Realty #U7529399 Report a problem | ||
| 6/23/2011 | Listed for sale | $95,000+90.4%$73/sqft |
Source: Keller Williams St. Pete Realty #U7517467 Report a problem | ||
| 4/13/2011 | Sold | $49,900$38/sqft |
Source: Public Record Report a problem | ||
| 2/19/2011 | Price change | $49,900-23.1%$38/sqft |
Source: Equity Realty #7492967 Report a problem | ||
| 1/13/2011 | Price change | $64,900-7.2%$50/sqft |
Source: Equity Realty #7492967 Report a problem | ||
| 12/10/2010 | Price change | $69,900-11.5%$54/sqft |
Source: Fannie Mae #7492967 Report a problem | ||
| 12/9/2010 | Listed for sale | -- |
Source: foreclosure.com Report a problem | ||
| 7/11/2010 | Listing removed | $79,000$61/sqft |
Source: RE/MAX Metro #7457836 Report a problem | ||
| 6/12/2010 | Price change | $79,000-1.1%$61/sqft |
Source: RE/MAX Metro #7457836 Report a problem | ||
| 4/9/2010 | Listed for sale | $79,900-46.7%$61/sqft |
Source: RE/MAX Metro #7457836 Report a problem | ||
| 9/27/2005 | Sold | $150,000+145.9%$115/sqft |
Source: Public Record Report a problem | ||
| 4/28/1998 | Sold | $61,000$47/sqft |
Source: Public Record Report a problem | ||
Public tax history
| Year | Property taxes | Tax assessment |
|---|---|---|
| 2025 | $7,175 +5.4% | $402,804 +2.9% |
| 2024 | $6,809 +145.5% | $391,452 +114.9% |
| 2023 | $2,774 +3.1% | $182,192 +3% |
| 2022 | $2,691 -1% | $176,885 +3% |
| 2021 | $2,717 +0.1% | $171,733 +1.4% |
| 2020 | $2,713 +2.2% | $169,362 +2.3% |
| 2019 | $2,656 | $165,554 +1.9% |
| 2018 | $2,656 +1.7% | $162,467 +143.2% |
| 2017 | $2,610 +289.1% | $66,791 +2.1% |
| 2016 | $671 -2.2% | $65,417 +0.7% |
| 2015 | $686 +0.1% | $64,962 +0.8% |
| 2014 | $685 -0.2% | $64,446 +1.5% |
| 2013 | $687 -42.7% | $63,494 +22.5% |
| 2012 | $1,197 | $51,836 -11.7% |
| 2011 | -- | $58,705 -22.5% |
| 2010 | -- | $75,732 -16.2% |
| 2009 | -- | $90,384 -26.5% |
| 2008 | $1,774 | $123,000 -6% |
| 2007 | -- | $130,893 +24.5% |
| 2005 | -- | $105,100 +24.5% |
| 2004 | $754 +2.8% | $84,400 +18.2% |
| 2003 | $733 +13.1% | $71,400 +13.3% |
| 2002 | $648 | $63,000 +14.1% |
| 2001 | $648 +5.4% | $55,200 +8.9% |
| 2000 | $615 | $50,700 |
Find assessor info on the county website
Monthly payment
Est. payment
Payment breakdown
Explore the cost of this home by adjusting the details. Changes won't be saved.Climate risks
Neighborhood: Central Oak Park
- $283,6002 bd1 ba1.2k sqft4052 3rd Ave N, Saint Petersburg, FL 33713Off Market

- $293,1002 bd1 ba1.1k sqft4044 3rd Ave N, Saint Petersburg, FL 33713Off Market
- $284,600-- bd1 ba1k sqft4100 3rd Ave N, Saint Petersburg, FL 33713Off Market
- $229,900-- bd1 ba952 sqft4034 3rd Ave N, Saint Petersburg, FL 33713Off Market
Similar homes
- $439,9003 bd2 ba1.2k sqft4235 3RD AVENUE S, ST PETERSBURG, FL 33711For Sale

 MLS ID #TB8547599, Chad Leonberg, EXP REALTY LLC. Stellar MLS
 - $449,9003 bd2 ba1.4k sqft3380 38TH STREET N, ST PETERSBURG, FL 33713For Sale
 MLS ID #TB8545024, Serina Konomos, BHHS FLORIDA PROPERTIES GROUP. Stellar MLS
 - $449,9993 bd2 ba1.3k sqft3653 68TH STREET N, ST PETERSBURG, FL 33710For Sale
 MLS ID #TB8558407, Michael Schultz, INSTA REAL ESTATE SOLUTIONS. Stellar MLS
 - $375,0003 bd2 ba1.2k sqft4110 3RD AVENUE S, ST PETERSBURG, FL 33711For Sale
 MLS ID #TB8537074, Zach Steinberger, COMPASS FLORIDA LLC. Stellar MLS
 - $449,0003 bd2 ba1.6k sqft3361 59TH STREET N, ST PETERSBURG, FL 33710For SaleMLS ID #TB8532112, Jennifer Thayer, KELLER WILLIAMS ST PETE REALTY. Stellar MLS
- $389,9002 bd1 ba1k sqft3531 29TH AVENUE N, ST PETERSBURG, FL 33713For SaleMLS ID #TB8555298, Zachary Campbell, SMITH & ASSOCIATES REAL ESTATE. Stellar MLS
- $404,9003 bd2 ba1.3k sqft2489 58TH STREET N, ST PETERSBURG, FL 33710For SaleMLS ID #TB8513548, Jamie Jackson, EXP REALTY LLC. Stellar MLS
- $429,0003 bd2 ba1.2k sqft4624 IRIS STREET N, ST PETERSBURG, FL 33714For SaleMLS ID #TB8534442, Kevin Marrow, DALTON WADE INC. Stellar MLS
- $450,0003 bd2 ba1.5k sqft4014 ALABAMA AVENUE NE, ST PETERSBURG, FL 33703For SaleMLS ID #TB8554722, Joshua Gorsuch, REAL BROKER, LLC. Stellar MLS
- $435,0003 bd2 ba1.3k sqft6726 12TH STREET N, ST PETERSBURG, FL 33702For SaleMLS ID #TB8555259, Leisa Mohler-Erickson, COMPASS FLORIDA LLC. Stellar MLS
- $465,0003 bd2 ba1.5k sqft532 43RD AVENUE NE, ST PETERSBURG, FL 33703For SaleMLS ID #TB8553042, Judy Horvath, COLDWELL BANKER REALTY. Stellar MLS
- $499,9994 bd2 ba1.1k sqft8011 26TH AVENUE N, ST PETERSBURG, FL 33710For SaleMLS ID #TB8548799, Jacki Fabrizio, SMITH & ASSOCIATES REAL ESTATE. Stellar MLS
- $600,0003 bd2 ba1.5k sqft2419 DARTMOUTH AVENUE N, ST PETERSBURG, FL 33713For SaleMLS ID #TB8504794, DJ Soucy, Jr, COMPASS FLORIDA LLC. Stellar MLS
- $470,0003 bd3 ba1.4k sqft6917 DUNNETT AVENUE N, ST PETERSBURG, FL 33709For SaleMLS ID #TB8542964, Karla Folstad, EXP REALTY LLC. Stellar MLS
- $550,0003 bd3 ba1.5k sqft166 PINELLAS WAY N, ST PETERSBURG, FL 33710For SaleMLS ID #TB8535164, Danielle Tringali, RE/MAX CHAMPIONS. Stellar MLS
- $509,0003 bd2 ba1.5k sqft2901 70TH STREET N, ST PETERSBURG, FL 33710For SaleMLS ID #TB8508459, Justin Ure, LPT REALTY, LLC. Stellar MLS
- $369,0002 bd2 ba1k sqft6219 HAMPTON DRIVE N, ST PETERSBURG, FL 33710For SaleMLS ID #TB8541208, Helle Hartley, SMITH & ASSOCIATES REAL ESTATE. Stellar MLS
- $349,9004 bd2 ba1.3k sqft4666 11TH AVENUE S, ST PETERSBURG, FL 33711For SaleMLS ID #TB8546945, Laura Marie, EXP REALTY LLC. Stellar MLS
- $539,9003 bd2 ba1.5k sqft5734 20TH AVENUE N, ST PETERSBURG, FL 33710For SaleMLS ID #TB8552165, Luis Bedoya, LLC, CHARLES RUTENBERG REALTY INC. Stellar MLS
- $420,0003 bd2 ba1.2k sqft933 41ST AVENUE NE, ST PETERSBURG, FL 33703For SaleMLS ID #TB8539092, Michelle Gravette, SMITH & ASSOCIATES REAL ESTATE. Stellar MLS
