This home is situated on a special lot nestled in the highly sought after neighborhood of Historic Kenwood. When you enter through the updated front gate and pergola you are immediately greeted by an expansive front yard. A perfect way to show off your spectacular garden as your guests walk literally fifty feet to the front door. The home has a beautiful front porch where you can enjoy morning coffee swinging on your porch swing. When you enter the home you are greeted by a lovely living room with hardwood floors, original details and a fireplace. Beyond the living space is a sizable eat in kitchen with updated appliances and granite countertops. Off the kitchen to the west of the home is your separate laundry and a full bath with plenty of storage. From the kitchen you can also access the outdoors for Alfresco dining. On the first floor is also the primary bedroom with a delightful en suite. Plenty of natural light and privacy from the rest of the house. On the second floor is where you will find the spacious guest bedrooms. One with a desk nook and a walk in closet. Perfect for a growing family and/or a work from home situation. This home boasts two car parking, hardwood floors and original details throughout. Definitely a charmer and wont last long!
For sale
Price cut: $30K (7/10)
$600,000
2419 DARTMOUTH AVENUE N, ST PETERSBURG, FL 33713
3beds
1,558sqft
Single Family Residence
Built in 1925
5,715 Square Feet Lot
$-- Zestimate®
$385/sqft
$-- HOA
What's special
Spacious guest bedroomsPorch swingOriginal detailsTwo car parkingOriginal details throughoutSpectacular gardenBeautiful front porch
- 113 days |
- 1,337 |
- 75 |
Zillow last checked:
Listing updated:
Listed by:
DJ Soucy, Jr 617-308-4442,
COMPASS FLORIDA LLC 727-380-2067
Source: Stellar MLS,MLS#: TB8504794 Originating MLS: Suncoast Tampa
Originating MLS: Suncoast Tampa
Facts & features
Interior
Bedrooms & bathrooms
- Bedrooms: 3
- Bathrooms: 2
- Full bathrooms: 2
Primary bedroom
- Features: Built-in Closet
- Level: First
Kitchen
- Level: First
Living room
- Level: First
Heating
- Central
Cooling
- Central Air
Appliances
- Included: Dishwasher, Dryer, Microwave, Range, Refrigerator, Washer
- Laundry: Laundry Closet
Features
- Ceiling Fan(s), Crown Molding, Eating Space In Kitchen, Primary Bedroom Main Floor
- Flooring: Tile, Hardwood
- Has fireplace: Yes
- Fireplace features: Living Room, Wood Burning
Interior area
- Total structure area: 1,692
- Total interior livable area: 1,558 sqft
Video & virtual tour
Property
Features
- Levels: Two
- Stories: 2
- Exterior features: Private Entrance, Private Mailbox, Private Yard, Rain Gutters, Sidewalk
- Fencing: Fenced
Lot
- Size: 5,715 Square Feet
- Dimensions: 45 x 127
Details
- Parcel number: 233116783900030140
- Special conditions: None
Construction
Type & style
- Home type: SingleFamily
- Property subtype: Single Family Residence
Materials
- Wood Frame
- Foundation: Other
- Roof: Shingle
Condition
- New construction: No
- Year built: 1925
Utilities & green energy
- Sewer: Public Sewer
- Water: Public
- Utilities for property: Public
Community & HOA
Community
- Pet fee: $0 monthly
- Subdivision: ST PETERSBURG INVESTMENT CO SUB
HOA
- Has HOA: No
Location
- Region: Saint Petersburg
Financial & listing details
- Price per square foot: $385/sqft
- Tax assessed value: $515,094
- Annual tax amount: $4,612
- Date on market: 5/6/2026
- Cumulative days on market: 112 days
- Listing terms: Cash,Conventional,FHA
- Ownership: Fee Simple
- Total actual rent: 0
- Road surface type: Paved
Estimated market value
Not available
Estimated sales range
Not available
Not available
Price history
| Date | Event | Price |
|---|---|---|
| 7/10/2026 | Price change | $600,000-4.8%$385/sqft |
Source:  Stellar MLS #TB8504794 Report a problem Stellar MLS #TB8504794 Report a problem | ||
| 6/13/2026 | Price change | $630,000-1.6%$404/sqft |
Source: Stellar MLS #TB8504794 Report a problem | ||
| 5/6/2026 | Listed for sale | $640,000+154%$411/sqft |
Source: Stellar MLS #TB8504794 Report a problem | ||
| 1/4/2016 | Sold | $252,000+1.2%$162/sqft |
Source: Public Record Report a problem | ||
| 10/9/2015 | Listed for sale | $249,000+66%$160/sqft |
Source: MELODY STANG REALTY INC #U7752849 Report a problem | ||
| 12/16/2010 | Sold | $150,000+0.1%$96/sqft |
Source: Public Record Report a problem | ||
| 10/29/2010 | Price change | $149,900-11.3%$96/sqft |
Source: Charles Rutenberg Realty, Inc. #7484777 Report a problem | ||
| 10/10/2010 | Listed for sale | $169,000-32.4%$108/sqft |
Source: Charles Rutenberg Realty, Inc. #7484777 Report a problem | ||
| 5/23/2005 | Sold | $250,000+338.6%$160/sqft |
Source: Public Record Report a problem | ||
| 2/1/2001 | Sold | $57,000+171.4%$37/sqft |
Source: Public Record Report a problem | ||
| 2/8/1999 | Sold | $21,000$13/sqft |
Source: Public Record Report a problem | ||
Public tax history
| Year | Property taxes | Tax assessment |
|---|---|---|
| 2025 | $4,613 +5.6% | $274,165 +2.9% |
| 2024 | $4,369 +1.8% | $266,438 +3% |
| 2023 | $4,293 +2.7% | $258,678 +3% |
| 2022 | $4,178 -1.3% | $251,144 +3% |
| 2021 | $4,233 0% | $243,829 +1.4% |
| 2020 | $4,234 +1.9% | $240,463 +2.3% |
| 2019 | $4,154 | $235,057 +1.9% |
| 2018 | $4,154 +1.5% | $230,674 +2.1% |
| 2017 | $4,092 +2.1% | $225,929 +2.1% |
| 2016 | $4,006 +81.2% | $221,282 +59.8% |
| 2015 | $2,210 -29.1% | $138,477 +0.4% |
| 2014 | $3,117 +9.6% | $137,969 +12.1% |
| 2013 | $2,844 +55.2% | $123,065 +2.3% |
| 2012 | $1,832 | $120,345 -7.2% |
| 2011 | -- | $129,714 -4.5% |
| 2010 | -- | $135,818 -4.8% |
| 2009 | -- | $142,613 -24.6% |
| 2008 | $4,076 | $189,200 -2.2% |
| 2007 | -- | $193,500 +39.1% |
| 2005 | -- | $139,100 +22.2% |
| 2004 | $1,519 +2.1% | $113,800 +28.3% |
| 2003 | $1,487 -5.5% | $88,700 +5.7% |
| 2002 | $1,573 | $83,900 +31.9% |
| 2001 | $1,573 +13.6% | $63,600 +13.8% |
| 2000 | $1,385 | $55,900 |
Find assessor info on the county website
Monthly payment
Est. payment
Payment breakdown
Explore the cost of this home by adjusting the details. Changes won't be saved.Climate risks
Neighborhood: Historic Kenwood
Getting around
68 / 100
Somewhat WalkableNearby schools
GreatSchools rating
- 5/10Woodlawn Elementary SchoolGrades: PK-5Distance: 1 mi
- 5/10John Hopkins Middle SchoolGrades: 6-8Distance: 1.1 mi
- 6/10St. Petersburg High SchoolGrades: 9-12Distance: 0.2 mi
Schools provided by the listing agent
- Elementary: Woodlawn Elementary-PN
- Middle: John Hopkins Middle-PN
- High: St. Petersburg High-PN
Source: Stellar MLS. This data may not be complete. We recommend contacting the local school district to confirm school assignments for this home.
- $503,9003 bd2 ba912 sqft2409 Dartmouth Ave N, Saint Petersburg, FL 33713Off Market
- $530,9003 bd1 ba1.1k sqft2425 Dartmouth Ave N, Saint Petersburg, FL 33713Off Market
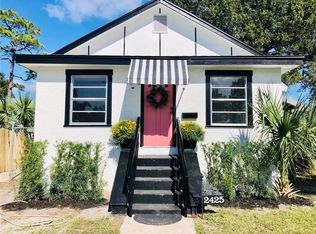
- $449,7002 bd-- ba1.3k sqft2433 Dartmouth Ave N, Saint Petersburg, FL 33713Off Market
- $522,3003 bd2 ba1.2k sqft2401 Dartmouth Ave N APT A, Saint Petersburg, FL 33713Off Market
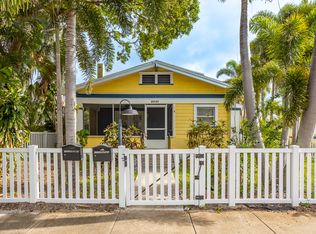
- $--1 bd1 ba560 sqft2401 Dartmouth Ave N #2, Saint Petersburg, FL 33713Off Market
- $--1 bd1 ba560 sqft2401 Dartmouth Ave N #B, Saint Petersburg, FL 33713Off Market
- $--1 bd1 ba600 sqft2401 Dartmouth Ave N #1/2, Saint Petersburg, FL 33713Off Market
- $825,200-- bd-- ba2.4k sqft2401 Dartmouth Ave N, Saint Petersburg, FL 33713Off Market
A local agent can set up tours, give advice and negotiate with sellers.
Similar homes
- $549,0004 bd3 ba2.2k sqft3601 6TH AVENUE N, ST PETERSBURG, FL 33713For Sale

 MLS ID #W7887748, DJ Arrazcaeta Jr, LLC, RE/MAX ALLIANCE GROUP. Stellar MLS
 - $600,0003 bd2 ba1.4k sqft1674 34TH AVENUE N, ST PETERSBURG, FL 33713For Sale
 MLS ID #TB8505687, Leah Herzwurm, COMPASS FLORIDA LLC. Stellar MLS
 - $720,0003 bd3 ba2.1k sqft2800 2ND AVENUE N, ST PETERSBURG, FL 33713For Sale
 MLS ID #TB8520122, Zach Steinberger, COMPASS FLORIDA LLC. Stellar MLS
 - $599,9004 bd2 ba1.9k sqft2772 64TH STREET N, ST PETERSBURG, FL 33710For Sale
 MLS ID #TB8541536, Zach Steinberger, COMPASS FLORIDA LLC. Stellar MLS
 - $674,9002 bd2 ba2k sqft3027 BURLINGTON AVENUE N, ST PETERSBURG, FL 33713For SaleMLS ID #TB8503955, Jennifer Thayer, KELLER WILLIAMS ST PETE REALTY. Stellar MLS
- $600,0003 bd2 ba1.7k sqft3110 15TH STREET N, ST PETERSBURG, FL 33704For SaleMLS ID #TB8524436, Nicholas Freas, THE TENPENNY COLLECTION. Stellar MLS
- $465,0002 bd2 ba1.1k sqft2237 14TH AVENUE N, ST PETERSBURG, FL 33713For SaleMLS ID #TB8510664, Rick Hayley, BRAINARD REALTY. Stellar MLS
- $599,9004 bd3 ba2.1k sqft5010 8th AVE N, ST PETERSBURG, FL 33710For SaleMLS ID #TB8486033, Katisleidy Hernandez, MIRANDA LANDA REALTY GROUP LLC. Stellar MLS
- $569,0004 bd3 ba1.7k sqft4994 17TH AVENUE N, ST PETERSBURG, FL 33710For SaleMLS ID #TB8512149, Stefania Salazar, COLDWELL BANKER REALTY. Stellar MLS
- $410,0003 bd1 ba1.2k sqft920 29TH STREET N, ST PETERSBURG, FL 33713For SaleMLS ID #TB8530898, Tracey Johnson, COMPASS FLORIDA LLC. Stellar MLS
- $555,0003 bd3 ba1.5k sqft166 PINELLAS WAY N, ST PETERSBURG, FL 33710For SaleMLS ID #TB8535164, Danielle Tringali, RE/MAX CHAMPIONS. Stellar MLS
- $436,9003 bd2 ba1.5k sqft4120 BURLINGTON AVENUE N, ST PETERSBURG, FL 33713For SaleMLS ID #TB8504703, Thomas Morillo, LLC, REALTY ONE GROUP INNOVATION. Stellar MLS
- $455,0003 bd2 ba1.2k sqft695 41ST STREET N, ST PETERSBURG, FL 33713For SaleMLS ID #TB8513258, Brandon Robinson, COMPASS FLORIDA LLC. Stellar MLS
- $699,9003 bd2 ba1.2k sqft629 6TH AVENUE N, ST PETERSBURG, FL 33701For SaleMLS ID #TB8526927, Zach Steinberger, COMPASS FLORIDA LLC. Stellar MLS
- $599,0003 bd3 ba1.9k sqft1500 30TH AVENUE N, ST PETERSBURG, FL 33704For SaleMLS ID #TB8507567, Maria Crespo, EXP REALTY LLC. Stellar MLS
- $419,0003 bd2 ba1.1k sqft4601 16TH AVENUE N, ST PETERSBURG, FL 33713For SaleMLS ID #TB8522892, Asya Hirschfeld, EXP REALTY LLC. Stellar MLS
- $550,0003 bd2 ba1.8k sqft2110 FAIRWAY AVENUE S, ST PETERSBURG, FL 33712For SaleMLS ID #TB8402177, Richard Fallon, GLOBAL LIFESTYLE LLC. Stellar MLS
- $449,0003 bd2 ba1.2k sqft4624 IRIS STREET N, ST PETERSBURG, FL 33714For SaleMLS ID #TB8534442, Kevin Marrow, DALTON WADE INC. Stellar MLS
- $440,0003 bd2 ba1.3k sqft4248 4TH AVENUE S, ST PETERSBURG, FL 33711For SaleMLS ID #TB8513941, Liz Morales, AVENUE HOMES LLC. Stellar MLS
- $515,0003 bd2 ba1.6k sqft6212 20TH STREET S, ST PETERSBURG, FL 33712For SaleMLS ID #TB8508588, Pam Moll, COLDWELL BANKER REALTY. Stellar MLS
