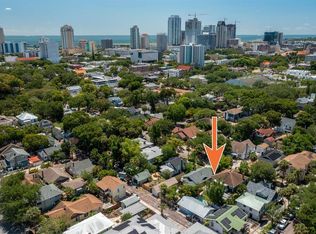
Some homes are renovated. Others are completely reimagined. Welcome to 629 6th Avenue North—an extraordinary Craftsman residence where timeless historic character meets uncompromising modern luxury on one of Historic Uptown's exceptionally rare oversized parcels. Meticulously transformed from the ground up with virtually every major system replaced or upgraded, this is a residence designed for the buyer who refuses to compromise. Beyond the iconic front porch, soaring ceilings, rich hardwood flooring, original crystal door hardware, elegant stained glass, crown molding, designer wall sconces, and smooth drywall finishes create an atmosphere of refined sophistication while preserving the home's architectural soul. The chef's kitchen is a true showpiece, anchored by an exceptional Samsung Café appliance suite featuring a six-burner natural gas range, custom soft-close shaker cabinetry, striking quartz countertops, designer tile backsplash, and thoughtfully curated finishes throughout. The true ground-floor owner's retreat offers the comfort and privacy discerning buyers expect, complete with a spa-inspired bath featuring a soaking tub, oversized walk-in shower, dual vanity, and the convenience of an adjacent laundry room. Upstairs, two guest bedrooms showcase vaulted ceilings, individual Gree mini-split systems, and a beautifully appointed full bath with a skylight, creating an ideal separation of space for family and guests alike. Equally impressive is the outdoor living experience. Professionally designed with lush landscaping, premium turf, extensive hardscaping, an expansive entertaining deck, Rain Bird irrigation system, natural gas service, and a pre-plumbed gas connection for a future outdoor kitchen, the backyard has been curated as a private extension of the home's luxury lifestyle. The detached garage, coupled with zoning that permits a future accessory dwelling unit (ADU), offers exceptional flexibility for a guest house, executive office, fitness studio, or future income-producing opportunity. Behind the scenes, virtually every major improvement has already been completed, including a new 2025 roof, impact-rated windows, new plumbing, Goodman HVAC with Honeywell smart thermostat, Rinnai tankless gas water heater, whole-home water softener, recessed LED lighting, and countless additional upgrades that deliver true peace of mind. Perfectly positioned just moments from vibrant downtown St. Petersburg, waterfront parks, award-winning dining, museums, and boutique shopping, 629 6th Avenue North represents a rare opportunity to own a fully restored Historic Uptown masterpiece where enduring craftsmanship, modern luxury, and exceptional outdoor living come together in one unforgettable residence.
For sale
$699,900
629 6TH AVENUE N, ST PETERSBURG, FL 33701
3beds
1,277sqft
:
Get pre-qualified$4,685/mo
Single Family Residence
Built in 1915
5,480 Square Feet Lot
$663,800 Zestimate®
$548/sqft
$-- HOA
What's special
Detached garageDesigner wall sconcesIconic front porchStriking quartz countertopsElegant stained glassRain bird irrigation systemIndividual gree mini-split systems
- 28 days |
- 4,449 |
- 508 |
Likely to sell faster than
Zillow last checked:
Listing updated:
Listed by:
Zach Steinberger 941-539-7253,
COMPASS FLORIDA LLC 727-380-2067
Source: Stellar MLS,MLS#: TB8526927 Originating MLS: Suncoast Tampa
Originating MLS: Suncoast Tampa
Facts & features
Interior
Bedrooms & bathrooms
- Bedrooms: 3
- Bathrooms: 2
- Full bathrooms: 2
Primary bedroom
- Features: Walk-In Closet(s)
- Level: First
Kitchen
- Level: First
Living room
- Level: First
Heating
- Central, Electric, Wall Units / Window Unit
Cooling
- Central Air, Ductless
Appliances
- Included: Cooktop, Dishwasher, Freezer, Microwave, Range, Refrigerator
- Laundry: Laundry Closet
Features
- Ceiling Fan(s), Kitchen/Family Room Combo, Living Room/Dining Room Combo, Open Floorplan, Primary Bedroom Main Floor, Smart Home, Split Bedroom, Stone Counters, Thermostat, Walk-In Closet(s)
- Flooring: Engineered Hardwood
- Windows: Skylight(s), Window Treatments
- Has fireplace: Yes
- Fireplace features: Wood Burning
Interior area
- Total structure area: 1,417
- Total interior livable area: 1,277 sqft
Video & virtual tour
Property
Parking
- Total spaces: 1
- Parking features: Garage
- Garage spaces: 1
Features
- Levels: Two
- Stories: 2
- Patio & porch: Front Porch, Rear Porch
- Exterior features: Irrigation System, Lighting, Sidewalk
- Fencing: Wood
Lot
- Size: 5,480 Square Feet
- Dimensions: 46 x 118
Details
- Parcel number: 183117102780010100
- Special conditions: None
Construction
Type & style
- Home type: SingleFamily
- Architectural style: Bungalow,Craftsman
- Property subtype: Single Family Residence
Materials
- Wood Frame
- Foundation: Crawlspace
- Roof: Shingle
Condition
- New construction: No
- Year built: 1915
Utilities & green energy
- Sewer: Public Sewer
- Water: Public
- Utilities for property: Cable Connected, Electricity Connected, Natural Gas Connected, Sewer Connected, Water Connected
Community & HOA
Community
- Pet fee: $0 monthly
- Subdivision: BOONES REV SUB
HOA
- Has HOA: No
Location
- Region: Saint Petersburg
Financial & listing details
- Price per square foot: $548/sqft
- Tax assessed value: $439,736
- Annual tax amount: $8,759
- Date on market: 7/9/2026
- Cumulative days on market: 28 days
- Listing terms: Cash,Conventional,FHA,VA Loan
- Ownership: Fee Simple
- Total actual rent: 0
- Electric utility on property: Yes
- Road surface type: Brick
Estimated market value
$663,800
$631,000 - $697,000
$3,275/mo
Price history
| Date | Event | Price |
|---|---|---|
| 7/9/2026 | Listed for sale | $699,900+48.1%$548/sqft |
Source:  Stellar MLS #TB8526927 Report a problem Stellar MLS #TB8526927 Report a problem | ||
| 9/12/2024 | Listing removed | $3,600$3/sqft |
Source: Zillow Rentals Report a problem | ||
| 8/29/2024 | Listed for rent | $3,600+2.9%$3/sqft |
Source: Zillow Rentals Report a problem | ||
| 7/12/2023 | Listing removed | -- |
Source: Zillow Rentals Report a problem | ||
| 7/10/2023 | Listed for rent | $3,500$3/sqft |
Source: Zillow Rentals Report a problem | ||
| 5/21/2021 | Sold | $472,500+65.2%$370/sqft |
Source: Public Record Report a problem | ||
| 11/20/2020 | Sold | $286,000-1.3%$224/sqft |
Source: Public Record Report a problem | ||
| 10/12/2020 | Pending sale | $289,800$227/sqft |
Source: OWNERS.COM #O5896333 Report a problem | ||
| 10/9/2020 | Price change | $289,800+43.5%$227/sqft |
Source: OWNERS.COM #O5896333 Report a problem | ||
| 10/4/2020 | Price change | $202,000+3.6%$158/sqft |
Source: Hubzu Report a problem | ||
| 10/2/2020 | Listed for sale | $195,000-22%$153/sqft |
Source: Hubzu Report a problem | ||
| 4/16/2019 | Listing removed | $250,000$196/sqft |
Source: SAMUELS REALTY & INVESTMENTS #U8004474 Report a problem | ||
| 4/12/2019 | Listed for sale | $250,000-5.6%$196/sqft |
Source: SAMUELS REALTY & INVESTMENTS #U8004474 Report a problem | ||
| 9/7/2006 | Sold | $264,900$207/sqft |
Source: Public Record Report a problem | ||
Public tax history
| Year | Property taxes | Tax assessment |
|---|---|---|
| 2025 | $8,759 +2.6% | $439,736 +0.5% |
| 2024 | $8,537 +22% | $437,445 +10.8% |
| 2023 | $6,997 +13.2% | $394,857 +12.4% |
| 2022 | $6,183 +4.6% | $351,228 +24.9% |
| 2021 | $5,912 -6.1% | $281,231 -4.5% |
| 2020 | $6,296 +7% | $294,394 +7.9% |
| 2019 | $5,886 | $272,955 +10% |
| 2018 | $5,886 +9.2% | $248,141 +5% |
| 2017 | $5,388 +191.6% | $236,263 +89.6% |
| 2016 | $1,848 -1.4% | $124,604 +0.7% |
| 2015 | $1,875 +0.8% | $123,738 +0.8% |
| 2014 | $1,860 +1.1% | $122,756 +1.5% |
| 2013 | $1,841 -2.4% | $120,942 -1.4% |
| 2012 | $1,887 | $122,710 +3% |
| 2011 | -- | $119,136 -10.6% |
| 2010 | -- | $133,270 -8.7% |
| 2009 | -- | $145,984 -37.2% |
| 2008 | $4,133 | $232,500 -11.5% |
| 2007 | -- | $262,600 +90.6% |
| 2005 | -- | $137,800 +26.5% |
| 2004 | $2,647 +21.4% | $108,900 +21.9% |
| 2003 | $2,181 +121% | $89,300 +43.1% |
| 2002 | $987 | $62,400 +56.4% |
| 2001 | $987 -3.3% | $39,900 -3.2% |
| 2000 | $1,021 | $41,200 |
Find assessor info on the county website
Monthly payment
Est. payment
Payment breakdown
Explore the cost of this home by adjusting the details. Changes won't be saved.Climate risks
Neighborhood: Historic Uptown
Nearby schools
GreatSchools rating
- 7/10North Shore Elementary SchoolGrades: PK-5Distance: 1.8 mi
- 5/10John Hopkins Middle SchoolGrades: 6-8Distance: 1.4 mi
- 6/10St. Petersburg High SchoolGrades: 9-12Distance: 1.6 mi
- $485,500-- bd1 ba884 sqft633 6th Ave N, Saint Petersburg, FL 33701Off Market
- $862,1003 bd3 ba2.2k sqft627 6th Ave N, Saint Petersburg, FL 33701Off Market

- $932,1005 bd5 ba2.6k sqft635 6th Ave N, Saint Petersburg, FL 33701Off Market
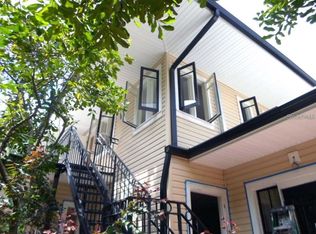
- $658,8002 bd2 ba1.2k sqft625 6th Ave N, Saint Petersburg, FL 33701Off Market
- $--1 bd1 ba480 sqft624 1/2 6th St N, Saint Petersburg, FL 33701Off Market
- $455,9002 bd1 ba900 sqft620 7th Ave N, Saint Petersburg, FL 33701Off Market
- $441,5002 bd2 ba1k sqft620 6th St N, Saint Petersburg, FL 33701Off Market
- $533,2002 bd2 ba894 sqft620 6th St, Saint Petersburg, FL 33701Off Market
A local agent can set up tours, give advice and negotiate with sellers.
Similar homes
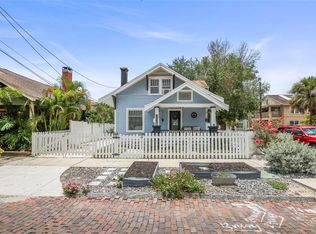
- $675,0002 bd2 ba1k sqft634 6TH STREET N, ST PETERSBURG, FL 33701For Sale
 MLS ID #TB8520240, Katie Ducharme Procissi, KATIE DUCHARME REALTY, LLC. Stellar MLS
 - $784,9002 bd1 ba1.1k sqft322 11TH AVENUE N, ST PETERSBURG, FL 33701For Sale
 MLS ID #TB8530535, Adam Yore, RE/MAX PREFERRED. Stellar MLS
 - $609,0003 bd3 ba1.3k sqft440 22ND STREET N, ST PETERSBURG, FL 33713For Sale
 MLS ID #TB8531800, Robby King, III, KELLER WILLIAMS SUBURBAN TAMPA. Stellar MLS
 - $689,0002 bd2 ba1.4k sqft1120 17TH AVENUE N, ST PETERSBURG, FL 33704For Sale
 MLS ID #TB8448255, Kyle Sasser LLC, CHARLES RUTENBERG REALTY INC. Stellar MLS
 - $765,0003 bd2 ba1.3k sqft1211 16TH AVENUE N, ST PETERSBURG, FL 33704For SaleMLS ID #TB8508844, Kassidy French Delgadillo, GLOBAL LIFESTYLE LLC. Stellar MLS
- $999,9003 bd2 ba1.5k sqft205 12TH AVENUE N, ST PETERSBURG, FL 33701For SaleMLS ID #A4696875, Greg Gorman, JOHN R WOOD PROPERTIES. Stellar MLS
- $649,0003 bd2 ba1.3k sqft710 31ST AVENUE N, ST PETERSBURG, FL 33704For SaleMLS ID #TB8512406, Sarah Kane, RE/MAX ELITE REALTY. Stellar MLS
- $649,9003 bd2 ba1.4k sqft1524 CARSON CIRCLE NE, ST PETERSBURG, FL 33703For SaleMLS ID #TB8526926, Zach Steinberger, COMPASS FLORIDA LLC. Stellar MLS
- $539,9003 bd2 ba1.2k sqft4020 QUEEN STREET N, ST PETERSBURG, FL 33714For SaleMLS ID #TB8499325, Linda Temples, SIGNATURE REALTY ASSOCIATES. Stellar MLS
- $629,0003 bd2 ba1.4k sqft1674 34TH AVENUE N, ST PETERSBURG, FL 33713For SaleMLS ID #TB8505687, Leah Herzwurm, COMPASS FLORIDA LLC. Stellar MLS
- $699,0003 bd2 ba1.8k sqft4096 38TH STREET S, ST PETERSBURG, FL 33711For SaleMLS ID #TB8512957, Vanessa Solis, REAL BROKER, LLC. Stellar MLS
- $555,0003 bd3 ba1.5k sqft166 PINELLAS WAY N, ST PETERSBURG, FL 33710For SaleMLS ID #TB8535164, Danielle Tringali, RE/MAX CHAMPIONS. Stellar MLS
- $600,0003 bd2 ba1.7k sqft3110 15TH STREET N, ST PETERSBURG, FL 33704For SaleMLS ID #TB8524436, Nicholas Freas, THE TENPENNY COLLECTION. Stellar MLS
- $449,0003 bd2 ba1.2k sqft4624 IRIS STREET N, ST PETERSBURG, FL 33714For SaleMLS ID #TB8534442, Kevin Marrow, DALTON WADE INC. Stellar MLS
- $410,0003 bd2 ba1k sqft1226 49TH AVENUE N, ST PETERSBURG, FL 33703For SaleMLS ID #TB8534001, Tracy Krlin, CHARLES RUTENBERG REALTY INC. Stellar MLS
- $675,0003 bd3 ba1.6k sqft2701 67TH WAY N, ST PETERSBURG, FL 33710For SaleMLS ID #TB8509160, Cristy Holt, COMPASS FLORIDA LLC. Stellar MLS
- $559,8993 bd2 ba1.2k sqft3036 20TH STREET N, ST PETERSBURG, FL 33713For SaleMLS ID #TB8519877, Alejandra Chaparro, QUICKSILVER REAL ESTATE GROUP. Stellar MLS
- $490,0003 bd2 ba1.5k sqft6230 CEDAR STREET NE, ST PETERSBURG, FL 33702For SaleMLS ID #TB8525924, Sarita Amaro, COASTAL PROPERTIES GROUP INTERNATIONAL. Stellar MLS
- $559,0004 bd3 ba1.7k sqft4832 5TH STREET S, ST PETERSBURG, FL 33705For SaleMLS ID #TB8514521, Precious Plemons, AGILE GROUP REALTY. Stellar MLS
- $525,0003 bd2 ba1.4k sqft520 LAKE MAGGIORE BOULEVARD S, ST PETERSBURG, FL 33705For SaleMLS ID #TB8512912, Sarah Howe, COMPASS FLORIDA LLC. Stellar MLS
