Located in the Oakwood Gardens neighborhood of North St. Pete, this 3-bedroom, 2-bathroom home with a 1-car garage sits on a 10,659 sq ft fully fenced lot, outside of a flood zone and has been thoughtfully upgraded with over $100,000 in improvements since 2022. The biggest ticket item speaks for itself: brand-new Anderson hurricane-impact windows ($58,000) installed in 2025, delivering storm protection, energy efficiency, and quiet you can actually feel. The entire HVAC system - equipment and ductwork, was replaced in 2023 and paired with blown attic insulation for year-round comfort and lower utility costs. New LVT flooring was just laid in 2025. The primary suite has been thoughtfully upgraded with a dedicated mini-split for independent climate control, custom closet units, and motorized power blinds. Outside, the pool deck has been refinished (2025), and the fully fenced backyard includes a dedicated playground area with new equipment and perimeter fencing, a rare find on a lot this size in the city. The outdoor kitchen features built-in cabinets, a sink, countertop, and dedicated plumbing — set up and ready for entertaining. A Ring security system, exterior cameras, and updated exterior lighting round out the improvements. Roof (2021). This is not a flip. This is a homeowner who invested in the right things — structure, systems, and storm protection — so the next owner walks in with confidence and nothing on the to-do list.
For sale
Price cut: $21K (7/1)
$629,000
1674 34TH AVENUE N, ST PETERSBURG, FL 33713
3beds
1,446sqft
:
Get pre-qualified$4,258/mo
Single Family Residence
Built in 1946
10,659 Square Feet Lot
$-- Zestimate®
$435/sqft
$-- HOA
What's special
Storm protectionNew lvt flooringBrand-new anderson hurricane-impact windowsCustom closet unitsUpdated exterior lightingMotorized power blindsFully fenced backyard
- 81 days |
- 928 |
- 92 |
Zillow last checked:
Listing updated:
Listed by:
Leah Herzwurm 706-910-9909,
COMPASS FLORIDA LLC 727-380-2067,
Amanda Wilson 850-346-0462,
COMPASS FLORIDA LLC
Source: Stellar MLS,MLS#: TB8505687 Originating MLS: Suncoast Tampa
Originating MLS: Suncoast Tampa
Facts & features
Interior
Bedrooms & bathrooms
- Bedrooms: 3
- Bathrooms: 2
- Full bathrooms: 2
Primary bedroom
- Features: Storage Closet
- Level: First
- Area: 170 Square Feet
- Dimensions: 10x17
Kitchen
- Features: No Closet
- Level: First
- Area: 168 Square Feet
- Dimensions: 12x14
Living room
- Features: No Closet
- Level: First
- Area: 192 Square Feet
- Dimensions: 12x16
Heating
- Central, Electric
Cooling
- Central Air
Appliances
- Included: Dishwasher, Dryer, Electric Water Heater, Range, Refrigerator, Washer
- Laundry: Inside, Laundry Closet
Features
- Ceiling Fan(s), Eating Space In Kitchen, Kitchen/Family Room Combo, Split Bedroom
- Flooring: Luxury Vinyl, Tile
- Has fireplace: No
Interior area
- Total structure area: 2,036
- Total interior livable area: 1,446 sqft
Property
Parking
- Total spaces: 1
- Parking features: Garage - Attached
- Attached garage spaces: 1
Features
- Levels: One
- Stories: 1
- Exterior features: Lighting, Playground, Private Yard
- Has private pool: Yes
- Pool features: Deck, In Ground, Salt Water
- Fencing: Wood
Lot
- Size: 10,659 Square Feet
- Dimensions: 101 x 105
- Features: Corner Lot
Details
- Parcel number: 123116060840000160
- Special conditions: None
Construction
Type & style
- Home type: SingleFamily
- Property subtype: Single Family Residence
Materials
- Block, Stucco
- Foundation: Slab
- Roof: Shingle
Condition
- New construction: No
- Year built: 1946
Utilities & green energy
- Sewer: Public Sewer
- Water: Public
- Utilities for property: Cable Available, Electricity Connected, Sewer Connected, Water Connected
Community & HOA
Community
- Pet fee: $0 monthly
- Subdivision: BEAUCLAIRE HIGHLANDS
HOA
- Has HOA: No
Location
- Region: Saint Petersburg
Financial & listing details
- Price per square foot: $435/sqft
- Tax assessed value: $543,097
- Annual tax amount: $7,752
- Date on market: 5/8/2026
- Cumulative days on market: 82 days
- Listing terms: Cash,Conventional
- Ownership: Fee Simple
- Total actual rent: 0
- Electric utility on property: Yes
- Road surface type: Paved
Estimated market value
Not available
Estimated sales range
Not available
Not available
Price history
| Date | Event | Price |
|---|---|---|
| 7/1/2026 | Listed for rent | $4,500$3/sqft |
Source: Stellar MLS #TB8525219 Report a problem | ||
| 7/1/2026 | Price change | $629,000-3.2%$435/sqft |
Source:  Stellar MLS #TB8505687 Report a problem Stellar MLS #TB8505687 Report a problem | ||
| 5/26/2026 | Price change | $650,000-7%$450/sqft |
Source: Stellar MLS #TB8505687 Report a problem | ||
| 5/8/2026 | Listed for sale | $699,000+32.1%$483/sqft |
Source: Stellar MLS #TB8505687 Report a problem | ||
| 2/15/2022 | Sold | $529,000$366/sqft |
Source: Public Record Report a problem | ||
| 1/13/2022 | Pending sale | $529,000$366/sqft |
Source: Stellar MLS #U8147905 Report a problem | ||
| 1/7/2022 | Listed for sale | $529,000+51.1%$366/sqft |
Source: Stellar MLS #U8147905 Report a problem | ||
| 10/4/2021 | Sold | $350,000+75.9%$242/sqft |
Source: Public Record Report a problem | ||
| 10/4/2016 | Sold | $199,000$138/sqft |
Source: Public Record Report a problem | ||
| 8/29/2016 | Price change | $199,000-4.8%$138/sqft |
Source: HARTNEY REALTY & DEVELOPMENT #U7785176 Report a problem | ||
| 8/9/2016 | Price change | $209,000-3.9%$145/sqft |
Source: HARTNEY REALTY & DEVELOPMENT #U7785176 Report a problem | ||
| 7/25/2016 | Price change | $217,500-3.3%$150/sqft |
Source: HARTNEY REALTY & DEVELOPMENT #U7785176 Report a problem | ||
| 7/21/2016 | Listed for sale | $224,900+85.9%$156/sqft |
Source: HARTNEY REALTY & DEVELOPMENT #U7785176 Report a problem | ||
| 12/23/2010 | Sold | $121,000-6.9%$84/sqft |
Source: Stellar MLS #U7473509 Report a problem | ||
| 10/27/2010 | Price change | $129,900-7.1%$90/sqft |
Source: Realty Executives Adamo & Assoc. #7473509 Report a problem | ||
| 7/24/2010 | Listed for sale | $139,900$97/sqft |
Source: Realty Executives Adamo & Assoc. #7473509 Report a problem | ||
Public tax history
| Year | Property taxes | Tax assessment |
|---|---|---|
| 2024 | $7,358 +1.6% | $419,596 +3% |
| 2023 | $7,245 -22.7% | $407,375 -12.9% |
| 2022 | $9,373 +181.1% | $467,891 +132.6% |
| 2021 | $3,335 +0% | $201,120 +1.4% |
| 2020 | $3,333 +2.1% | $198,343 +2.3% |
| 2019 | $3,266 | $193,884 +1.9% |
| 2018 | $3,266 +1.6% | $190,269 +2.1% |
| 2017 | $3,214 +186.9% | $186,356 +102.6% |
| 2016 | $1,120 -1.4% | $91,991 +0.7% |
| 2015 | $1,137 +1% | $91,352 +0.8% |
| 2014 | $1,125 +1.4% | $90,627 +1.5% |
| 2013 | $1,109 -9% | $89,288 -4.8% |
| 2012 | $1,219 | $93,792 -3.5% |
| 2011 | -- | $97,156 -19% |
| 2010 | -- | $119,940 +42.4% |
| 2009 | -- | $84,250 +0.1% |
| 2008 | $938 | $84,166 +3% |
| 2007 | -- | $81,715 -41.8% |
| 2005 | -- | $140,400 +10.6% |
| 2004 | $1,220 +2.4% | $126,900 +16.2% |
| 2003 | $1,192 +4.7% | $109,200 +19% |
| 2002 | $1,138 | $91,800 +5.5% |
| 2001 | $1,138 +4.3% | $87,000 +22.2% |
| 2000 | $1,090 | $71,200 |
Find assessor info on the county website
Monthly payment
Est. payment
Payment breakdown
Explore the cost of this home by adjusting the details. Changes won't be saved.Climate risks
Neighborhood: Oakwood Gardens
Nearby schools
GreatSchools rating
- 6/10John M. Sexton Elementary SchoolGrades: PK-5Distance: 1.4 mi
- 3/10Meadowlawn Middle SchoolGrades: 6-8Distance: 1.7 mi
- 6/10St. Petersburg High SchoolGrades: 9-12Distance: 1.9 mi
- $866,5004 bd3 ba2.5k sqft3325 17th St N, Saint Petersburg, FL 33713Off Market
- $286,3002 bd1 ba962 sqft3336 Prescott St N, Saint Petersburg, FL 33713Off Market
- $284,1002 bd1 ba904 sqft3330 Prescott St N, Saint Petersburg, FL 33713Off Market
- $467,5003 bd2 ba1.4k sqft1665 34th Ave N, Saint Petersburg, FL 33713Sold

- $431,200-- bd-- ba1.5k sqft3340 17th St N, Saint Petersburg, FL 33713Off Market
- $322,4002 bd1 ba995 sqft3336 17th St N, Saint Petersburg, FL 33713Off Market
- $825,0004 bd3 ba2.2k sqft3320 Prescott St N, Saint Petersburg, FL 33713Sold
- $190,0002 bd1 ba941 sqft3326 17th St N, Saint Petersburg, FL 33713Sold
A local agent can set up tours, give advice and negotiate with sellers.
A local lender can help you make sure your offer is ready when you are.
Similar homes
- $564,9993 bd2 ba1.2k sqft3036 20TH STREET N, ST PETERSBURG, FL 33713For Sale

 MLS ID #TB8519877, Alejandra Chaparro, QUICKSILVER REAL ESTATE GROUP. Stellar MLS
 - $600,0003 bd2 ba1.7k sqft3110 15TH STREET N, ST PETERSBURG, FL 33704For Sale
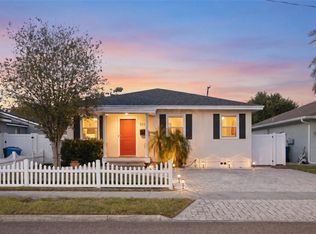 MLS ID #TB8524436, Nicholas Freas, THE TENPENNY COLLECTION. Stellar MLS
 - $599,9953 bd2 ba1.3k sqft642 38TH AVENUE NE, ST PETERSBURG, FL 33704For Sale
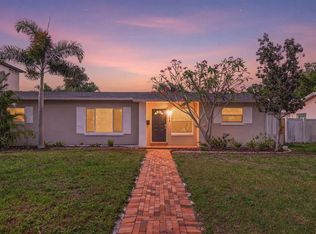 MLS ID #TB8512728, Becky McConnell, SMITH & ASSOCIATES REAL ESTATE. Stellar MLS
 - $649,9003 bd2 ba1.4k sqft1524 CARSON CIRCLE NE, ST PETERSBURG, FL 33703For Sale
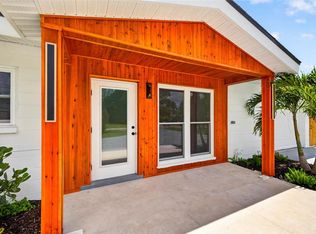 MLS ID #TB8526926, Zach Steinberger, COMPASS FLORIDA LLC. Stellar MLS
 - $485,0003 bd2 ba1.2k sqft695 41ST STREET N, ST PETERSBURG, FL 33713For SaleMLS ID #TB8513258, Brandon Robinson, COMPASS FLORIDA LLC. Stellar MLS
- $579,9003 bd2 ba1.5k sqft8017 31ST AVENUE N, ST PETERSBURG, FL 33710For SaleMLS ID #TB8525700, Hamza Edelbi, LPT REALTY, LLC. Stellar MLS
- $445,0003 bd2 ba1.3k sqft3929 13TH AVENUE N, ST PETERSBURG, FL 33713For SaleMLS ID #TB8455468, Kyle Hickey, CORCORAN DWELLINGS. Stellar MLS
- $449,9003 bd2 ba1.5k sqft4120 BURLINGTON AVENUE N, ST PETERSBURG, FL 33713For SaleMLS ID #TB8504703, Thomas Morillo LLC, REALTY ONE GROUP SUNSHINE. Stellar MLS
- $589,9003 bd2 ba1.5k sqft6010 BAYOU GRANDE BOULEVARD NE, ST PETERSBURG, FL 33703For SaleMLS ID #TB8524607, Han Bautista, WEICHERT, REALTORS - NEXON. Stellar MLS
- $575,0003 bd2 ba1.5k sqft4925 ALCAZAR WAY S, ST PETERSBURG, FL 33712For SaleMLS ID #TB8483399, Zikiu Arzuza, MY REALTY GROUP, LLC.. Stellar MLS
- $699,9003 bd3 ba1.6k sqft2701 67TH WAY N, ST PETERSBURG, FL 33710For SaleMLS ID #TB8509160, Cristy Holt, COMPASS FLORIDA LLC. Stellar MLS
- $519,0003 bd2 ba1.5k sqft2901 70TH STREET N, ST PETERSBURG, FL 33710For SaleMLS ID #TB8508459, Justin Ure, LPT REALTY, LLC. Stellar MLS
- $585,0004 bd3 ba1.8k sqft1801 LAKEWOOD DRIVE S, ST PETERSBURG, FL 33714For SaleMLS ID #W7887036, Jenn Ott, DALTON WADE INC. Stellar MLS
- $490,0003 bd2 ba1.3k sqft4248 4TH AVENUE S, ST PETERSBURG, FL 33711For SaleMLS ID #TB8513941, Liz Morales, AVENUE HOMES LLC. Stellar MLS
- $599,0003 bd2 ba2k sqft6860 14TH WAY S, ST PETERSBURG, FL 33705For SaleMLS ID #W7885393, Sue Salm, PA, RE/MAX CHAMPIONS. Stellar MLS
- $850,0003 bd3 ba2k sqft1470 28TH AVENUE N, ST PETERSBURG, FL 33704For SaleMLS ID #TB8516745, Rachel Sartain Tenpenny, THE TENPENNY COLLECTION. Stellar MLS
- $550,0003 bd2 ba1.8k sqft7310 11TH AVENUE N, ST PETERSBURG, FL 33710For SaleMLS ID #TB8490160, Thomas Zopf, II, WEICHERT REALTORS EXCLUSIVE PROPERTIES. Stellar MLS
- $689,0002 bd2 ba1.4k sqft1120 17TH AVENUE N, ST PETERSBURG, FL 33704For SaleMLS ID #TB8448255, Kyle Sasser LLC, CHARLES RUTENBERG REALTY INC. Stellar MLS
- $539,0004 bd3 ba2k sqft1224 80TH AVENUE N, ST PETERSBURG, FL 33702For SaleMLS ID #TB8496071, Richard Stout, SOUTH CEDAR REAL ESTATE, INC. Stellar MLS
- $559,0003 bd3 ba1.7k sqft4832 5TH STREET S, ST PETERSBURG, FL 33705For SaleMLS ID #TB8514521, Precious Plemons, AGILE GROUP REALTY. Stellar MLS
