Welcome to this beautifully renovated 3-bedroom, 2-bath ranch offering a spacious, modern layout with upscale finishes throughout. Designed for both comfort and style, this move-in-ready home features an open-concept floor plan with a generous living room, formal dining area, separate family room, and French doors leading to a screened-in lanai for seamless indoor-outdoor living. The chef-inspired kitchen is the centerpiece of the home, showcasing quartz countertops with a dramatic waterfall edge, premium cabinetry, stainless steel appliances, a breakfast bar, and energy-efficient solar panels to help reduce monthly utility costs. The private owner's suite features a beautifully updated en-suite bathroom with a walk-in shower and elegant vanity, creating a relaxing retreat. Throughout the home, you'll find durable tile flooring (no carpet), fresh interior paint, stylish lighting, and quality finishes that add a touch of luxury. Enjoy peace of mind with a brand-new roof installed in 2026 and assumable low-cost flood insurance, providing long-term value and savings. Step outside to your own tropical oasis featuring a fully fenced backyard, covered patio, grilling area, and lush landscaping—ideal for entertaining or simply enjoying Florida's year-round sunshine. Additional highlights include a spacious two-car garage, modern upgrades throughout, and an unbeatable location near top-rated schools, golf courses, the 4th Street corridor, I-275, Gandy Boulevard, and vibrant downtown St. Petersburg. This exceptional turnkey home combines modern updates, energy efficiency, and an outstanding location—schedule your private showing today!
For sale
$589,900
6010 BAYOU GRANDE BOULEVARD NE, ST PETERSBURG, FL 33703
3beds
1,590sqft
Single Family Residence
Built in 1973
8,350 Square Feet Lot
$-- Zestimate®
$371/sqft
$-- HOA
What's special
Stylish lightingModern upgrades throughoutBreakfast barSpacious two-car garageFresh interior paintUpscale finishes throughoutSeparate family room
- 57 days |
- 215 |
- 25 |
Zillow last checked:
Listing updated:
Listed by:
Han Bautista 813-422-2568,
WEICHERT, REALTORS - NEXON 813-422-2568,
Danny Ocasio 813-563-6618,
WEICHERT, REALTORS - NEXON
Source: Stellar MLS,MLS#: TB8524607 Originating MLS: Suncoast Tampa
Originating MLS: Suncoast Tampa
Facts & features
Interior
Bedrooms & bathrooms
- Bedrooms: 3
- Bathrooms: 2
- Full bathrooms: 2
Rooms
- Room types: Family Room
Primary bedroom
- Features: Built-in Closet
- Level: First
- Area: 169 Square Feet
- Dimensions: 13x13
Bedroom 2
- Features: Built-in Closet
- Level: First
- Area: 130 Square Feet
- Dimensions: 13x10
Bedroom 3
- Features: Built-in Closet
- Level: First
- Area: 120 Square Feet
- Dimensions: 12x10
Primary bathroom
- Features: Shower No Tub
- Level: First
Balcony porch lanai
- Level: First
- Area: 180 Square Feet
- Dimensions: 18x10
Dining room
- Level: First
- Area: 110 Square Feet
- Dimensions: 11x10
Family room
- Level: First
- Area: 187 Square Feet
- Dimensions: 17x11
Kitchen
- Features: Breakfast Bar, Pantry
- Level: First
- Area: 80 Square Feet
- Dimensions: 8x10
Living room
- Level: First
- Area: 299 Square Feet
- Dimensions: 13x23
Heating
- Central, Electric
Cooling
- Central Air
Appliances
- Included: Convection Oven, Dishwasher, Disposal, Electric Water Heater, Microwave, Range, Refrigerator
- Laundry: In Garage
Features
- Kitchen/Family Room Combo, Open Floorplan, Solid Surface Counters, Walk-In Closet(s)
- Flooring: Ceramic Tile
- Doors: French Doors, Sliding Doors
- Has fireplace: Yes
- Fireplace features: Living Room
Interior area
- Total structure area: 2,354
- Total interior livable area: 1,590 sqft
Video & virtual tour
Property
Parking
- Total spaces: 2
- Parking features: Driveway, Garage Door Opener
- Attached garage spaces: 2
- Has uncovered spaces: Yes
Features
- Levels: One
- Stories: 1
- Patio & porch: Covered, Deck, Patio, Porch, Screened
- Exterior features: Irrigation System, Rain Gutters
- Fencing: Fenced,Vinyl
Lot
- Size: 8,350 Square Feet
- Features: FloodZone, City Lot, Sidewalk
- Residential vegetation: Fruit Trees, Mature Landscaping, Trees/Landscaped
Details
- Parcel number: 333017812340090070
- Special conditions: None
Construction
Type & style
- Home type: SingleFamily
- Architectural style: Ranch
- Property subtype: Single Family Residence
Materials
- Block, Stucco
- Foundation: Slab
- Roof: Shingle
Condition
- New construction: No
- Year built: 1973
Utilities & green energy
- Electric: Photovoltaics Seller Owned
- Sewer: Public Sewer
- Water: Public
- Utilities for property: Cable Connected, Electricity Connected, Public, Sprinkler Recycled, Street Lights
Green energy
- Energy generation: Solar
Community & HOA
Community
- Features: Park, Playground, Tennis Court(s)
- Security: Smoke Detector(s)
- Pet fee: $0 monthly
- Subdivision: SHORE ACRES BAYOU GRANDE SEC
HOA
- Has HOA: No
- Amenities included: Park, Playground, Recreation Facilities, Tennis Court(s)
- Services included: None
Location
- Region: Saint Petersburg
Financial & listing details
- Price per square foot: $371/sqft
- Tax assessed value: $227,224
- Annual tax amount: $5,643
- Date on market: 7/1/2026
- Cumulative days on market: 37 days
- Listing terms: Cash,Conventional,FHA,VA Loan
- Ownership: Fee Simple
- Total actual rent: 0
- Electric utility on property: Yes
- Road surface type: Paved, Asphalt
Estimated market value
Not available
Estimated sales range
Not available
Not available
Price history
| Date | Event | Price |
|---|---|---|
| 7/1/2026 | Listed for sale | $589,900-1.7%$371/sqft |
Source:  Stellar MLS #TB8524607 Report a problem Stellar MLS #TB8524607 Report a problem | ||
| 12/1/2025 | Listing removed | $599,900$377/sqft |
Source: Stellar MLS #TB8382873 Report a problem | ||
| 9/6/2025 | Price change | $599,900-3.1%$377/sqft |
Source: Stellar MLS #TB8382873 Report a problem | ||
| 6/21/2025 | Listed for sale | $619,000+125.1%$389/sqft |
Source: Stellar MLS #TB8382873 Report a problem | ||
| 7/14/2018 | Sold | $275,000-6.8%$173/sqft |
Source: Public Record Report a problem | ||
| 7/3/2018 | Pending sale | $295,000$186/sqft |
Source: Smith & Associates Real Estate #U7842407 Report a problem | ||
| 5/30/2018 | Price change | $295,000-10.3%$186/sqft |
Source: Smith & Associates Real Estate #U7842407 Report a problem | ||
| 5/17/2018 | Listed for sale | $329,000$207/sqft |
Source: Smith & Associates Real Estate #U7842407 Report a problem | ||
| 5/16/2018 | Pending sale | $329,000$207/sqft |
Source: Smith & Associates Real Estate #U7842407 Report a problem | ||
| 5/10/2018 | Listed for sale | $329,000$207/sqft |
Source: Smith & Associates Real Estate #U7842407 Report a problem | ||
| 4/5/2018 | Pending sale | $329,000$207/sqft |
Source: Smith & Associates Real Estate #U7842407 Report a problem | ||
| 3/27/2018 | Price change | $329,000-4.5%$207/sqft |
Source: Smith & Associates Real Estate #U7842407 Report a problem | ||
| 2/5/2018 | Price change | $344,500-5.6%$217/sqft |
Source: Smith & Associates #U7842407 Report a problem | ||
| 12/28/2017 | Listed for sale | $365,000+17%$230/sqft |
Source: SMITH & ASSOCIATES REAL ESTATE #U7842407 Report a problem | ||
| 9/24/2017 | Listing removed | $2,200$1/sqft |
Source: Owner Report a problem | ||
| 9/6/2017 | Price change | $2,200-12%$1/sqft |
Source: Owner Report a problem | ||
| 8/25/2017 | Listed for rent | $2,500$2/sqft |
Source: Owner Report a problem | ||
| 9/13/2016 | Sold | $312,000-2.2%$196/sqft |
Source: Stellar MLS #U7778719 Report a problem | ||
| 7/21/2016 | Pending sale | $319,000$201/sqft |
Source: BATDORF AND ASSOCIATES INC #U7778719 Report a problem | ||
| 6/24/2016 | Price change | $319,000-1.8%$201/sqft |
Source: BATDORF AND ASSOCIATES INC #U7778719 Report a problem | ||
| 5/23/2016 | Listed for sale | $325,000+35.4%$204/sqft |
Source: BATDORF AND ASSOCIATES INC #U7778719 Report a problem | ||
| 8/13/2010 | Sold | $240,000-3.6%$151/sqft |
Source: Stellar MLS #U7462604 Report a problem | ||
| 5/9/2010 | Listed for sale | $249,000+54.2%$157/sqft |
Source: RE/MAX Metro #7462604 Report a problem | ||
| 9/5/2001 | Sold | $161,500+65.6%$102/sqft |
Source: Public Record Report a problem | ||
| 3/16/1999 | Sold | $97,500$61/sqft |
Source: Public Record Report a problem | ||
Public tax history
| Year | Property taxes | Tax assessment |
|---|---|---|
| 2025 | $3,454 +5.9% | $220,826 +2.9% |
| 2024 | $3,261 -19.5% | $214,603 -14.7% |
| 2023 | $4,054 +2.8% | $251,527 +3% |
| 2022 | $3,941 -1.2% | $244,201 +3% |
| 2021 | $3,991 +0% | $237,088 +1.4% |
| 2020 | $3,991 +2% | $233,815 +2.3% |
| 2019 | $3,912 | $228,558 -10.9% |
| 2018 | $3,912 -29.7% | $256,403 +0% |
| 2017 | $5,568 +90.4% | $256,358 +48.3% |
| 2016 | $2,925 -1.4% | $172,833 +0.7% |
| 2015 | $2,966 +0.6% | $171,632 +0.8% |
| 2014 | $2,947 +0.8% | $170,270 +1.5% |
| 2013 | $2,923 +2.1% | $167,754 +1.7% |
| 2012 | $2,863 | $164,950 +3% |
| 2011 | -- | $160,146 +4.8% |
| 2010 | -- | $152,850 -1.3% |
| 2009 | -- | $154,895 +0.1% |
| 2008 | $2,458 | $154,740 +3% |
| 2007 | -- | $150,233 -11.2% |
| 2005 | -- | $169,200 +9.2% |
| 2004 | $2,751 +1.9% | $154,900 +10.1% |
| 2003 | $2,701 +55.8% | $140,700 +6.3% |
| 2002 | $1,734 | $132,400 +29.8% |
| 2001 | $1,734 +3.8% | $102,000 +10.4% |
| 2000 | $1,670 | $92,400 |
Find assessor info on the county website
Monthly payment
Est. payment
Payment breakdown
Explore the cost of this home by adjusting the details. Changes won't be saved.Climate risks
Neighborhood: Mangrove Bayou
Nearby schools
GreatSchools rating
- 8/10Shore Acres Elementary SchoolGrades: PK-5Distance: 0.3 mi
- 3/10Meadowlawn Middle SchoolGrades: 6-8Distance: 2.9 mi
- 5/10Northeast High SchoolGrades: PK,9-12Distance: 3 mi
Schools provided by the listing agent
- Elementary: Shore Acres Elementary-PN
- Middle: Meadowlawn Middle-PN
- High: Northeast High-PN
Source: Stellar MLS. This data may not be complete. We recommend contacting the local school district to confirm school assignments for this home.
- $310,0002 bd2 ba1.2k sqft6018 Bayou Grande Blvd NE, Saint Petersburg, FL 33703Sold
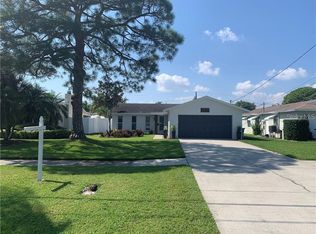
- $3,2502 bd2 ba1.5k sqft6000 Bayou Grande Blvd NE, Saint Petersburg, FL 33703For Rent

- $537,0003 bd2 ba1.6k sqft5946 Bayou Grande Blvd NE, Saint Petersburg, FL 33703Off Market

- $410,0003 bd2 ba1.8k sqft6026 Bayou Grande Blvd NE, Saint Petersburg, FL 33703Sold

- $408,4003 bd2 ba1.4k sqft6011 Venetian Blvd NE, Saint Petersburg, FL 33703Off Market
- $250,0003 bd2 ba1.3k sqft6019 Venetian Blvd NE, Saint Petersburg, FL 33703Pending
- $351,1003 bd2 ba1.3k sqft6001 Venetian Blvd NE, Saint Petersburg, FL 33703Off Market
- $438,5004 bd2 ba1.8k sqft6025 Venetian Blvd NE, Saint Petersburg, FL 33703Sold
A local agent can set up tours, give advice and negotiate with sellers.
Similar homes
- $500,0003 bd2 ba1.3k sqft5810 VENETIAN BOULEVARD NE, ST PETERSBURG, FL 33703For Sale
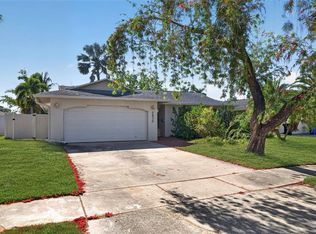
 MLS ID #TB8502953, Zach Steinberger, COMPASS FLORIDA LLC. Stellar MLS
 - $454,9003 bd2 ba1.6k sqft162 SE LINCOLN CIRCLE N, ST PETERSBURG, FL 33703For Sale
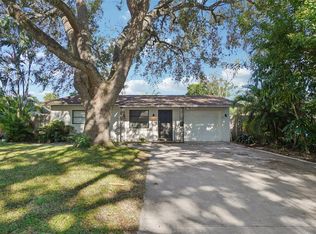 MLS ID #TB8499667, Dan Bulka, STAR BAY REALTY CORP.. Stellar MLS
 - $584,9993 bd2 ba1.8k sqft5091 35TH TERRACE N, ST PETERSBURG, FL 33710For Sale
 MLS ID #TB8464723, Steven Sroufe, YOUR NEIGHBORHOOD REALTY ASSOC. Stellar MLS
 - $399,0004 bd2 ba1.5k sqft4145 HARRISBURG STREET NE, ST PETERSBURG, FL 33703For Sale
 MLS ID #TB8521051, Andrew Salamone, COMPASS FLORIDA LLC. Stellar MLS
 - $480,0003 bd2 ba1.5k sqft6230 CEDAR STREET NE, ST PETERSBURG, FL 33702For SaleMLS ID #TB8525924, Sarita Amaro, COASTAL PROPERTIES GROUP INTERNATIONAL. Stellar MLS
- $523,5004 bd3 ba2k sqft1224 80TH AVENUE N, ST PETERSBURG, FL 33702For SaleMLS ID #TB8496071, Richard Stout, SOUTH CEDAR REAL ESTATE, INC. Stellar MLS
- $575,0003 bd2 ba1.5k sqft4925 ALCAZAR WAY S, ST PETERSBURG, FL 33712For SaleMLS ID #TB8483399, Zikiu Arzuza, MY REALTY GROUP, LLC.. Stellar MLS
- $590,0003 bd2 ba1.3k sqft5017 STOLLS AVENUE, TAMPA, FL 33615For SaleMLS ID #TB8465538, Cuc Dinh, DALTON WADE INC. Stellar MLS
- $599,9004 bd3 ba2.1k sqft5010 8th AVE N, ST PETERSBURG, FL 33710For SaleMLS ID #TB8486033, Katisleidy Hernandez, MIRANDA LANDA REALTY GROUP LLC. Stellar MLS
- $599,5002 bd2 ba1.4k sqft662 VILLAGRANDE AVENUE S, ST PETERSBURG, FL 33707For SaleMLS ID #TB8495792, Gloria Hunter-Peroni, RE/MAX PREFERRED. Stellar MLS
- $665,0003 bd3 ba1.6k sqft6623 12TH TERRACE N, ST PETERSBURG, FL 33710For SaleMLS ID #TB8533271, Renee Potoczny, REALNET FLORIDA REAL ESTATE. Stellar MLS
- $598,0004 bd2 ba1.9k sqft12321 82ND AVE, SEMINOLE, FL 33772For SaleMLS ID #TB8538588, Charmaine Martinez, BHHS FLORIDA PROPERTIES GROUP. Stellar MLS
- $589,9003 bd3 ba2.1k sqft2001 MAGNOLIA DRIVE, CLEARWATER, FL 33764For SaleMLS ID #S5154860, Jayssa Roman, AXEN REALTY, LLC. Stellar MLS
- $569,5003 bd2 ba1.4k sqft5676 WILLIAMS BOULEVARD, SEMINOLE, FL 33772For SaleMLS ID #TB8505975, Lee Young-Taylor, KELLER WILLIAMS ST PETE REALTY. Stellar MLS
- $550,0003 bd2 ba1.8k sqft2110 FAIRWAY AVENUE S, ST PETERSBURG, FL 33712For SaleMLS ID #TB8402177, Richard Fallon, GLOBAL LIFESTYLE LLC. Stellar MLS
- $369,9002 bd2 ba1.4k sqft801 89TH AVENUE N, ST PETERSBURG, FL 33702For SaleMLS ID #TB8519964, Logan LaFleche, FIVE STAR REAL ESTATE OF FLORIDA LLC. Stellar MLS
- $585,0003 bd2 ba1.6k sqft1340 WILLIAMS DRIVE, CLEARWATER, FL 33764For SaleMLS ID #TB8530392, Rakesh Bhalla, DALTON WADE INC. Stellar MLS
- $649,0003 bd2 ba1.7k sqft4339 50TH AVENUE S, ST PETERSBURG, FL 33711For SaleMLS ID #TB8489814, Elizabeth Markovic, COMPASS FLORIDA LLC. Stellar MLS
- $630,0004 bd2 ba1.9k sqft2310 29TH STREET N, ST PETERSBURG, FL 33713For SaleMLS ID #TB8523900, Amber Bennett, KELLER WILLIAMS ST PETE REALTY. Stellar MLS
- $825,0004 bd2 ba2k sqft511 RIVIERA BAY DRIVE NE, ST PETERSBURG, FL 33702For SaleMLS ID #TB8486821, Laura Blackwell, COMPASS FLORIDA LLC. Stellar MLS
