Enjoy 97 feet of waterfront living with canal access to Upper Tampa Bay. This home features an open layout with a spacious kitchen offering wood cabinetry, granite counters, stainless steel appliances, and bar seating. New tile flooring runs throughout. French doors lead to a screened lanai with a sparkling pool, heater (2020), and hot tub (2020), plus a large covered deck for outdoor living. The deep backyard includes a climate-controlled 10x15 office, a 10x15 shed with loft storage (2021), and two covered structures ideal for gardening, boat/ATV parking, or shaded entertaining. A plant lover’s paradise, the yard is filled with mature tropicals including Rainbow Eucalyptus, Avocado, Mango, Banana, Papaya, Sapodilla, Mulberry, and more. The property is fully fenced with updated vinyl and privacy-screened chain-link fencing. Residents enjoy a community boat ramp just two blocks away. Paid-off solar panels provide energy savings. Conveniently located near shopping, grocery stores, the Veteran’s Expressway, and only about five miles from Tampa International Airport.
For sale
$590,000
5017 STOLLS AVENUE, TAMPA, FL 33615
3beds
1,354sqft
:
Get pre-qualified$4,009/mo
Single Family Residence
Built in 1962
0.28 Acres Lot
$575,000 Zestimate®
$436/sqft
$-- HOA
What's special
Granite countersDeep backyardOpen layoutBar seatingSpacious kitchenStainless steel appliancesWood cabinetry
- 191 days |
- 375 |
- 31 |
Zillow last checked:
Listing updated:
Listed by:
Cuc Dinh 727-858-3450,
DALTON WADE INC 888-668-8283
Source: Stellar MLS,MLS#: TB8465538 Originating MLS: Suncoast Tampa
Originating MLS: Suncoast Tampa
Facts & features
Interior
Bedrooms & bathrooms
- Bedrooms: 3
- Bathrooms: 2
- Full bathrooms: 2
Primary bedroom
- Features: Built-in Closet
- Level: First
- Area: 154 Square Feet
- Dimensions: 14x11
Bedroom 2
- Features: Built-in Closet
- Level: First
- Area: 140 Square Feet
- Dimensions: 14x10
Bedroom 3
- Features: Built-in Closet
- Level: First
- Area: 90 Square Feet
- Dimensions: 10x9
Great room
- Level: First
- Area: 475 Square Feet
- Dimensions: 19x25
Kitchen
- Level: First
- Area: 228 Square Feet
- Dimensions: 19x12
Heating
- Central, Electric
Cooling
- Central Air
Appliances
- Included: Dishwasher, Dryer, Electric Water Heater, Microwave, Range, Range Hood, Washer
- Laundry: Electric Dryer Hookup, Inside, Washer Hookup
Features
- Attic Ventilator, Ceiling Fan(s), Eating Space In Kitchen, Living Room/Dining Room Combo, Open Floorplan, Solid Wood Cabinets, Stone Counters, Thermostat
- Flooring: Tile
- Doors: French Doors, Sliding Doors
- Has fireplace: No
- Furnished: Yes
Interior area
- Total structure area: 1,571
- Total interior livable area: 1,354 sqft
Video & virtual tour
Property
Features
- Levels: One
- Stories: 1
- Exterior features: Private Yard, Storage
- Has private pool: Yes
- Pool features: Gunite, Heated, In Ground, Lighting, Pool Sweep
- Has spa: Yes
- Spa features: Above Ground, Heated
- Has view: Yes
- View description: Canal
- Has water view: Yes
- Water view: Canal
- Waterfront features: Canal - Saltwater, Saltwater Canal Access, Seawall
- Body of water: WOODS CREEK
Lot
- Size: 0.28 Acres
- Dimensions: 97 x 125
Details
- Parcel number: U0229170EPA0000000019.0
- Zoning: RSC-6
- Special conditions: None
Construction
Type & style
- Home type: SingleFamily
- Property subtype: Single Family Residence
Materials
- Brick, Stucco, Wood Frame
- Foundation: Slab
- Roof: Shingle
Condition
- New construction: No
- Year built: 1962
Utilities & green energy
- Electric: Photovoltaics Seller Owned
- Sewer: Public Sewer
- Water: Public
- Utilities for property: Electricity Connected, Sewer Connected, Water Connected
Green energy
- Energy generation: Solar
Community & HOA
Community
- Pet fee: $0 monthly
- Subdivision: BAY CREST PARK UNIT 01
HOA
- Has HOA: No
Location
- Region: Tampa
Financial & listing details
- Price per square foot: $436/sqft
- Tax assessed value: $487,627
- Annual tax amount: $9,226
- Date on market: 1/17/2026
- Cumulative days on market: 128 days
- Ownership: Fee Simple
- Total actual rent: 0
- Electric utility on property: Yes
- Road surface type: Asphalt
Estimated market value
$575,000
$546,000 - $604,000
$3,232/mo
Price history
| Date | Event | Price |
|---|---|---|
| 1/17/2026 | Listed for sale | $590,000+20.4%$436/sqft |
Source:  Stellar MLS #TB8465538 Report a problem Stellar MLS #TB8465538 Report a problem | ||
| 5/16/2024 | Listing removed | -- |
Source: Zillow Rentals Report a problem | ||
| 5/15/2024 | Listed for rent | $2,600$2/sqft |
Source: Zillow Rentals Report a problem | ||
| 3/22/2022 | Sold | $490,000-3.9%$362/sqft |
Source: Public Record Report a problem | ||
| 1/10/2022 | Pending sale | $510,000$377/sqft |
Source: Stellar MLS #U8140032 Report a problem | ||
| 12/13/2021 | Price change | $510,000-2.7%$377/sqft |
Source: Stellar MLS #U8140032 Report a problem | ||
| 12/3/2021 | Listed for sale | $524,000$387/sqft |
Source: Stellar MLS #U8140032 Report a problem | ||
| 11/18/2021 | Listing removed | -- |
Source:  RE/MAX International Report a problem RE/MAX International Report a problem | ||
| 11/12/2021 | Listed for sale | $524,000+451.6%$387/sqft |
Source: Stellar MLS #U8140032 Report a problem | ||
| 2/2/2012 | Sold | $95,000-4.9%$70/sqft |
Source: Public Record Report a problem | ||
| 9/16/2011 | Listing removed | $99,900$74/sqft |
Source: RE/MAX FIRST IN REAL ESTATE #T2447155 Report a problem | ||
| 7/23/2011 | Price change | $99,900-33.4%$74/sqft |
Source: RE/MAX FIRST IN REAL ESTATE #T2447155 Report a problem | ||
| 3/17/2011 | Price change | $149,900-25%$111/sqft |
Source: RE/MAX FIRST IN REAL ESTATE #T2447155 Report a problem | ||
| 3/4/2011 | Price change | $199,900+33.4%$148/sqft |
Source: RE/MAX FIRST IN REAL ESTATE #T2447155 Report a problem | ||
| 2/22/2011 | Price change | $149,900-25%$111/sqft |
Source: RE/MAX FIRST IN REAL ESTATE #T2447155 Report a problem | ||
| 11/22/2010 | Listed for sale | $199,900-3.1%$148/sqft |
Source: RE/MAX First In Real Estate #T2447155 Report a problem | ||
| 10/15/2007 | Sold | $206,200-20.4%$152/sqft |
Source: Public Record Report a problem | ||
| 5/13/2005 | Sold | $259,000-20.3%$191/sqft |
Source: Stellar MLS #U7095604 Report a problem | ||
| 5/28/2004 | Sold | $325,000+124.6%$240/sqft |
Source: Public Record Report a problem | ||
| 10/12/2000 | Sold | $144,700$107/sqft |
Source: Public Record Report a problem | ||
Public tax history
| Year | Property taxes | Tax assessment |
|---|---|---|
| 2025 | $9,644 +4.5% | $487,627 -0.7% |
| 2024 | $9,227 +5.6% | $491,032 +5.9% |
| 2023 | $8,740 +6.9% | $463,844 +6.8% |
| 2022 | $8,179 +56.2% | $434,437 +123.7% |
| 2021 | $5,236 +3.7% | $194,218 +1.4% |
| 2020 | $5,051 +2.1% | $191,536 +2.3% |
| 2019 | $4,947 +1.1% | $187,230 +1.9% |
| 2018 | $4,893 | $183,739 -22.5% |
| 2017 | $4,893 +64.5% | $237,054 +34.5% |
| 2016 | $2,974 +1.2% | $176,259 +0.7% |
| 2015 | $2,939 -0.2% | $175,034 +0.8% |
| 2014 | $2,945 | $173,645 +1.5% |
| 2013 | $2,945 +8.2% | $171,079 +8.2% |
| 2012 | $2,722 +3.3% | $158,044 +3% |
| 2011 | $2,634 +2.6% | $153,441 +1.5% |
| 2010 | $2,566 -9.9% | $151,173 -9.9% |
| 2009 | $2,849 -34.9% | $167,720 -30.1% |
| 2008 | $4,378 -30.8% | $240,067 -20.4% |
| 2007 | $6,331 -12% | $301,453 -4.5% |
| 2006 | $7,194 +13.1% | $315,755 +17.4% |
| 2005 | $6,362 | $268,843 +10.7% |
| 2004 | -- | $242,933 +82.3% |
| 2003 | -- | $133,261 +2.4% |
| 2002 | -- | $130,138 +1.6% |
| 2001 | -- | $128,089 +9.4% |
| 2000 | $2,090 | $117,131 |
Find assessor info on the county website
Monthly payment
Est. payment
Payment breakdown
Explore the cost of this home by adjusting the details. Changes won't be saved.Climate risks
Neighborhood: Town 'n' Country
Nearby schools
GreatSchools rating
- 2/10Bay Crest Elementary SchoolGrades: PK-5Distance: 0.4 mi
- 3/10Webb Middle SchoolGrades: 6-8Distance: 1.3 mi
- 6/10Alonso High SchoolGrades: 9-12Distance: 2.5 mi
Schools provided by the listing agent
- Elementary: Bay Crest-HB
- Middle: Webb-HB
- High: Alonso-HB
Source: Stellar MLS. This data may not be complete. We recommend contacting the local school district to confirm school assignments for this home.
- $275,0002 bd2 ba1k sqft8601 Driftwood Dr, Tampa, FL 33615Sold
- $311,7003 bd2 ba1k sqft5015 Stolls Ave, Tampa, FL 33615Off Market
- $427,2003 bd2 ba1.2k sqft6620 Memorial Hwy, Tampa, FL 33615Off Market
- $370,0004 bd2 ba1.9k sqft6618 Memorial Hwy, Tampa, FL 33615Off Market
- $332,8003 bd2 ba1.4k sqft6616 Memorial Hwy, Tampa, FL 33615Off Market
- $377,9002 bd1 ba1.5k sqft8603 Driftwood Dr, Tampa, FL 33615Off Market
- $367,3003 bd2 ba1.3k sqft5013 Stolls Ave, Tampa, FL 33615Off Market
- $423,0003 bd2 ba1.6k sqft5014 Stolls Ave, Tampa, FL 33615Off Market
A local agent can set up tours, give advice and negotiate with sellers.
Similar homes
- $495,9394 bd2 ba1.5k sqft5803 TAMPA SHORES BOULEVARD, TAMPA, FL 33615For Sale
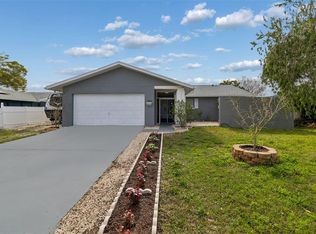
 MLS ID #TB8488964, Oanh Enos, PEOPLE'S CHOICE REALTY SVC LLC. Stellar MLS
 - $605,0006 bd4 ba1.5k sqft2504 W FLETCHER AVENUE, TAMPA, FL 33618For Sale
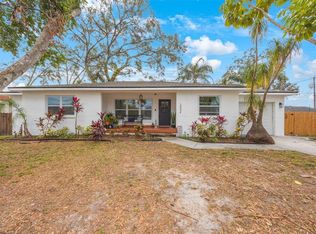 MLS ID #TB8340503, Veronica Lopez, TAMPA INVESTORS SOLUTIONS LLC. Stellar MLS
 - $534,0003 bd2 ba2k sqft3011 LAKE ELLEN DRIVE, TAMPA, FL 33618For Sale
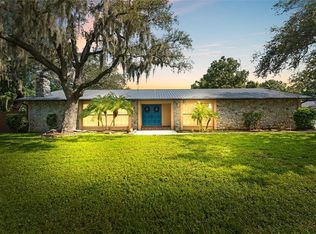 MLS ID #TB8400623, Julie Brantley, MIHARA & ASSOCIATES INC.. Stellar MLS
 - $585,0003 bd2 ba1.6k sqft1340 WILLIAMS DRIVE, CLEARWATER, FL 33764For Sale
 MLS ID #TB8530392, Rakesh Bhalla, DALTON WADE INC. Stellar MLS
 - $699,9003 bd2 ba1.3k sqft802 W CORAL STREET, TAMPA, FL 33602For SaleMLS ID #TB8528014, Jessica Jimenez, LPT REALTY, LLC. Stellar MLS
- $540,0005 bd3 ba1.7k sqft2310 W KNOLLWOOD PLACE, TAMPA, FL 33604For SaleMLS ID #TB8527364, Mylena Ruiz Medina, FRIENDS REALTY LLC. Stellar MLS
- $589,9003 bd2 ba1.5k sqft6010 BAYOU GRANDE BOULEVARD NE, ST PETERSBURG, FL 33703For SaleMLS ID #TB8524607, Han Bautista, WEICHERT, REALTORS - NEXON. Stellar MLS
- $495,0004 bd2 ba1.8k sqft4608 SOUTHBREEZE DRIVE, TAMPA, FL 33624For SaleMLS ID #TB8523847, Marla Adams, FLIP SIDE REALTY BY DESIGN. Stellar MLS
- $470,0003 bd2 ba1.4k sqft11207 FIRESIDE DRIVE, TAMPA, FL 33625For SaleMLS ID #TB8506431, Belitza Cadiz, RE/MAX REALTY UNLIMITED. Stellar MLS
- $524,9994 bd2 ba1.5k sqft6822 S WALL STREET, TAMPA, FL 33616For SaleMLS ID #TB8525151, Nadia Daggett, INVESTING N FLORIDA, LLC. Stellar MLS
- $450,0003 bd2 ba1.3k sqft12417 N ROME AVENUE, TAMPA, FL 33612For SaleMLS ID #TB8517684, Leah Morell, KELLER WILLIAMS TAMPA PROPERTIES. Stellar MLS
- $585,0004 bd2 ba1.6k sqft2816 RUSTIC OAKS DRIVE, PALM HARBOR, FL 34684For SaleMLS ID #W7884575, Richard Bishop, III, LPT REALTY, LLC. Stellar MLS
- $575,0004 bd3 ba1.6k sqft1647 SUMMERDALE DRIVE S, CLEARWATER, FL 33764For SaleMLS ID #TB8514769, Michael Flores, 54 REALTY LLC. Stellar MLS
- $574,9003 bd2 ba1.5k sqft9045 RIDGE ROAD, SEMINOLE, FL 33772For SaleMLS ID #TB8525557, Jake Snyder, ARK REALTY. Stellar MLS
- $519,9003 bd3 ba1.8k sqft8902 N HAMNER AVENUE, TAMPA, FL 33604For SaleMLS ID #TB8504041, Esther Fleitas Padron, HOME PRIME REALTY LLC. Stellar MLS
- $595,0003 bd2 ba1.8k sqft10472 ORANGE BLOSSOM LANE, SEMINOLE, FL 33772For SaleMLS ID #TB8523618, Jason Harris, LPT REALTY, LLC. Stellar MLS
- $475,0003 bd2 ba1.2k sqft4508 W PEARL AVENUE, TAMPA, FL 33611For SaleMLS ID #TB8467441, Lindsay Starling, PINPOINT REALTY GROUP LLC. Stellar MLS
- $439,9003 bd2 ba1.3k sqft1412 OAK HAVEN DRIVE, SAFETY HARBOR, FL 34695For SaleMLS ID #TB8525571, Ali Schaaff, RE/MAX ACTION FIRST OF FLORIDA. Stellar MLS
- $569,9004 bd3 ba1.9k sqft2773 JEFFREY DRIVE, PALM HARBOR, FL 34684For SaleMLS ID #TB8522527, Michael Post, EXP REALTY LLC. Stellar MLS
- $450,0003 bd2 ba1.3k sqft7307 N HIGHLAND AVENUE, TAMPA, FL 33604For SaleMLS ID #TB8480123, Heather Frankel, CHARLES RUTENBERG REALTY INC. Stellar MLS
