Welcome to your own slice of waterfront paradise on beautiful Lake Magdalene. Nestled on a spacious, fully fenced lot, this beautifully updated home offers the perfect blend of comfort, style and outdoor living. Inside, you'll find thoughtful upgrades throughout, creating a move-in-ready home with modern finishes and an inviting, open feel. The oversized primary suite provides a true retreat, offering generous space to unwind. One of the home's standout features is the upgraded hurricane-impact glass sliding doors, which flood the living space with natural light while seamlessly connecting the indoors to the expansive backyard. Step outside to enjoy the large fenced yard, perfect for entertaining, pets, gardening or simply taking in the lakefront setting. Conveniently located in the heart of Tampa, you'll enjoy easy access to Interstate 275, Downtown Tampa, the University of South Florida, Moffitt Cancer Center, AdventHealth Tampa, Busch Gardens, and countless shopping and dining destinations. Tampa International Airport is approximately 20 minutes away, making travel simple, while Tampa's award-winning Gulf Coast beaches are within about an hour's drive. If you've been searching for a lakefront home with modern upgrades, a spacious yard, and an unbeatable central location with optional HOA and no CDD fees, this is an opportunity you won't want to miss.
For sale
$525,000
15521 WETSTONE DRIVE, TAMPA, FL 33613
3beds
1,790sqft
:
Get pre-qualified$3,573/mo
Single Family Residence
Built in 1978
0.37 Acres Lot
$505,200 Zestimate®
$293/sqft
$6/mo HOA
What's special
Lakefront settingBeautifully updated homeSpacious yardSpacious fully fenced lotInviting open feel
- 7 days |
- 279 |
- 23 |
Likely to sell faster than
Zillow last checked:
Listing updated:
Listed by:
Ashley Thompson 352-801-0202,
REAL BROKER, LLC 855-450-0442
Source: Stellar MLS,MLS#: TB8532773 Originating MLS: Orlando Regional
Originating MLS: Orlando Regional
Facts & features
Interior
Bedrooms & bathrooms
- Bedrooms: 3
- Bathrooms: 2
- Full bathrooms: 2
Primary bedroom
- Features: Built-in Closet
- Level: First
Kitchen
- Features: Pantry
- Level: First
Living room
- Level: First
Heating
- Central
Cooling
- Central Air
Appliances
- Included: Dishwasher, Microwave, Range, Refrigerator
- Laundry: Electric Dryer Hookup, In Garage, Washer Hookup
Features
- Ceiling Fan(s), Eating Space In Kitchen, Kitchen/Family Room Combo, Open Floorplan
- Flooring: Ceramic Tile, Vinyl, Hardwood
- Has fireplace: No
Interior area
- Total structure area: 2,742
- Total interior livable area: 1,790 sqft
Video & virtual tour
Property
Parking
- Total spaces: 2
- Parking features: Garage - Attached
- Attached garage spaces: 2
Features
- Levels: One
- Stories: 1
- Exterior features: Awning(s), Fire Pit, Private Mailbox, Private Yard
- Has view: Yes
- View description: Lake
- Has water view: Yes
- Water view: Lake
- Waterfront features: Lake Front
Lot
- Size: 0.37 Acres
- Dimensions: 97 x 168
Details
- Parcel number: U3627180SP00000200026.0
- Zoning: RSC-4
- Special conditions: None
Construction
Type & style
- Home type: SingleFamily
- Property subtype: Single Family Residence
Materials
- Concrete, Stucco
- Foundation: Slab
- Roof: Shingle
Condition
- New construction: No
- Year built: 1978
Utilities & green energy
- Sewer: Public Sewer
- Water: Public
- Utilities for property: Cable Available, Electricity Connected, Sewer Connected, Water Connected
Community & HOA
Community
- Pet fee: $0 monthly
- Subdivision: SUAREZ SUB UNIT 2
HOA
- Has HOA: Yes
- HOA fee: $6 monthly
Location
- Region: Tampa
Financial & listing details
- Price per square foot: $293/sqft
- Tax assessed value: $339,769
- Annual tax amount: $6,120
- Date on market: 7/26/2026
- Cumulative days on market: 83 days
- Listing terms: Cash,Conventional,FHA,VA Loan
- Ownership: Fee Simple
- Total actual rent: 0
- Electric utility on property: Yes
- Road surface type: Paved
Estimated market value
$505,200
$480,000 - $530,000
$2,826/mo
Price history
| Date | Event | Price |
|---|---|---|
| 7/26/2026 | Listed for sale | $525,000-0.7%$293/sqft |
Source:  Stellar MLS #TB8532773 Report a problem Stellar MLS #TB8532773 Report a problem | ||
| 7/13/2026 | Listing removed | $528,777$295/sqft |
Source:  MIAMI #A11993336 Report a problem MIAMI #A11993336 Report a problem | ||
| 6/22/2026 | Price change | $528,777-2.1%$295/sqft |
Source: MIAMI #A11993336 Report a problem | ||
| 5/5/2026 | Price change | $539,999-5.2%$302/sqft |
Source: MIAMI #A11993336 Report a problem | ||
| 4/20/2026 | Price change | $569,900-4.2%$318/sqft |
Source: MIAMI #A11993336 Report a problem | ||
| 4/2/2026 | Listed for sale | $595,000+32.2%$332/sqft |
Source: MIAMI #A11993336 Report a problem | ||
| 4/8/2022 | Sold | $450,000+2.3%$251/sqft |
Source: Public Record Report a problem | ||
| 1/17/2022 | Pending sale | $440,000$246/sqft |
Source: Stellar MLS #T3350065 Report a problem | ||
| 1/17/2022 | Listed for sale | $440,000+140.4%$246/sqft |
Source: Stellar MLS #T3350065 Report a problem | ||
| 4/14/2010 | Sold | $183,000$102/sqft |
Source: Stellar MLS #T2401438 Report a problem | ||
Public tax history
| Year | Property taxes | Tax assessment |
|---|---|---|
| 2025 | $6,121 -0.7% | $339,769 -5.7% |
| 2024 | $6,162 -5.7% | $360,333 +5.7% |
| 2023 | $6,538 +144.3% | $341,049 +105.2% |
| 2022 | $2,676 +1.8% | $166,241 +3% |
| 2021 | $2,628 +3.4% | $161,399 +1.4% |
| 2020 | $2,542 +3.9% | $159,171 +2.3% |
| 2019 | $2,446 | $155,592 +1.9% |
| 2018 | $2,446 +2.2% | $152,691 -26.3% |
| 2017 | $2,392 +1.6% | $207,211 +41.5% |
| 2016 | $2,354 +1.6% | $146,474 +0.7% |
| 2015 | $2,317 +0% | $145,456 +0.8% |
| 2014 | $2,316 | $144,302 +1.5% |
| 2013 | $2,316 +0.5% | $142,169 +1.7% |
| 2012 | $2,305 -19.3% | $139,793 -16.2% |
| 2011 | $2,856 +44.6% | $166,792 +34.3% |
| 2010 | $1,975 +3.3% | $124,170 +2.7% |
| 2009 | $1,912 +0.4% | $120,906 +0.1% |
| 2008 | $1,905 -9.6% | $120,785 +3% |
| 2007 | $2,108 -4.3% | $117,267 +2.5% |
| 2006 | $2,203 +0.4% | $114,407 +3% |
| 2005 | $2,194 | $111,075 +3% |
| 2004 | -- | $107,840 +1.9% |
| 2003 | -- | $105,829 +1.9% |
| 2002 | -- | $103,889 +31.7% |
| 2001 | -- | $78,856 -3.7% |
| 2000 | $1,465 | $81,923 |
Find assessor info on the county website
Monthly payment
Est. payment
Payment breakdown
Explore the cost of this home by adjusting the details. Changes won't be saved.Climate risks
Neighborhood: 33613
Nearby schools
GreatSchools rating
- 6/10Lake Magdalene Elementary SchoolGrades: PK-5Distance: 2.7 mi
- 3/10Buchanan Middle SchoolGrades: 6-8Distance: 0.5 mi
- 6/10Gaither High SchoolGrades: 9-12Distance: 2.5 mi
Schools provided by the listing agent
- Elementary: Lake Magdalene-HB
- Middle: Buchanan-HB
- High: Gaither-HB
Source: Stellar MLS. This data may not be complete. We recommend contacting the local school district to confirm school assignments for this home.
- $514,4003 bd2 ba1.7k sqft15523 Wetstone Dr, Tampa, FL 33613Off Market
- $564,0004 bd2 ba2k sqft15519 Wetstone Dr, Tampa, FL 33613Off Market
- $514,4004 bd2 ba1.7k sqft16207 Lake Magdalene Blvd, Tampa, FL 33613Off Market
- $491,7003 bd2 ba1.7k sqft15517 Wetstone Dr, Tampa, FL 33613Off Market

- $595,5004 bd2 ba2k sqft16209 Lake Magdalene Blvd, Tampa, FL 33613Off Market
- $533,9004 bd2 ba2k sqft15515 Wetstone Dr, Tampa, FL 33613Off Market
- $810,0004 bd3 ba3.8k sqft16221 Lake Magdalene Blvd, Tampa, FL 33613Off Market
- $476,6003 bd2 ba1.7k sqft16205 Lake Magdalene Blvd, Tampa, FL 33613Off Market
A local agent can set up tours, give advice and negotiate with sellers.
A local lender can help you make sure your offer is ready when you are.
Similar homes
- $534,0003 bd2 ba2k sqft3011 LAKE ELLEN DRIVE, TAMPA, FL 33618For Sale
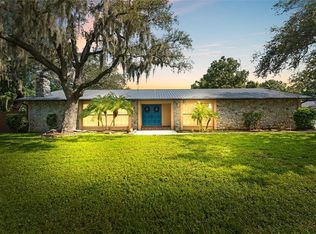
 MLS ID #TB8400623, Julie Brantley, MIHARA & ASSOCIATES INC.. Stellar MLS
 - $494,9005 bd3 ba2.2k sqft10107 N ASTER AVENUE, TAMPA, FL 33612For Sale
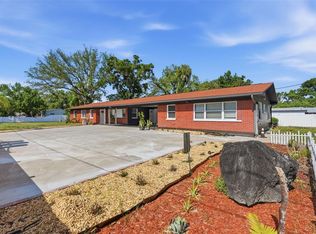 MLS ID #TB8503497, Amir Parajuli, LPT REALTY, LLC.. Stellar MLS
 - $529,7244 bd3 ba2.2k sqft4814 FOX HUNT DR, TAMPA, FL 33624For Sale
 MLS ID #TB8523386, Lynne Brown, PALERMO REAL ESTATE PROF. INC.. Stellar MLS
 - $425,0004 bd2 ba1.4k sqft2810 W SILVER LAKE AVENUE, TAMPA, FL 33614For Sale
 MLS ID #TB8461063, Raquel Zapata, 1 STEP AHEAD REALTY GROUP LLC. Stellar MLS
 - $450,0003 bd2 ba1.3k sqft12417 N ROME AVENUE, TAMPA, FL 33612For SaleMLS ID #TB8517684, Leah Morell, KELLER WILLIAMS TAMPA PROPERTIES. Stellar MLS
- $575,0003 bd2 ba1.8k sqft8212 SUNNY VALE PLACE, TAMPA, FL 33615For SaleMLS ID #TB8507607, Kalie Thomas, COLDWELL BANKER REALTY. Stellar MLS
- $525,0003 bd2 ba1.6k sqft3281 BEAVER DRIVE, CLEARWATER, FL 33761For SaleMLS ID #TB8531885, Juan Corredor Home, KELLER WILLIAMS SOUTH SHORE. Stellar MLS
- $474,0003 bd2 ba2.2k sqft5005 PURITAN ROAD, TAMPA, FL 33617For SaleMLS ID #W7884397, Vincent Mistretta, HOMAN REALTY GROUP INC. Stellar MLS
- $499,9993 bd2 ba2k sqft5209 ABBEY PARK AVENUE, TAMPA, FL 33647For SaleMLS ID #W7883567, ALEXIS Selby, INVESTMENT FLORIDA REALTY LLC. Stellar MLS
- $300,0003 bd3 ba1.6k sqft14809 WINDING CREEK COURT, TAMPA, FL 33613For SaleMLS ID #TB8516906, Frank Albert, FRANK ALBERT REALTY. Stellar MLS
- $440,0003 bd3 ba1.4k sqft1209 E CRENSHAW STREET, TAMPA, FL 33604For SaleMLS ID #TB8532419, Chris Zoller, BRAINARD REALTY. Stellar MLS
- $565,0003 bd2 ba1.6k sqft3369 HUNT CLUB DRIVE, CLEARWATER, FL 33761For SaleMLS ID #TB8533037, Olivia Finnegan, LPT REALTY, LLC. Stellar MLS
- $469,9003 bd2 ba1.8k sqft3376 SHORNCLIFFE LANE, PALM HARBOR, FL 34684For SaleMLS ID #TB8533153, Todd Edwards, REDFIN CORPORATION. Stellar MLS
- $489,9994 bd3 ba2k sqft9303 ROLLING RIDGE PLACE, TAMPA, FL 33637For SaleMLS ID #TB8529557, Jim Knetsch, LPT REALTY, LLC. Stellar MLS
- $605,0006 bd4 ba1.5k sqft2504 W FLETCHER AVENUE, TAMPA, FL 33618For SaleMLS ID #TB8340503, Veronica Lopez, TAMPA INVESTORS SOLUTIONS LLC. Stellar MLS
- $725,0003 bd2 ba1.6k sqft4221 RIVER HILLS DRIVE, TAMPA, FL 33617For SaleMLS ID #TB8532385, Matthew Shea, LPT REALTY, LLC. Stellar MLS
- $470,0003 bd2 ba1.7k sqft1023 N BASK DRIVE, TAMPA, FL 33603For SaleMLS ID #TB8478127, Brenda Christian, EXP REALTY LLC. Stellar MLS
- $530,0004 bd4 ba2.4k sqft6815 MITCHELL CIRCLE, TAMPA, FL 33634For SaleMLS ID #TB8487339, Francisco Silva Gonzalez, FUTURE HOME REALTY INC. Stellar MLS
- $479,9004 bd3 ba1.7k sqft3130 BENTLEY DRIVE, PALM HARBOR, FL 34684For SaleMLS ID #TB8529463, Kelsi Ward, SOUTHERN LIFE REALTY. Stellar MLS
- $489,0004 bd2 ba1.6k sqft6916 WILLIAMS DRIVE, TAMPA, FL 33634For SaleMLS ID #TB8522066, Virginia Torres Bond, ENGEL & VOLKERS TAMPA DOWNTOWN. Stellar MLS
