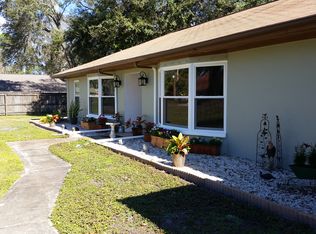
Welcome to this beautifully renovated ranch-style home nestled on a rare half-acre corner lot in the highly desirable Pat Acres community. Full of charm, character, and thoughtful upgrades, this 3-bedroom, 2-bathroom home perfectly blends timeless design with modern finishes, all in a prime location close to everything Tampa has to offer. From the moment you arrive, the inviting curb appeal stands out with a freshly painted exterior, updated landscaping, mature trees, and welcoming front elevation. Inside, a spacious formal living room filled with natural light features custom built-in window bench seating, updated trim work, and luxury vinyl plank flooring that flows throughout the home. The warm and inviting family room centers around a stunning wood-burning brick fireplace and oversized picture window, with direct access to the screened lanai for effortless indoor-outdoor living. Open to the family room is the fully renovated kitchen and charming breakfast nook, tucked into a cozy alcove with a large picture window, exposed wood beam accents, custom bench seating, and built-in shelving. The galley-style kitchen showcases quartz countertops, custom cabinetry with glass-front uppers, open shelving, farmhouse sink, electric cooktop, and double Bosch ovens. A spacious formal dining room nearby provides the perfect setting for entertaining. Two generously sized secondary bedrooms feature walk-in closets, abundant natural light, and easy access to the beautifully updated guest bathroom featuring a custom wood vanity, quartz countertops, matte black fixtures, backlit mirror, floor-to-ceiling green tile, rainfall-style shower fixtures, white penny tile flooring, and floating wood shelves. The primary suite serves as a peaceful retreat with a spacious walk-in closet and a stunning ensuite bathroom featuring mosaic tile flooring, soft blush-pink glass tile, vintage-inspired brass fixtures, oversized rainfall shower head, custom wood vanity, quartz countertops, and a modern backlit mirror. Additional upgrades include updated door frames and baseboards, upgraded fans and lighting, antique crystal doorknobs, solar panels for energy efficiency, and a 2025 HVAC system for added peace of mind. Step outside to enjoy the screened lanai overlooking the oversized backyard filled with green space and endless possibilities. Two detached sheds provide additional storage, while the half-acre lot offers plenty of room for entertaining, gardening, or even a future pool. Conveniently located near the Veterans Expressway, Tampa International Airport, downtown Tampa, shopping, dining, and everyday conveniences, this move-in ready home offers the perfect combination of character, modern updates, and an unbeatable location.
For sale
Price cut: $25K (6/29)
$575,000
8212 SUNNY VALE PLACE, TAMPA, FL 33615
3beds
1,853sqft
:
Get pre-qualified$3,907/mo
Single Family Residence
Built in 1970
0.53 Acres Lot
$-- Zestimate®
$310/sqft
$-- HOA
What's special
Fully renovated kitchenBeautifully updated guest bathroomAbundant natural lightUpdated trim workQuartz countertopsCharming breakfast nookMature trees
- 80 days |
- 382 |
- 21 |
Zillow last checked:
Listing updated:
Listed by:
Kalie Thomas 727-514-3501,
COLDWELL BANKER REALTY 813-977-3500,
Jason Pithers 813-601-2920,
COLDWELL BANKER REALTY
Source: Stellar MLS,MLS#: TB8507607 Originating MLS: Suncoast Tampa
Originating MLS: Suncoast Tampa
Facts & features
Interior
Bedrooms & bathrooms
- Bedrooms: 3
- Bathrooms: 2
- Full bathrooms: 2
Rooms
- Room types: Attic, Family Room, Dining Room, Living Room, Utility Room
Primary bedroom
- Features: Ceiling Fan(s), En Suite Bathroom, Walk-In Closet(s)
- Level: First
- Area: 210 Square Feet
- Dimensions: 14x15
Bedroom 2
- Features: Ceiling Fan(s), Walk-In Closet(s)
- Level: First
- Area: 132 Square Feet
- Dimensions: 11x12
Bedroom 3
- Features: Ceiling Fan(s), Walk-In Closet(s)
- Level: First
- Area: 180 Square Feet
- Dimensions: 12x15
Dining room
- Level: First
- Area: 192 Square Feet
- Dimensions: 12x16
Family room
- Level: First
- Area: 266 Square Feet
- Dimensions: 19x14
Kitchen
- Features: Breakfast Bar, Pantry
- Level: First
- Area: 216 Square Feet
- Dimensions: 18x12
Living room
- Level: First
- Area: 361 Square Feet
- Dimensions: 19x19
Heating
- Central
Cooling
- Central Air
Appliances
- Included: Oven, Dishwasher, Electric Water Heater, Range, Refrigerator, Water Softener
- Laundry: Inside
Features
- Built-in Features, Ceiling Fan(s), Eating Space In Kitchen, Kitchen/Family Room Combo, Stone Counters, Walk-In Closet(s)
- Flooring: Luxury Vinyl, Porcelain Tile
- Windows: Window Treatments
- Has fireplace: Yes
- Fireplace features: Family Room, Wood Burning
Interior area
- Total structure area: 2,372
- Total interior livable area: 1,853 sqft
Video & virtual tour
Property
Parking
- Total spaces: 1
- Parking features: Driveway, Garage Faces Side
- Attached garage spaces: 1
- Has uncovered spaces: Yes
- Details: Garage Dimensions: 20x08
Features
- Levels: One
- Stories: 1
- Patio & porch: Rear Porch, Screened
- Exterior features: Private Mailbox, Rain Gutters, Storage
Lot
- Size: 0.53 Acres
- Dimensions: 137 x 170
- Features: Corner Lot, Flood Insurance Required, Oversized Lot
- Residential vegetation: Mature Landscaping, Oak Trees, Trees/Landscaped
Details
- Additional structures: Shed(s)
- Parcel number: U26281709R00001600018.0
- Zoning: RSC-3
- Special conditions: None
Construction
Type & style
- Home type: SingleFamily
- Architectural style: Ranch
- Property subtype: Single Family Residence
Materials
- Block
- Foundation: Slab
- Roof: Shingle
Condition
- New construction: No
- Year built: 1970
Utilities & green energy
- Electric: Photovoltaics Third-Party Owned
- Sewer: Septic Tank
- Water: Public
- Utilities for property: Cable Connected, Electricity Connected, Sewer Connected, Water Connected
Green energy
- Energy generation: Solar
Community & HOA
Community
- Security: Smoke Detector(s)
- Pet fee: $0 monthly
- Subdivision: PAT ACRES
HOA
- Has HOA: No
Location
- Region: Tampa
Financial & listing details
- Price per square foot: $310/sqft
- Tax assessed value: $144,719
- Annual tax amount: $618
- Date on market: 5/14/2026
- Cumulative days on market: 80 days
- Listing terms: Cash,Conventional,FHA,VA Loan
- Ownership: Fee Simple
- Total actual rent: 0
- Electric utility on property: Yes
- Road surface type: Paved
Estimated market value
Not available
Estimated sales range
Not available
Not available
Price history
| Date | Event | Price |
|---|---|---|
| 6/29/2026 | Price change | $575,000-4.2%$310/sqft |
Source:  Stellar MLS #TB8507607 Report a problem Stellar MLS #TB8507607 Report a problem | ||
| 5/14/2026 | Listed for sale | $600,000+100.1%$324/sqft |
Source: Stellar MLS #TB8507607 Report a problem | ||
| 7/1/2019 | Sold | $299,900$162/sqft |
Source: Public Record Report a problem | ||
| 5/14/2019 | Listing removed | $2,160$1/sqft |
Source: CB Rental Homes Report a problem | ||
| 5/11/2019 | Listed for rent | $2,160$1/sqft |
Source: CB Rental Homes Report a problem | ||
| 5/6/2019 | Pending sale | $299,900$162/sqft |
Source: RE/MAX Action First #T3168749 Report a problem | ||
| 4/20/2019 | Listed for sale | $299,900$162/sqft |
Source: RE/MAX ACTION FIRST OF FLORIDA #T3168749 Report a problem | ||
| 4/20/2019 | Pending sale | $299,900$162/sqft |
Source: RE/MAX ACTION FIRST OF FLORIDA #T3168749 Report a problem | ||
| 4/15/2019 | Pending sale | $299,900$162/sqft |
Source: RE/MAX Action First #T3168749 Report a problem | ||
| 4/14/2019 | Listed for sale | $299,900+240.8%$162/sqft |
Source: RE/MAX ACTION FIRST OF FLORIDA #T3168749 Report a problem | ||
| 5/23/1995 | Sold | $88,000$47/sqft |
Source: Public Record Report a problem | ||
Public tax history
| Year | Property taxes | Tax assessment |
|---|---|---|
| 2025 | $644 +4.9% | $106,381 -58.8% |
| 2024 | $614 -84.7% | $258,014 +3% |
| 2023 | $4,021 +5.3% | $250,499 +3% |
| 2022 | $3,818 +1.5% | $243,203 +3% |
| 2021 | $3,761 -11.8% | $236,119 +10.2% |
| 2020 | $4,264 +158.7% | $214,235 +89.3% |
| 2019 | $1,648 | $113,171 +1.9% |
| 2018 | $1,648 +3.3% | $111,061 -32.6% |
| 2017 | $1,596 +2% | $164,868 +54.7% |
| 2016 | $1,565 +2% | $106,540 +0.7% |
| 2015 | $1,533 +0.6% | $105,799 +0.8% |
| 2014 | $1,524 | $104,959 +1.5% |
| 2013 | $1,524 -7.2% | $103,408 -4.3% |
| 2012 | $1,643 +3.7% | $108,106 +2.9% |
| 2011 | $1,585 +3% | $105,078 +1.5% |
| 2010 | $1,538 +3.7% | $103,525 +2.7% |
| 2009 | $1,483 +0.6% | $100,803 +0.1% |
| 2008 | $1,475 -13% | $100,702 +3% |
| 2007 | $1,695 -3.8% | $97,769 +2.5% |
| 2006 | $1,762 +0.6% | $95,384 +3% |
| 2005 | $1,751 | $92,606 +3% |
| 2004 | -- | $89,909 +1.9% |
| 2003 | -- | $88,233 +2.4% |
| 2002 | -- | $86,165 +1.6% |
| 2001 | -- | $84,808 -7.5% |
| 2000 | $1,582 | $91,640 |
Find assessor info on the county website
Monthly payment
Est. payment
Payment breakdown
Explore the cost of this home by adjusting the details. Changes won't be saved.Climate risks
Neighborhood: Town 'n' Country
Nearby schools
GreatSchools rating
- 4/10Woodbridge Elementary SchoolGrades: PK-5Distance: 0.5 mi
- 3/10Webb Middle SchoolGrades: 6-8Distance: 1.5 mi
- 4/10Leto High SchoolGrades: 9-12Distance: 3.2 mi
Schools provided by the listing agent
- Elementary: Woodbridge-HB
- Middle: Webb-HB
- High: Leto-HB
Source: Stellar MLS. This data may not be complete. We recommend contacting the local school district to confirm school assignments for this home.
- $503,4003 bd2 ba2.1k sqft7915 Golden Glen Pl, Tampa, FL 33615Off Market
- $609,9004 bd3 ba2.3k sqft8211 Sunny Vale Pl, Tampa, FL 33615Off Market
- $646,8004 bd3 ba2.7k sqft8214 Sunny Vale Pl, Tampa, FL 33615Off Market
- $494,1003 bd2 ba1.6k sqft7920 Meadowcroft Pl, Tampa, FL 33615Off Market
- $522,1004 bd2 ba2k sqft8213 Sunny Vale Pl, Tampa, FL 33615Off Market
- $478,3004 bd2 ba2.1k sqft7918 Meadowcroft Pl, Tampa, FL 33615Off Market
- $483,1004 bd2 ba2.2k sqft7916 Golden Glen Pl, Tampa, FL 33615Off Market
- $859,1004 bd3 ba3k sqft7913 Golden Glenn Pl, Tampa, FL 33615Off Market
A local agent can set up tours, give advice and negotiate with sellers.
Similar homes
- $525,0003 bd2 ba1.7k sqft15521 WETSTONE DRIVE, TAMPA, FL 33613For Sale

 MLS ID #TB8532773, Ashley Thompson, REAL BROKER, LLC. Stellar MLS
 - $530,0004 bd4 ba2.4k sqft6815 MITCHELL CIRCLE, TAMPA, FL 33634For Sale
 MLS ID #TB8487339, Francisco Silva Gonzalez, FUTURE HOME REALTY INC. Stellar MLS
 - $489,0004 bd2 ba1.6k sqft6916 WILLIAMS DRIVE, TAMPA, FL 33634For Sale
 MLS ID #TB8522066, Virginia Torres Bond, ENGEL & VOLKERS TAMPA DOWNTOWN. Stellar MLS
 - $549,9003 bd2 ba1.6k sqft304 W HENRY AVENUE, TAMPA, FL 33604For Sale
 MLS ID #TB8464703, Grant Patterson, GREAT WESTERN REALTY. Stellar MLS
 - $615,0003 bd2 ba1.8k sqft992 HILLWOOD DRIVE, DUNEDIN, FL 34698For SaleMLS ID #TB8502823, Todd Edwards, REDFIN CORPORATION. Stellar MLS
- $490,0003 bd2 ba1.4k sqft10509 ORANGE GROVE DRIVE, TAMPA, FL 33618For SaleMLS ID #TB8526912, Matt Bailey, ROOST REALTY INC.. Stellar MLS
- $525,0003 bd2 ba1.6k sqft3281 BEAVER DRIVE, CLEARWATER, FL 33761For SaleMLS ID #TB8531885, Juan Corredor Home, KELLER WILLIAMS SOUTH SHORE. Stellar MLS
- $550,0004 bd2 ba2k sqft3905 W PEARL AVENUE, TAMPA, FL 33611For SaleMLS ID #TB8525191, Jacob Schmidt LLC, CAPSTAR REAL ESTATE LLC. Stellar MLS
- $480,0004 bd2 ba1.7k sqft16018 SADDLESTRING DRIVE, TAMPA, FL 33618For SaleMLS ID #TB8519348, Mari Worley, FUTURE HOME REALTY INC. Stellar MLS
- $499,9994 bd3 ba2.1k sqft6902 E 29TH AVENUE, TAMPA, FL 33619For SaleMLS ID #TB8519884, Kerin Clarkin, AGILE GROUP REALTY. Stellar MLS
- $524,9992 bd2 ba1.5k sqft1202 E POWHATAN AVENUE, TAMPA, FL 33604For SaleMLS ID #TB8531360, Madison Whiteman, COMPASS FLORIDA LLC. Stellar MLS
- $585,0005 bd3 ba2.4k sqft15620 GARDENSIDE LANE, TAMPA, FL 33624For SaleMLS ID #TB8504184, Wallas Silva, MCBRIDE KELLY & ASSOCIATES. Stellar MLS
- $589,9003 bd2 ba1.5k sqft6010 BAYOU GRANDE BOULEVARD NE, ST PETERSBURG, FL 33703For SaleMLS ID #TB8524607, Han Bautista, WEICHERT, REALTORS - NEXON. Stellar MLS
- $529,7244 bd3 ba2.2k sqft4814 FOX HUNT DR, TAMPA, FL 33624For SaleMLS ID #TB8523386, Lynne Brown, PALERMO REAL ESTATE PROF. INC.. Stellar MLS
- $585,0004 bd2 ba1.6k sqft2816 RUSTIC OAKS DRIVE, PALM HARBOR, FL 34684For SaleMLS ID #W7884575, Richard Bishop, III, LPT REALTY, LLC. Stellar MLS
- $495,0004 bd2 ba1.7k sqft4437 W BAY AVENUE, TAMPA, FL 33616For SaleMLS ID #TB8513982, Jason Rodriguez, CHARLES RUTENBERG REALTY INC. Stellar MLS
- $700,0003 bd2 ba1.3k sqft7608 COPELAND ROAD, ODESSA, FL 33556For SaleMLS ID #TB8518955, Megan Trout, DALTON WADE INC. Stellar MLS
- $470,0003 bd2 ba1.7k sqft1023 N BASK DRIVE, TAMPA, FL 33603For SaleMLS ID #TB8478127, Brenda Christian, EXP REALTY LLC. Stellar MLS
- $419,0004 bd3 ba1.7k sqft4015 RIVER HILLS DRIVE, TAMPA, FL 33617For SaleMLS ID #TB8531558, Alfonso Gonzalez, ENGEL & VOLKERS TAMPA DOWNTOWN. Stellar MLS
- $629,9993 bd2 ba1.3k sqft3709 W GRIFLOW STREET, TAMPA, FL 33629For SaleMLS ID #TB8522278, Olivia Carbe, AGENTWISE REALTY. Stellar MLS
