WELCOME HOME! This exceptional property offers 12,350 square feet of endless opportunities in the coveted South Tampa area! Nestled on a generous corner lot, this 4-bedroom, 2-bathroom residence boasts NEW 2025 ROOF, and abundant space for both indoor and outdoor living. Inside, the well-appointed kitchen features granite countertops, a stylish tile backsplash, stainless steel appliances, and a cozy breakfast nook. The spacious living room and expansive family room are not only perfect for hosting gatherings but provide opportunities for a home office. The master bedroom offers a walk-in closet, en suite bath, and glass sliders leading to the serene back patio, ideal for morning coffee or evening relaxation. The split floor plan ensures privacy for the secondary bedrooms, which share a full bath. Outside, the sprawling lot is fully fenced, offering both security and seclusion. Whether you're a boat owner looking for storage, or a growing family seeking room to play, relax, or entertain, it provides ample space. A screened lanai and storage shed provide additional convenience and utility. Situated in the walkable "Gandy Gardens" neighborhood, this property is just minutes from all that Tampa has to offer: shopping, dining, sporting events and our world-class Tampa International Airport.
For sale
Price cut: $30K (7/9)
$495,000
4437 W BAY AVENUE, TAMPA, FL 33616
4beds
1,755sqft
:
Get pre-qualified$3,363/mo
Single Family Residence
Built in 1956
0.28 Acres Lot
$483,500 Zestimate®
$282/sqft
$-- HOA
What's special
Screened lanaiGranite countertopsStorage shedCozy breakfast nookEn suite bathExpansive family roomCorner lot
- 49 days |
- 336 |
- 9 |
Zillow last checked:
Listing updated:
Listed by:
Jason Rodriguez 727-224-1002,
CHARLES RUTENBERG REALTY INC 727-538-9200
Source: Stellar MLS,MLS#: TB8513982 Originating MLS: Suncoast Tampa
Originating MLS: Suncoast Tampa
Facts & features
Interior
Bedrooms & bathrooms
- Bedrooms: 4
- Bathrooms: 2
- Full bathrooms: 2
Primary bedroom
- Features: Ceiling Fan(s), Walk-In Closet(s)
- Level: First
- Area: 180 Square Feet
- Dimensions: 15x12
Family room
- Level: First
- Area: 420 Square Feet
- Dimensions: 15x28
Kitchen
- Level: First
- Area: 132 Square Feet
- Dimensions: 12x11
Living room
- Level: First
- Area: 204 Square Feet
- Dimensions: 17x12
Heating
- Central
Cooling
- Central Air
Appliances
- Included: Dishwasher, Dryer, Microwave, Range, Refrigerator, Washer
- Laundry: Inside
Features
- Ceiling Fan(s), Eating Space In Kitchen, Walk-In Closet(s)
- Flooring: Laminate, Terrazzo
- Doors: Sliding Doors
- Has fireplace: No
Interior area
- Total structure area: 2,271
- Total interior livable area: 1,755 sqft
Video & virtual tour
Property
Features
- Levels: One
- Stories: 1
- Patio & porch: Patio, Screened
- Exterior features: Lighting, Storage
- Fencing: Wood
Lot
- Size: 0.28 Acres
- Dimensions: 95 x 130
- Features: Corner Lot, Oversized Lot
- Residential vegetation: Trees/Landscaped
Details
- Additional structures: Storage
- Parcel number: A0830183XG00001900003.0
- Zoning: RS-60
- Special conditions: None
Construction
Type & style
- Home type: SingleFamily
- Property subtype: Single Family Residence
Materials
- Other
- Foundation: Slab
- Roof: Shingle
Condition
- New construction: No
- Year built: 1956
Utilities & green energy
- Sewer: Public Sewer
- Water: Public
- Utilities for property: Cable Connected, Electricity Connected, Sewer Connected, Water Connected
Community & HOA
Community
- Pet fee: $0 monthly
- Subdivision: GANDY GARDENS 3
HOA
- Has HOA: No
Location
- Region: Tampa
Financial & listing details
- Price per square foot: $282/sqft
- Tax assessed value: $370,274
- Annual tax amount: $5,814
- Date on market: 6/15/2026
- Cumulative days on market: 47 days
- Listing terms: Cash,Conventional,VA Loan
- Ownership: Fee Simple
- Total actual rent: 0
- Electric utility on property: Yes
- Road surface type: Asphalt
Estimated market value
$483,500
$459,000 - $508,000
$4,169/mo
Price history
| Date | Event | Price |
|---|---|---|
| 7/9/2026 | Price change | $495,000-5.7%$282/sqft |
Source:  Stellar MLS #TB8513982 Report a problem Stellar MLS #TB8513982 Report a problem | ||
| 6/15/2026 | Listed for sale | $525,000-4.5%$299/sqft |
Source: Stellar MLS #TB8513982 Report a problem | ||
| 10/18/2024 | Listing removed | $550,000$313/sqft |
Source: Stellar MLS #T3519166 Report a problem | ||
| 7/29/2024 | Price change | $550,000-4.3%$313/sqft |
Source: Stellar MLS #T3519166 Report a problem | ||
| 4/18/2024 | Listed for sale | $575,000+109.5%$328/sqft |
Source: Stellar MLS #T3519166 Report a problem | ||
| 6/19/2019 | Sold | $274,500-1.6%$156/sqft |
Source: Public Record Report a problem | ||
| 4/30/2019 | Pending sale | $279,000$159/sqft |
Source: Keller Williams Realty South Shore #T3169249 Report a problem | ||
| 4/16/2019 | Listed for sale | $279,000+16.3%$159/sqft |
Source: KELLER WILLIAMS REALTY S.SHORE #T3169249 Report a problem | ||
| 4/24/2006 | Sold | $239,900+89.6%$137/sqft |
Source: Stellar MLS #T2145151 Report a problem | ||
| 12/7/2002 | Sold | $126,500$72/sqft |
Source: Public Record Report a problem | ||
Public tax history
| Year | Property taxes | Tax assessment |
|---|---|---|
| 2025 | $5,815 +8.3% | $321,203 +4.6% |
| 2024 | $5,369 +5.2% | $306,956 +6.9% |
| 2023 | $5,103 +4.6% | $287,221 +6.8% |
| 2022 | $4,876 +9% | $269,042 +6.6% |
| 2021 | $4,476 +7.4% | $252,285 +5.7% |
| 2020 | $4,168 +268.8% | $238,680 +177.2% |
| 2019 | $1,130 | $86,093 +1.9% |
| 2018 | $1,130 +2.8% | $84,488 -53.7% |
| 2017 | $1,099 +3.6% | $182,662 +125.4% |
| 2016 | $1,061 +4.3% | $81,048 +0.7% |
| 2015 | $1,018 +17.2% | $80,485 +0.8% |
| 2014 | $868 | $79,846 +1.5% |
| 2013 | $868 +2.6% | $78,666 +1.7% |
| 2012 | $846 -32% | $77,351 -19.2% |
| 2011 | $1,244 -17.4% | $95,697 -11.9% |
| 2010 | $1,507 -24.7% | $108,613 -17.1% |
| 2009 | $2,001 -27.3% | $131,057 -20.7% |
| 2008 | $2,753 -28.4% | $165,338 -18.1% |
| 2007 | $3,846 +82.4% | $201,838 +79.5% |
| 2006 | $2,108 +0.8% | $112,465 +3% |
| 2005 | $2,091 | $109,189 +3% |
| 2004 | -- | $106,009 +1.9% |
| 2003 | -- | $104,032 +39.9% |
| 2002 | -- | $74,337 +1.6% |
| 2001 | -- | $73,166 -12% |
| 2000 | $1,173 | $83,175 |
Find assessor info on the county website
Monthly payment
Est. payment
Payment breakdown
Explore the cost of this home by adjusting the details. Changes won't be saved.Climate risks
Neighborhood: Gandy-Sun Bay South
Nearby schools
GreatSchools rating
- 8/10Lanier Elementary SchoolGrades: PK-5Distance: 0.2 mi
- 5/10Madison Middle SchoolGrades: 6-8Distance: 1.9 mi
- 6/10Robinson High SchoolGrades: 9-12Distance: 0.5 mi
Schools provided by the listing agent
- High: Robinson-HB
Source: Stellar MLS. This data may not be complete. We recommend contacting the local school district to confirm school assignments for this home.
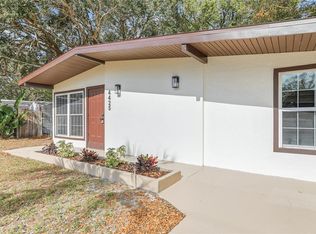
- $380,0003 bd2 ba1.2k sqft4425 W Bay Ave, Tampa, FL 33616Sold
- $255,0002 bd1 ba768 sqft4436 Ohio Ave, Tampa, FL 33616Off Market
- $380,3003 bd2 ba1.4k sqft4438 Ohio Ave, Tampa, FL 33616Off Market
- $399,9004 bd2 ba1.5k sqft4428 Ohio Ave, Tampa, FL 33616For Sale
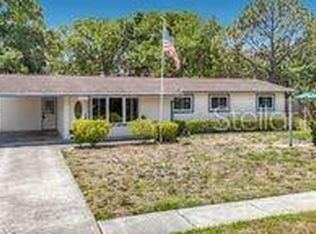
- $400,7004 bd2 ba1.1k sqft4423 W Bay Ave, Tampa, FL 33616Off Market
- $534,1004 bd2 ba1.9k sqft4701 W Bay Ave, Tampa, FL 33616Off Market
- $275,3002 bd1 ba864 sqft4436 W Bay Ave, Tampa, FL 33616Off Market
- $350,4002 bd2 ba1.5k sqft4434 W Bay Ave, Tampa, FL 33616Off Market
A local agent can set up tours, give advice and negotiate with sellers.
Similar homes
- $419,5004 bd2 ba1.1k sqft3912 W LEILA AVENUE, TAMPA, FL 33616For Sale

 MLS ID #TB8506672, Lara Champ Mays LLC, REAL BROKER, LLC. Stellar MLS
 - $461,0003 bd2 ba1.1k sqft3913 W WALLACE AVENUE, TAMPA, FL 33611For Sale
 MLS ID #O6423177, Steven Koleno, BEYCOME OF FLORIDA LLC. Stellar MLS
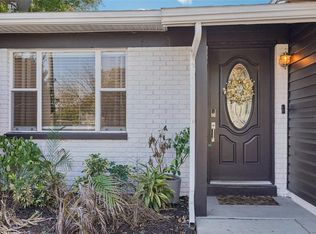
 - $475,0003 bd2 ba1.2k sqft4508 W PEARL AVENUE, TAMPA, FL 33611For Sale
 MLS ID #TB8467441, Lindsay Starling, PINPOINT REALTY GROUP LLC. Stellar MLS
 - $425,0004 bd2 ba1.4k sqft2810 W SILVER LAKE AVENUE, TAMPA, FL 33614For Sale
 MLS ID #TB8461063, Raquel Zapata, 1 STEP AHEAD REALTY GROUP LLC. Stellar MLS
 - $475,0002 bd2 ba1.4k sqft4727 W ANITA BOULEVARD, TAMPA, FL 33611For SaleMLS ID #TB8502324, Cristina Lorenzo, PALERMO REAL ESTATE PROF. INC.. Stellar MLS
- $494,9005 bd3 ba2.2k sqft10107 N ASTER AVENUE, TAMPA, FL 33612For SaleMLS ID #TB8503497, Amir Parajuli, LPT REALTY, LLC.. Stellar MLS
- $430,0003 bd2 ba1.4k sqft4601 N EMERALD AVENUE, TAMPA, FL 33614For SaleMLS ID #TB8515921, Stacie Garcia, HOME TEAM LUXURY REALTY FL, LLC. Stellar MLS
- $450,0003 bd2 ba1.5k sqft2808 W LAKE AVENUE, TAMPA, FL 33607For SaleMLS ID #TB8510279, Michael Flores, 54 REALTY LLC. Stellar MLS
- $475,0004 bd3 ba1.8k sqft114 WINDY CIRCLE, BRANDON, FL 33511For SaleMLS ID #TB8512303, Jodi Nettleton, SIGNATURE REALTY ASSOCIATES. Stellar MLS
- $470,0003 bd2 ba1.7k sqft1023 N BASK DRIVE, TAMPA, FL 33603For SaleMLS ID #TB8478127, Brenda Christian, EXP REALTY LLC. Stellar MLS
- $450,0004 bd3 ba2.1k sqft710 DEBRA LYNNE DRIVE, BRANDON, FL 33511For SaleMLS ID #TB8527757, Roberta Walsh, FLORIDAS BEST HOMES REALTY LLC. Stellar MLS
- $525,0004 bd3 ba2.3k sqft5967 102ND AVENUE N, PINELLAS PARK, FL 33782For SaleMLS ID #TB8475543, Donna Hastings, KELLER WILLIAMS REALTY PORTFOLIO COLLECTION. Stellar MLS
- $499,0003 bd2 ba1.5k sqft126 S SAINT CLOUD AVENUE, VALRICO, FL 33594For SaleMLS ID #TB8512173, Jennifer Velez, REDFIN CORPORATION. Stellar MLS
- $530,0004 bd4 ba2.4k sqft6815 MITCHELL CIRCLE, TAMPA, FL 33634For SaleMLS ID #TB8487339, Francisco Silva Gonzalez, FUTURE HOME REALTY INC. Stellar MLS
- $449,9004 bd2 ba1.7k sqft10748 VILLAGE GREEN AVE, SEMINOLE, FL 33772For SaleMLS ID #TB8526758, Mindy Artze, COASTAL PROPERTIES GROUP INTERNATIONAL. Stellar MLS
- $480,0003 bd2 ba1.5k sqft6355 23RD AVENUE N, ST PETERSBURG, FL 33710For SaleMLS ID #TB8530099, Aaron Hunt, AVALON GROUP REALTY. Stellar MLS
- $449,5004 bd3 ba1.5k sqft1220 E EMMA STREET, TAMPA, FL 33603For SaleMLS ID #TB8500913, Garland Davis, LOMBARDO TEAM REAL ESTATE LLC. Stellar MLS
- $575,0004 bd3 ba2.4k sqft4504 DEER PARK PLACE, BRANDON, FL 33511For SaleMLS ID #TB8528636, Amber Browder, MARK SPAIN REAL ESTATE. Stellar MLS
- $488,0003 bd2 ba1.6k sqft1636 LEISURE DRIVE, CLEARWATER, FL 33756For SaleMLS ID #TB8515065, Kerryn Ellson, COASTAL PROPERTIES GROUP INTERNATIONAL. Stellar MLS
- $495,0003 bd2 ba1.8k sqft1368 WILLIAMS DRIVE, CLEARWATER, FL 33764For SaleMLS ID #TB8503053, Danijela Muller, RE/MAX CHAMPIONS. Stellar MLS
