Under contract-accepting backup offers. Very spacious 4 bedroom 2 bath home with a family room featuring a great wood burning fireplace as well as a built in bar leading out to an 16'x16' screened enclosure. There is an indoor utility room as well as a nice sized work shop not to mention two storage sheds in the 70x130 fenced lot.. Home has good bones but does need updating, perfectly livable in current state but being sold "as is" This house has never been flooded nor had any storm damage.
Under contract
Price cut: $35.1K (6/12)
$399,900
4428 OHIO AVENUE, TAMPA, FL 33616
4beds
1,560sqft
:
Get pre-qualified$2,742/mo
Single Family Residence
Built in 1956
10,140 Square Feet Lot
$390,600 Zestimate®
$256/sqft
$-- HOA
What's special
Built in barTwo storage shedsIndoor utility room
- 68 days |
- 200 |
- 8 |
Zillow last checked:
Listing updated:
Listed by:
Scarlet Arvin 813-831-2828,
GEARY & ASSOCIATES 813-831-2828
Source: Stellar MLS,MLS#: TB8511761 Originating MLS: Suncoast Tampa
Originating MLS: Suncoast Tampa
Facts & features
Interior
Bedrooms & bathrooms
- Bedrooms: 4
- Bathrooms: 2
- Full bathrooms: 2
Rooms
- Room types: Attic, Family Room, Utility Room
Primary bedroom
- Features: Shower No Tub, Built-in Closet
- Level: First
- Area: 143 Square Feet
- Dimensions: 11x13
Bedroom 1
- Features: Built-in Closet
- Level: First
- Area: 108 Square Feet
- Dimensions: 9x12
Bedroom 2
- Features: Built-in Closet
- Level: First
- Area: 120 Square Feet
- Dimensions: 10x12
Bathroom 3
- Features: Built-in Closet
- Level: First
- Area: 80 Square Feet
- Dimensions: 8x10
Family room
- Features: Bar
- Level: First
- Area: 280 Square Feet
- Dimensions: 14x20
Kitchen
- Level: First
- Area: 168 Square Feet
- Dimensions: 8x21
Living room
- Level: First
- Area: 234 Square Feet
- Dimensions: 13x18
Heating
- Central
Cooling
- Central Air
Appliances
- Included: Range, Refrigerator
- Laundry: Electric Dryer Hookup, Washer Hookup
Features
- Ceiling Fan(s), Eating Space In Kitchen, Living Room/Dining Room Combo, Primary Bedroom Main Floor
- Flooring: Carpet, Ceramic Tile, Laminate
- Has fireplace: Yes
- Fireplace features: Family Room, Masonry
Interior area
- Total structure area: 2,507
- Total interior livable area: 1,560 sqft
Video & virtual tour
Property
Parking
- Total spaces: 1
- Parking features: Carport
- Carport spaces: 1
Features
- Levels: One
- Stories: 1
- Patio & porch: Enclosed
- Exterior features: None, Private Yard, Sidewalk
- Has view: Yes
- View description: City
Lot
- Size: 10,140 Square Feet
- Dimensions: 78 x 130
- Features: Flood Insurance Required
Details
- Additional structures: Shed(s)
- Parcel number: A0830183XH00002600015.0
- Zoning: RS-60
- Special conditions: None
Construction
Type & style
- Home type: SingleFamily
- Architectural style: Ranch
- Property subtype: Single Family Residence
Materials
- Stucco, Wood Frame
- Foundation: Block
- Roof: Shingle
Condition
- Fixer
- New construction: No
- Year built: 1956
Utilities & green energy
- Sewer: Public Sewer
- Water: None
- Utilities for property: Cable Available, Electricity Connected, Public, Sewer Connected, Water Connected
Community & HOA
Community
- Pet fee: $0 monthly
- Subdivision: GANDY GARDENS 4
HOA
- Has HOA: No
Location
- Region: Tampa
Financial & listing details
- Price per square foot: $256/sqft
- Tax assessed value: $320,150
- Annual tax amount: $1,431
- Date on market: 5/23/2026
- Cumulative days on market: 23 days
- Listing terms: Cash,Conventional
- Ownership: Fee Simple
- Total actual rent: 0
- Electric utility on property: Yes
- Road surface type: Asphalt
Estimated market value
$390,600
$371,000 - $410,000
$3,651/mo
Price history
| Date | Event | Price |
|---|---|---|
| 7/10/2026 | Contingent | $399,900$256/sqft |
Source:  Stellar MLS #TB8511761 Report a problem Stellar MLS #TB8511761 Report a problem | ||
| 7/8/2026 | Listed for sale | $399,900$256/sqft |
Source: Stellar MLS #TB8511761 Report a problem | ||
| 7/8/2026 | Contingent | $399,900$256/sqft |
Source: Stellar MLS #TB8511761 Report a problem | ||
| 7/2/2026 | Pending sale | $399,900$256/sqft |
Source: Stellar MLS #TB8511761 Report a problem | ||
| 6/30/2026 | Listed for sale | $399,900$256/sqft |
Source: Stellar MLS #TB8511761 Report a problem | ||
| 6/18/2026 | Pending sale | $399,900$256/sqft |
Source: Stellar MLS #TB8511761 Report a problem | ||
| 6/12/2026 | Price change | $399,900-8.1%$256/sqft |
Source: Stellar MLS #TB8511761 Report a problem | ||
| 6/5/2026 | Pending sale | $435,000$279/sqft |
Source: Stellar MLS #TB8511761 Report a problem | ||
| 5/23/2026 | Listed for sale | $435,000$279/sqft |
Source: Stellar MLS #TB8511761 Report a problem | ||
Public tax history
| Year | Property taxes | Tax assessment |
|---|---|---|
| 2025 | $1,432 +8.2% | $100,300 +2.9% |
| 2024 | $1,324 +3.7% | $97,473 +3% |
| 2023 | $1,277 +3.7% | $94,634 +3% |
| 2022 | $1,231 +2.2% | $91,878 +3% |
| 2021 | $1,204 +2.3% | $89,202 +1.4% |
| 2020 | $1,176 +4.3% | $87,970 +2.3% |
| 2019 | $1,128 +2.8% | $85,992 +1.9% |
| 2018 | $1,097 +3.6% | $84,389 -49.7% |
| 2017 | $1,059 +4.3% | $167,929 +107.4% |
| 2016 | $1,016 +17.3% | $80,953 +0.7% |
| 2015 | $866 | $80,390 +0.8% |
| 2014 | $866 +0.6% | $79,752 +1.5% |
| 2013 | $861 +2% | $78,573 +1.7% |
| 2012 | $844 -18.9% | $77,260 -10.4% |
| 2011 | $1,040 +4% | $86,258 +1.5% |
| 2010 | $1,000 +4.3% | $84,983 +2.7% |
| 2009 | $959 -0.3% | $82,749 +0.1% |
| 2008 | $962 -22.6% | $82,666 +3% |
| 2007 | $1,243 -5% | $80,258 +2.5% |
| 2006 | $1,308 +1.3% | $78,300 +3% |
| 2005 | $1,291 +8.7% | $76,019 +3% |
| 2004 | $1,188 +118.6% | $73,805 +1.9% |
| 2003 | $543 | $72,429 +2.4% |
| 2002 | -- | $70,731 +1.6% |
| 2001 | -- | $69,617 -8.5% |
| 2000 | $1,085 | $76,092 |
Find assessor info on the county website
Monthly payment
Est. payment
Payment breakdown
Explore the cost of this home by adjusting the details. Changes won't be saved.Climate risks
Neighborhood: Gandy-Sun Bay South
Nearby schools
GreatSchools rating
- 8/10Lanier Elementary SchoolGrades: PK-5Distance: 0.2 mi
- 5/10Madison Middle SchoolGrades: 6-8Distance: 1.8 mi
- 6/10Robinson High SchoolGrades: 9-12Distance: 0.5 mi
Schools provided by the listing agent
- Elementary: Lanier-HB
- Middle: Monroe-HB
- High: Robinson-HB
Source: Stellar MLS. This data may not be complete. We recommend contacting the local school district to confirm school assignments for this home.
- $251,7002 bd1 ba768 sqft4436 Ohio Ave, Tampa, FL 33616Off Market
- $318,0003 bd1 ba1.1k sqft4426 Ohio Ave, Tampa, FL 33616Off Market
- $371,7003 bd2 ba1.4k sqft4438 Ohio Ave, Tampa, FL 33616Off Market
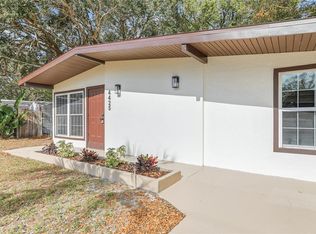
- $380,0003 bd2 ba1.2k sqft4425 W Bay Ave, Tampa, FL 33616Sold
- $279,5002 bd1 ba925 sqft4424 Ohio Ave, Tampa, FL 33616Off Market
- $395,1004 bd2 ba1.1k sqft4423 W Bay Ave, Tampa, FL 33616Off Market
- $495,0004 bd2 ba1.7k sqft4437 W Bay Ave, Tampa, FL 33616For Sale
- $346,7003 bd2 ba1.3k sqft4431 Ohio Ave, Tampa, FL 33616Off Market
A local agent can set up tours, give advice and negotiate with sellers.
Similar homes
- $399,9994 bd3 ba1k sqft11105 N 22ND STREET, TAMPA, FL 33612For Sale
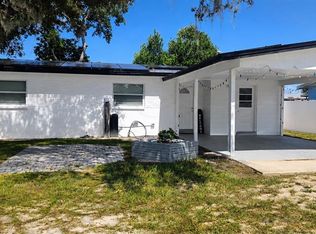
 MLS ID #TB8532334, Rachel Reverter Rosenada, RUIZ REALTY SERVICES INC.. Stellar MLS
 - $498,0003 bd2 ba1.5k sqft4425 W BAY VILLA AVENUE, TAMPA, FL 33611For Sale
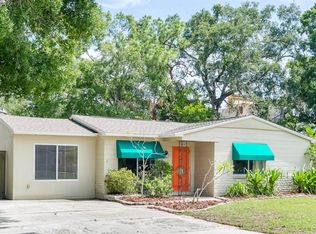 MLS ID #TB8531244, Lizz Harmon, GULF SHORES REALTY ERA POWERED LLC. Stellar MLS
 - $389,0004 bd3 ba1.1k sqft6813 TUTTLE STREET, TAMPA, FL 33634For Sale
 MLS ID #TB8452868, Josue Romero, INVESTMENT REALTY. Stellar MLS
 - $429,0003 bd2 ba1.8k sqft11435 OVAL DRIVE E, LARGO, FL 33774For Sale
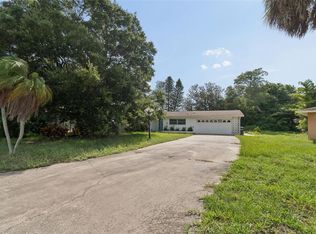 MLS ID #TB8532708, Tetiana Gapych, CHARLES RUTENBERG REALTY INC. Stellar MLS
 - $425,0003 bd2 ba1.5k sqft8806 CYPRESS HAMMOCK DRIVE, TAMPA, FL 33614For SaleMLS ID #TB8524883, Jason Almerico, LING REALTY, LLC. Stellar MLS
- $447,5003 bd2 ba1.3k sqft1516 ADELE PLACE, LARGO, FL 33770For SaleMLS ID #TB8534025, Bob Dean, CENTURY 21 BEGGINS. Stellar MLS
- $400,0004 bd2 ba1.4k sqft11220 CHEROKEE DRIVE, ST PETERSBURG, FL 33708For SaleMLS ID #TB8521220, Pawan Agarwal, LOTUS REAL ESTATE LLC. Stellar MLS
- $419,0003 bd2 ba1k sqft4306 W LA SALLE STREET, TAMPA, FL 33607For SaleMLS ID #TB8412435, Ali Alchikh, MR, BAY T REALTY LLC. Stellar MLS
- $394,9004 bd2 ba1.7k sqft2901 BEAGLE PLACE, SEFFNER, FL 33584For SaleMLS ID #TB8520288, Honesty Howard, CARTER COMPANY REALTORS. Stellar MLS
- $397,0004 bd3 ba2k sqft10108 HAWK STORM AVENUE, TAMPA, FL 33610For SaleMLS ID #TB8494620, Chevie Bryson, KELLER WILLIAMS TAMPA CENTRAL. Stellar MLS
- $425,0004 bd2 ba1.7k sqft12095 102ND AVENUE, SEMINOLE, FL 33778For SaleMLS ID #TB8516737, Diane Basler, RE/MAX ACTION FIRST. Stellar MLS
- $400,0003 bd2 ba1.6k sqft1890 63RD AVENUE S, ST PETERSBURG, FL 33712For SaleMLS ID #TB8527277, Laura Meyer, PINEYWOODS REALTY LLC. Stellar MLS
- $329,0004 bd2 ba1.1k sqft2065 BALFOUR CIRCLE, TAMPA, FL 33619For SaleMLS ID #TB8509717, Ivan santa, A-CASA REALTY GROUP & ASSOC.. Stellar MLS
- $377,0004 bd2 ba1.6k sqft2209 BOXWOOD WAY, BRANDON, FL 33511For SaleMLS ID #TB8513148, Yaleydis Cardero Rodríguez, FRIENDS REALTY LLC. Stellar MLS
- $310,0003 bd1 ba925 sqft4318 BERKLEY DRIVE, TAMPA, FL 33610For SaleMLS ID #TB8533125, GABRIELA PERALTA, CENTURY 21 LINK REALTY, INC.. Stellar MLS
- $344,0002 bd1 ba1.1k sqft1326 W NASSAU STREET, TAMPA, FL 33607For SaleMLS ID #TB8519336, D.J. Brooks, OUT FAST REALTY & INVESTMENTS. Stellar MLS
- $379,0004 bd2 ba1.7k sqft504 MAPLE POINTE DRIVE, SEFFNER, FL 33584For SaleMLS ID #TB8526001, Kamel Issa, CRE INVESTMENT REALTY. Stellar MLS
- $380,0003 bd2 ba1.7k sqft5731 90TH AVENUE N, PINELLAS PARK, FL 33782For SaleMLS ID #R4910721, Angye Fox, ADSIZZLE REALTY INC. Stellar MLS
- $435,0003 bd2 ba1.5k sqft4912 E SERENA DRIVE, TAMPA, FL 33617For SaleMLS ID #TB8483582, Lilia Vasquez, GRAYSTONE REAL ESTATE. Stellar MLS
- $330,0003 bd2 ba1.1k sqft7712 DELEUIL AVENUE, TAMPA, FL 33610For SaleMLS ID #TB8529081, GABRIELA PERALTA, CENTURY 21 LINK REALTY, INC.. Stellar MLS
