Price improvement- Welcome to St. Pete! This lovely 3 bedroom 2 bathroom home sits high and dry, just minutes from scenic water access, parks galore, downtown St. Pete and St. Pete Beach! Step inside this mid century home, with a large living room and dining area that flows beautifully into the kitchen or large family room! This home has a split floor plan with 2 bedrooms and a bathroom on one side, and a large primary bedroom and private bathroom on the other side. The family room has upgraded sliding doors to an outdoor patio and large back yard. NO FLOOD INSURANCE REQUIRED! 2 Car garage for convenience, and a storage shed is detached and tucked away in the back yard. AC was replaced in 2024, roof is 10 years old, with various upgrades and updates throughout. This neighborhood is famous for its cal-de-sac streets, scenic views, easy water and beach access. If you love boating, kayaking, disc golf in local parks, fishing, or walking trails- look no further! There are over 140 acres of green space in this area, along with golf and country clubs close by. Come make this your next new home!
For sale
Price cut: $25K (7/22)
$400,000
1890 63RD AVENUE S, ST PETERSBURG, FL 33712
3beds
1,615sqft
:
Get pre-qualified$2,733/mo
Single Family Residence
Built in 1968
7,714 Square Feet Lot
$-- Zestimate®
$248/sqft
$-- HOA
What's special
Large family roomSplit floor plan
- 30 days |
- 650 |
- 45 |
Zillow last checked:
Listing updated:
Listed by:
Laura Meyer 813-225-1890,
PINEYWOODS REALTY LLC 813-225-1890,
Linda Aiken 813-892-1115,
PINEYWOODS REALTY LLC
Source: Stellar MLS,MLS#: TB8527277 Originating MLS: Suncoast Tampa
Originating MLS: Suncoast Tampa
Facts & features
Interior
Bedrooms & bathrooms
- Bedrooms: 3
- Bathrooms: 2
- Full bathrooms: 2
Primary bedroom
- Features: Walk-In Closet(s)
- Level: First
- Area: 208 Square Feet
- Dimensions: 16x13
Kitchen
- Level: First
- Area: 144 Square Feet
- Dimensions: 12x12
Living room
- Level: First
- Area: 196 Square Feet
- Dimensions: 14x14
Heating
- Central
Cooling
- Central Air
Appliances
- Included: Dishwasher, Range, Refrigerator
- Laundry: In Garage
Features
- Kitchen/Family Room Combo, Living Room/Dining Room Combo, Primary Bedroom Main Floor
- Flooring: Carpet, Ceramic Tile, Hardwood
- Doors: Sliding Doors
- Has fireplace: No
Interior area
- Total structure area: 1,615
- Total interior livable area: 1,615 sqft
Video & virtual tour
Property
Parking
- Total spaces: 2
- Parking features: Garage - Attached
- Attached garage spaces: 2
- Details: Garage Dimensions: 24x20
Features
- Levels: One
- Stories: 1
- Exterior features: Other, Storage
Lot
- Size: 7,714 Square Feet
Details
- Parcel number: 123216968940100230
- Special conditions: None
Construction
Type & style
- Home type: SingleFamily
- Property subtype: Single Family Residence
Materials
- Block
- Foundation: Slab
- Roof: Shingle
Condition
- New construction: No
- Year built: 1968
Utilities & green energy
- Sewer: Public Sewer
- Water: Public
- Utilities for property: Public
Community & HOA
Community
- Pet fee: $0 monthly
- Subdivision: WEST WEDGEWOOD PARK 8TH ADD
HOA
- Has HOA: No
Location
- Region: Saint Petersburg
Financial & listing details
- Price per square foot: $248/sqft
- Tax assessed value: $336,654
- Annual tax amount: $1,488
- Date on market: 7/8/2026
- Cumulative days on market: 30 days
- Ownership: Fee Simple
- Total actual rent: 0
- Road surface type: Asphalt
Estimated market value
Not available
Estimated sales range
Not available
Not available
Price history
| Date | Event | Price |
|---|---|---|
| 7/22/2026 | Price change | $400,000-5.9%$248/sqft |
Source:  Stellar MLS #TB8527277 Report a problem Stellar MLS #TB8527277 Report a problem | ||
| 7/8/2026 | Listed for sale | $425,000+137.4%$263/sqft |
Source: Stellar MLS #TB8527277 Report a problem | ||
| 12/9/2008 | Sold | $179,000-18.3%$111/sqft |
Source: Public Record Report a problem | ||
| 5/12/2008 | Listing removed | $219,000$136/sqft |
Source: Visual Tour #7314855 Report a problem | ||
| 2/19/2008 | Listed for sale | $219,000+87.2%$136/sqft |
Source: Visual Tour #7314855 Report a problem | ||
| 3/18/2002 | Sold | $117,000$72/sqft |
Source: Public Record Report a problem | ||
Public tax history
| Year | Property taxes | Tax assessment |
|---|---|---|
| 2025 | $1,488 +6.7% | $117,281 +2.9% |
| 2024 | $1,394 +3% | $113,976 +3% |
| 2023 | $1,353 +4.1% | $110,656 +3% |
| 2022 | $1,300 0% | $107,433 +3% |
| 2021 | $1,300 +0.7% | $104,304 +1.4% |
| 2020 | $1,291 +2.9% | $102,864 +2.3% |
| 2019 | $1,254 | $100,551 +1.9% |
| 2018 | $1,254 +2.4% | $98,676 +2.1% |
| 2017 | $1,225 +3.9% | $96,646 +2.1% |
| 2016 | $1,180 -1.4% | $94,658 +0.7% |
| 2015 | $1,197 +1% | $94,000 +0.8% |
| 2014 | $1,185 +1.4% | $93,254 +1.5% |
| 2013 | $1,169 -16.4% | $91,876 -9.6% |
| 2012 | $1,399 | $101,597 -6.2% |
| 2011 | -- | $108,361 -6.2% |
| 2010 | -- | $115,496 -8.8% |
| 2009 | -- | $126,680 -23.2% |
| 2008 | $3,553 | $164,900 +29.6% |
| 2007 | -- | $127,218 -5.8% |
| 2005 | -- | $135,000 +15.4% |
| 2004 | $2,236 -10.8% | $117,000 +13.9% |
| 2003 | $2,508 +147.3% | $102,700 +14.4% |
| 2002 | $1,014 | $89,800 +13% |
| 2001 | $1,014 +4.7% | $79,500 +7.9% |
| 2000 | $969 | $73,700 |
Find assessor info on the county website
Monthly payment
Est. payment
Payment breakdown
Explore the cost of this home by adjusting the details. Changes won't be saved.Climate risks
Neighborhood: Greater Pinellas Point
Nearby schools
GreatSchools rating
- 5/10Maximo Elementary SchoolGrades: PK-5Distance: 1.4 mi
- 4/10Bay Point Middle SchoolGrades: 6-8Distance: 0.3 mi
- 4/10Lakewood High SchoolGrades: 9-12Distance: 0.7 mi
- $522,6004 bd2 ba1.7k sqft1860 63rd Ave S, Saint Petersburg, FL 33712Off Market
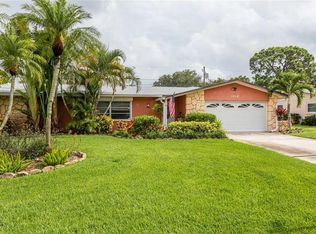
- $507,0003 bd2 ba1.6k sqft1900 63rd Ave S, Saint Petersburg, FL 33712Sold

- $437,7003 bd2 ba1.6k sqft1881 63rd Ter S, Saint Petersburg, FL 33712Off Market
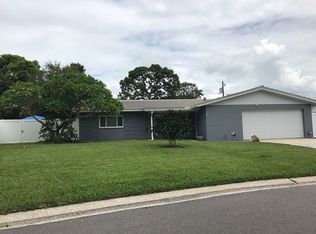
- $480,600-- bd-- ba1.5k sqft1869 63rd Ter S, Saint Petersburg, FL 33712Off Market
- $408,7003 bd2 ba1.6k sqft1924 63rd Ave S, Saint Petersburg, FL 33712Off Market
- $477,9003 bd2 ba1.5k sqft1895 63rd Ave S, Saint Petersburg, FL 33712Off Market
- $471,100-- bd2 ba1.5k sqft1830 63rd Ave S, Saint Petersburg, FL 33712Off Market
- $501,3003 bd2 ba1.8k sqft1897 63rd Ter S, Saint Petersburg, FL 33712Off Market
A local agent can set up tours, give advice and negotiate with sellers.
A local lender can help you make sure your offer is ready when you are.
Similar homes
- $415,0003 bd2 ba1.4k sqft819 62ND AVENUE S, ST PETERSBURG, FL 33705For Sale
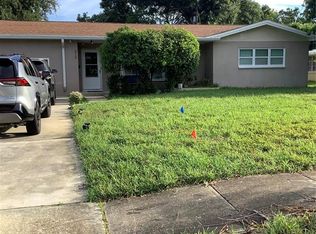
 MLS ID #TB8417434, Merrill Williams, THOMAS ASSOCIATES REALTY INC. Stellar MLS
 - $379,0003 bd1 ba1.1k sqft2560 5TH AVENUE S, ST PETERSBURG, FL 33712For Sale
 MLS ID #TB8532023, Peter Dus, Jr., FLORIDA DRIVEN REAL ESTATE. Stellar MLS
 - $365,0003 bd2 ba1.9k sqft4219 5TH AVENUE N, ST PETERSBURG, FL 33713For Sale
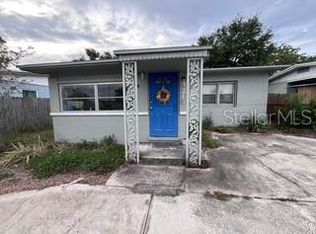 MLS ID #TB8532325, Aaron Bowen, RE/MAX REALTY UNLIMITED. Stellar MLS
 - $399,9003 bd2 ba936 sqft3620 BURLINGTON AVENUE N, ST PETERSBURG, FL 33713For Sale
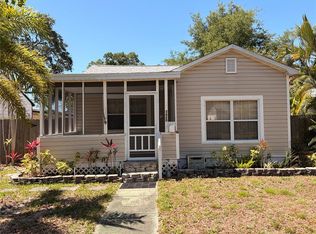 MLS ID #TB8508779, Susan Ross, INVESTMENT REALTY. Stellar MLS
 - $369,0003 bd2 ba1.1k sqft3066 66TH WAY N, ST PETERSBURG, FL 33710For SaleMLS ID #TB8527855, Tracey Riposo, EZ HOME CHOICE LLC. Stellar MLS
- $400,0002 bd1 ba1.3k sqft4600 30TH AVENUE N, ST PETERSBURG, FL 33713For SaleMLS ID #TB8522681, Leslie Hobbs, CHARLES RUTENBERG REALTY INC. Stellar MLS
- $398,9993 bd2 ba1.2k sqft4203 S TRASK STREET, TAMPA, FL 33611For SaleMLS ID #TB8535579, Julie Phan, LLC, LPT REALTY, LLC. Stellar MLS
- $524,9004 bd2 ba1.5k sqft1632 27TH AVENUE N, ST PETERSBURG, FL 33713For SaleMLS ID #TB8536589, Robert Matthews, INVESTORS CHOICE REALTY GROUP. Stellar MLS
- $399,0003 bd2 ba1.1k sqft2650 25TH AVENUE N, ST PETERSBURG, FL 33713For SaleMLS ID #TB8483885, Ashley Gajdosz, KELLER WILLIAMS TAMPA PROPERTIES. Stellar MLS
- $399,9003 bd3 ba1.4k sqft1513 S KEENE ROAD, CLEARWATER, FL 33756For SaleMLS ID #TB8530408, Piro Poloska, CHARLES RUTENBERG REALTY INC. Stellar MLS
- $395,0002 bd1 ba1.1k sqft721 OLEANDER WAY S, SOUTH PASADENA, FL 33707For SaleMLS ID #TB8517805, Dennis Jones, EXIT BAYSHORE REALTY. Stellar MLS
- $334,9004 bd2 ba1.3k sqft3552 38TH AVENUE N, ST PETERSBURG, FL 33713For SaleMLS ID #TB8451757, Laura Pope, ORCHID REALTY TEAM INC. Stellar MLS
- $449,9993 bd3 ba1.2k sqft6221 13TH AVENUE N, ST PETERSBURG, FL 33710For SaleMLS ID #TB8369154, Kathy Lingelbach, FUTURE HOME REALTY INC. Stellar MLS
- $360,0003 bd2 ba1.1k sqft2734 53RD AVENUE N, ST PETERSBURG, FL 33714For SaleMLS ID #U8175808, Walter Errett, BEACH & BAY REALTY LLC. Stellar MLS
- $535,0003 bd2 ba1.5k sqft4127 28TH AVENUE N, ST PETERSBURG, FL 33713For SaleMLS ID #TB8526849, Emil Salib, VORO LLC. Stellar MLS
- $400,0002 bd2 ba830 sqft1515 PINELLAS BAYWAY S #26, ST PETERSBURG, FL 33715For SaleMLS ID #O6414573, Chuck Blair, CHUCK BLAIR. Stellar MLS
- $319,0003 bd2 ba1.4k sqft810 ORANGE VIEW DRIVE, LARGO, FL 33778For SaleMLS ID #TB8536089, Andre Aragon, QUICKSILVER REAL ESTATE GROUP. Stellar MLS
- $329,0002 bd1 ba1.2k sqft4255 43RD AVENUE N, ST PETERSBURG, FL 33714For SaleMLS ID #TB8527368, Greg Hancock, HANCOCK REALTY ENTERPRISE INC.. Stellar MLS
- $365,0002 bd2 ba1.5k sqft709 HICKORY LANE, BRADENTON, FL 34208For SaleMLS ID #TB8533608, Jordan Ask, BLUE GECKO REALTY, LLC. Stellar MLS
- $430,0003 bd2 ba1k sqft8911 BLIND PASS ROAD #220, ST PETE BEACH, FL 33706For SaleMLS ID #TB8479936, Kathy Celeiro, HOMEXPRESS REALTY, INC.. Stellar MLS
