Short Sale. FABULOUS LOCATION!!! PRICE IMPROVEMENT based on recent appraisal! Don’t miss this unique opportunity to own an updated 1951 solid block home situated on a spacious corner lot in the highly desirable Disston Heights. The oversized outdoor living space is a true Florida oasis, featuring a relaxing Jacuzzi hot tub, a tranquil waterfall pond, an outdoor shower, and mature tropical landscaping, including palm trees, flowering plants, an avocado tree, and a moringa tree. The approximately 300-square-foot screened lanai was fully re-screened in 2024, with enhanced waterproof flooring installed the same year. A stunning 92-inch sliding glass door opens to the backyard retreat, creating seamless indoor-outdoor living that’s perfect for entertaining, relaxing, or enjoying Florida’s beautiful weather year-round. LOOKING FOR REASONABLE OFFERS (bank will not accept lowball offers). Inside, beautiful original hardwood floors flow throughout the living room, hallway, and bedrooms, preserving the home’s timeless character and charm. The fully renovated bathroom features updated plumbing, electrical, flooring, lighting, and fixtures, blending modern convenience with classic appeal. The inviting family room features attractive luxury vinyl plank flooring and a beautiful stone wood-burning fireplace, creating a warm and comfortable gathering space. The adjacent laundry room has been completely updated with new cabinetry, drywall, and electrical upgrades, and includes a Rain Bird irrigation timer and sprinkler system supplied by well water. The main roof was replaced in 2018, and the new flat roof was completed in 2026. Located in a quiet, family-oriented neighborhood with long-term residents, this move-in-ready home offers the perfect combination of charm, updates, outdoor living, and an unbeatable location. Whether you're a first-time buyer, downsizing, or looking for a smart investment, come see why this is one of the best values on the market!
For sale
Price cut: $27K (8/27)
$365,000
4600 30TH AVENUE N, ST PETERSBURG, FL 33713
2beds
1,394sqft
Single Family Residence
Built in 1951
7,701 Square Feet Lot
$-- Zestimate®
$262/sqft
$-- HOA
What's special
Flowering plantsPalm treesFully renovated bathroomAvocado treeTranquil waterfall pondInviting family roomMoringa tree
- 75 days
- 384
- 11
Zillow last checked:
Listing updated:
Listed by:
Leslie Hobbs 727-365-3650,
CHARLES RUTENBERG REALTY INC 727-538-9200
Source: Stellar MLS,MLS#: TB8522681 Originating MLS: Suncoast Tampa
Originating MLS: Suncoast Tampa
Facts & features
Interior
Bedrooms & bathrooms
- Bedrooms: 2
- Bathrooms: 1
- Full bathrooms: 1
Primary bedroom
- Description: Room1
- Features: Built-in Closet
- Level: First
- Area: 121 Square Feet
- Dimensions: 11x11
Bedroom 2
- Description: Room2
- Features: Walk-In Closet(s)
- Level: First
- Area: 121 Square Feet
- Dimensions: 11x11
Primary bathroom
- Description: Room3
- Features: Tub With Shower
- Level: First
- Area: 35 Square Feet
- Dimensions: 5x7
Dining room
- Description: Room7
- Level: First
- Area: 120 Square Feet
- Dimensions: 10x12
Family room
- Description: Room6
- Level: First
- Area: 180 Square Feet
- Dimensions: 9x20
Florida room
- Description: Room8
- Level: First
- Area: 220 Square Feet
- Dimensions: 11x20
Kitchen
- Description: Room5
- Level: First
- Area: 99 Square Feet
- Dimensions: 9x11
Laundry
- Description: Room9
- Level: First
- Area: 54 Square Feet
- Dimensions: 6x9
Living room
- Description: Room4
- Level: First
- Area: 154 Square Feet
- Dimensions: 11x14
Heating
- Central, Electric
Cooling
- Central Air
Appliances
- Included: Dryer, Electric Water Heater, Microwave, Range, Refrigerator, Washer
- Laundry: Inside, Laundry Room
Features
- Ceiling Fan(s), Living Room/Dining Room Combo, Primary Bedroom Main Floor, Walk-In Closet(s)
- Flooring: Ceramic Tile, Vinyl, Hardwood
- Doors: French Doors, Outdoor Grill, Outdoor Shower, Sliding Doors
- Windows: Window Treatments
- Has fireplace: Yes
- Fireplace features: Family Room, Wood Burning
Interior area
- Total structure area: 1,733
- Total interior livable area: 1,394 sqft
Property
Parking
- Parking features: Parking Pad
- Has uncovered spaces: Yes
Features
- Levels: One
- Stories: 1
- Patio & porch: Covered, Enclosed, Porch, Rear Porch, Screened
- Exterior features: Awning(s), Fire Pit, Garden, Irrigation System, Lighting, Outdoor Grill, Outdoor Shower, Private Entrance, Private Yard, Rain Gutters, Sidewalk, Storage
- Has spa: Yes
- Spa features: Above Ground
- Fencing: Vinyl
Lot
- Size: 7,701 Square Feet
- Features: Corner Lot, Landscaped
Details
- Additional structures: Shed(s)
- Parcel number: 093116395820030100
- Zoning: RES
- Special conditions: Short Sale
Construction
Type & style
- Home type: SingleFamily
- Architectural style: Mid-Century Modern
- Property subtype: Single Family Residence
Materials
- Block, Stucco
- Foundation: Slab
- Roof: Shingle
Condition
- Completed
- New construction: No
- Year built: 1951
Utilities & green energy
- Sewer: Public Sewer
- Water: Public
- Utilities for property: Electricity Connected, Public, Sewer Connected, Sprinkler Well, Water Connected
Community & HOA
Community
- Pet fee: $0 monthly
- Subdivision: HIGHVIEW SUB BLK C, LOT 10
HOA
- Has HOA: No
Location
- Region: Saint Petersburg
Financial & listing details
- Price per square foot: $262/sqft
- Tax assessed value: $331,712
- Annual tax amount: $6,608
- Date on market: 6/25/2026
- Cumulative days on market: 177 days
- Listing terms: Cash,Conventional
- Ownership: Fee Simple
- Total actual rent: 0
- Electric utility on property: Yes
- Road surface type: Brick, Concrete
Estimated market value
Not available
Estimated sales range
Not available
Not available
Price history
| Date | Event | Price |
|---|---|---|
| 8/27/2026 | Price change | $365,000-6.9%$262/sqft |
Source:  Stellar MLS #TB8522681 Report a problem Stellar MLS #TB8522681 Report a problem | ||
| 8/13/2026 | Price change | $392,000-2%$281/sqft |
Source: Stellar MLS #TB8522681 Report a problem | ||
| 7/14/2026 | Price change | $400,000+2.8%$287/sqft |
Source: Stellar MLS #TB8522681 Report a problem | ||
| 7/9/2026 | Price change | $389,000-1.5%$279/sqft |
Source: Stellar MLS #TB8522681 Report a problem | ||
| 6/25/2026 | Listed for sale | $395,000-1.2%$283/sqft |
Source: Stellar MLS #TB8522681 Report a problem | ||
| 6/25/2026 | Listing removed | $399,900$287/sqft |
Source: Stellar MLS #A4683183 Report a problem | ||
| 5/27/2026 | Price change | $399,900-3.8%$287/sqft |
Source: Stellar MLS #A4683183 Report a problem | ||
| 5/11/2026 | Price change | $415,900-0.7%$298/sqft |
Source: Stellar MLS #A4683183 Report a problem | ||
| 4/29/2026 | Price change | $419,000-0.2%$301/sqft |
Source: Stellar MLS #A4683183 Report a problem | ||
| 4/24/2026 | Listed for sale | $419,999$301/sqft |
Source: Stellar MLS #A4683183 Report a problem | ||
| 4/15/2026 | Pending sale | $419,999$301/sqft |
Source: Stellar MLS #A4683183 Report a problem | ||
| 4/9/2026 | Price change | $419,999-3.4%$301/sqft |
Source: Stellar MLS #A4683183 Report a problem | ||
| 3/5/2026 | Listed for sale | $435,000+13%$312/sqft |
Source: Stellar MLS #A4683183 Report a problem | ||
| 3/28/2024 | Sold | $385,000-2.5%$276/sqft |
Source: Stellar MLS #U8228237 Report a problem | ||
| 2/16/2024 | Pending sale | $395,000$283/sqft |
Source: Stellar MLS #U8228237 Report a problem | ||
| 1/24/2024 | Listed for sale | $395,000-1.3%$283/sqft |
Source: Stellar MLS #U8228237 Report a problem | ||
| 11/8/2023 | Listing removed | -- |
Source: Stellar MLS #U8216348 Report a problem | ||
| 10/23/2023 | Price change | $400,000-3.6%$287/sqft |
Source: Stellar MLS #U8216348 Report a problem | ||
| 10/6/2023 | Listed for sale | $415,000+80.4%$298/sqft |
Source: Stellar MLS #U8216348 Report a problem | ||
| 7/24/2020 | Sold | $230,000+1.8%$165/sqft |
Source: Public Record Report a problem | ||
| 6/15/2020 | Pending sale | $225,900$162/sqft |
Source: RE/MAX ALLIANCE GROUP #A4464260 Report a problem | ||
| 6/15/2020 | Listed for sale | $225,900$162/sqft |
Source: RE/MAX ALLIANCE GROUP #A4464260 Report a problem | ||
| 6/15/2020 | Pending sale | $225,900$162/sqft |
Source: RE/MAX ALLIANCE GROUP #A4464260 Report a problem | ||
| 5/28/2020 | Price change | $225,900-0.4%$162/sqft |
Source: RE/MAX ALLIANCE GROUP #A4464260 Report a problem | ||
| 5/1/2020 | Price change | $226,900-0.4%$163/sqft |
Source: RE/MAX ALLIANCE GROUP #A4464260 Report a problem | ||
| 3/30/2020 | Listed for sale | $227,900+65.1%$163/sqft |
Source: RE/MAX ALLIANCE GROUP #A4464260 Report a problem | ||
| 7/2/2004 | Sold | $138,000+97.4%$99/sqft |
Source: Stellar MLS #U7055005 Report a problem | ||
| 4/2/2001 | Sold | $69,900$50/sqft |
Source: Public Record Report a problem | ||
Public tax history
| Year | Property taxes | Tax assessment |
|---|---|---|
| 2025 | $6,608 +45% | $331,712 +20.2% |
| 2024 | $4,556 +2.8% | $276,019 +3.8% |
| 2023 | $4,434 -4.3% | $265,791 +20.5% |
| 2022 | $4,633 +9.9% | $220,502 +10% |
| 2021 | $4,214 +318.4% | $200,456 +123.8% |
| 2020 | $1,007 +3.4% | $89,582 +2.3% |
| 2019 | $974 | $87,568 +1.9% |
| 2018 | $974 +2.7% | $85,935 +2.1% |
| 2017 | $949 +4.6% | $84,167 +2.1% |
| 2016 | $907 -1.4% | $82,436 +0.7% |
| 2015 | $920 +1.1% | $81,863 +0.8% |
| 2014 | $910 +1.7% | $81,213 +1.5% |
| 2013 | $895 +2.9% | $80,013 +1.7% |
| 2012 | $870 | $78,676 -7.8% |
| 2011 | -- | $85,342 -9.7% |
| 2010 | -- | $94,472 -16.4% |
| 2009 | -- | $113,001 -15.1% |
| 2008 | $1,992 | $133,100 -7.3% |
| 2007 | -- | $143,603 +13.2% |
| 2005 | -- | $126,900 +24.7% |
| 2004 | $1,500 +2.2% | $101,800 +19.6% |
| 2003 | $1,468 +101.8% | $85,100 +10.1% |
| 2002 | $727 | $77,300 +16.9% |
| 2001 | $727 +5.6% | $66,100 +3.4% |
| 2000 | $689 | $63,900 |
Find assessor info on the county website
Monthly payment
Est. payment
Payment breakdown
Explore the cost of this home by adjusting the details. Changes won't be saved.Climate risks
Neighborhood: Disston Heights
Nearby schools
Schools provided by the listing agent
- Elementary: Northwest Elementary-PN
- Middle: Tyrone Middle-PN
- High: St. Petersburg High-PN
Source: Stellar MLS. This data may not be complete. We recommend contacting the local school district to confirm school assignments for this home.
- $380,0002 bd2 ba1.4k sqft4608 30th Ave N, Saint Petersburg, FL 33713Sold

- $--1 bd1 ba754 sqft4616 30th Ave N #2, Saint Petersburg, FL 33713Off Market

- $414,800-- bd1 ba2k sqft4616 30th Ave N, Saint Petersburg, FL 33713Off Market
- $330,0002 bd1 ba926 sqft4566 30th Ave N, Saint Petersburg, FL 33713Off Market

Similar homes
- $332,5003 bd2 ba1k sqft4735 21ST AVENUE N, ST PETERSBURG, FL 33713For Sale
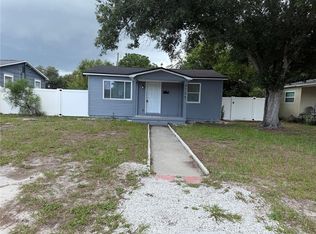
 MLS ID #OM731102, Alanna Mikel, BLACKHORSE REAL ESTATE LLC. Stellar MLS
 - $399,9003 bd2 ba936 sqft3620 BURLINGTON AVENUE N, ST PETERSBURG, FL 33713For Sale
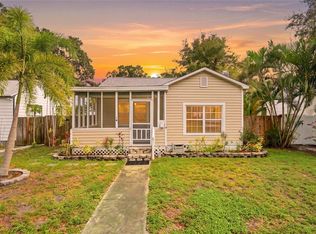 MLS ID #TB8538690, Brandon Robinson, COMPASS FLORIDA LLC. Stellar MLS
 - $517,5003 bd2 ba1.5k sqft4127 28TH AVENUE N, ST PETERSBURG, FL 33713For Sale
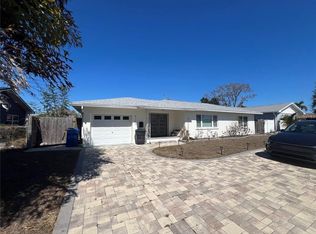 MLS ID #TB8526849, Emil Salib, VORO LLC. Stellar MLS
 - $375,0003 bd2 ba1k sqft2175 43RD AVENUE N, ST PETERSBURG, FL 33714For Sale
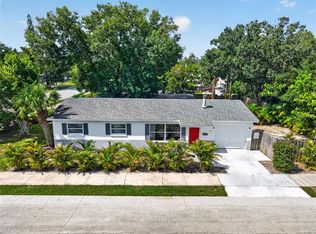 MLS ID #TB8539714, Leah Herzwurm, COMPASS FLORIDA LLC. Stellar MLS
 - $459,0004 bd4 ba1.8k sqft6463 1ST AVENUE N, ST PETERSBURG, FL 33710For SaleMLS ID #TB8545322, CHRISTINA Griffin, GENSTONE REALTY. Stellar MLS
- $195,0003 bd1 ba1k sqft4327 43RD AVENUE N, ST PETERSBURG, FL 33714For SaleMLS ID #TB8500798, Jessica Martin, THE SHOP REAL ESTATE CO.. Stellar MLS
- $410,0004 bd2 ba1.5k sqft4811 EMERSON AVENUE S, ST PETERSBURG, FL 33711For SaleMLS ID #TB8507092, Nadia Daggett, INVESTING N FLORIDA, LLC. Stellar MLS
- $329,9002 bd1 ba877 sqft4660 71ST AVENUE N, PINELLAS PARK, FL 33781For SaleMLS ID #TB8541230, Stephen King, TOTAL REALTY SERVICES INC. Stellar MLS
- $437,5993 bd3 ba1.2k sqft6221 13TH AVENUE N, ST PETERSBURG, FL 33710For SaleMLS ID #TB8369154, Kathy Lingelbach, FUTURE HOME REALTY INC. Stellar MLS
- $304,9982 bd1 ba810 sqft1851 50TH AVENUE N, ST PETERSBURG, FL 33714For SaleMLS ID #TB8520734, Becca Wagner, REALTY EXPERTS. Stellar MLS
- $349,0003 bd1 ba986 sqft6550 3RD AVENUE S, ST PETERSBURG, FL 33707For SaleMLS ID #TB8488997, Gabriel Graham, REALTY EXPERTS. Stellar MLS
- $315,0003 bd1 ba955 sqft4611 14TH AVENUE S, ST PETERSBURG, FL 33711For SaleMLS ID #TB8459344, Shawntavia Turner, TURNKEY REAL ESTATE BROKERAGE. Stellar MLS
- $458,0003 bd2 ba1.3k sqft5340 5TH AVENUE S, ST PETERSBURG, FL 33707For SaleMLS ID #O6409556, Bryan Berns, LOCAL CHOICE REALTY LLC. Stellar MLS
- $459,0003 bd2 ba1.2k sqft1500 77TH STREET N, ST PETERSBURG, FL 33710For SaleMLS ID #TB8535705, Ermal Skenderaj, CENTURY 21 LISTSMART. Stellar MLS
- $389,9002 bd1 ba796 sqft2907 CLINTON STREET S, GULFPORT, FL 33707For SaleMLS ID #TB8496629, Juliana Verheyen Jewell, COASTAL PROPERTIES GROUP. Stellar MLS
- $319,9002 bd1 ba816 sqft5165 104TH WAY N, ST PETERSBURG, FL 33708For SaleMLS ID #OM725337, Jean Papa, HOMERUN REALTY. Stellar MLS
- $280,0002 bd1 ba1.5k sqft3624 ABINGTON AVENUE S, ST PETERSBURG, FL 33711For SaleMLS ID #TB8490152, Patty Carter-Gamble, CALDWELL REALTY. Stellar MLS
- $389,0003 bd3 ba1.7k sqft5171 98TH AVENUE N, PINELLAS PARK, FL 33782For SaleMLS ID #TB8539526, Fabrice Barrault, STREETSMART REALTY. Stellar MLS
- $385,0003 bd2 ba1.3k sqft20 S SATURN AVENUE, CLEARWATER, FL 33755For SaleMLS ID #TB8539666, Pam Ryan Anderson, PAM RYAN REALTY INC. Stellar MLS
