Discover this beautifully renovated 4-bedroom, 2-bath home offering comfort, style, and flexibility. Thoughtfully updated throughout, the property features new flooring, modern finishes, abundant natural light, and comes fully furnished with an acceptable offer, making it truly move-in ready. The spacious layout provides ample room for families, professionals, or those seeking a turnkey furnished residence. The home has successfully accommodated corporate and midterm rental guests, including traveling professionals, insurance relocation clients, and extended-stay visitors, demonstrating its versatility and appeal. Outside, you’ll find a generous front yard with plenty of outdoor space to enjoy. While the yard is not fully fenced, it offers ample room for relaxation, entertaining, or outdoor activities. Whether you’re searching for a primary residence, a second home, or a property with furnished rental potential, this beautifully maintained home offers a unique opportunity with modern updates and exceptional flexibility.
For sale
$410,000
4811 EMERSON AVENUE S, ST PETERSBURG, FL 33711
4beds
1,581sqft
Single Family Residence
Built in 1947
6,351 Square Feet Lot
$396,300 Zestimate®
$259/sqft
$-- HOA
What's special
Fully furnishedModern finishesAbundant natural lightSpacious layoutNew flooringGenerous front yardPlenty of outdoor space
- 98 days |
- 96 |
- 7 |
Zillow last checked:
Listing updated:
Listed by:
Nadia Daggett 813-331-5221,
INVESTING N FLORIDA, LLC 813-527-1030
Source: Stellar MLS,MLS#: TB8507092 Originating MLS: Suncoast Tampa
Originating MLS: Suncoast Tampa
Facts & features
Interior
Bedrooms & bathrooms
- Bedrooms: 4
- Bathrooms: 2
- Full bathrooms: 2
Primary bedroom
- Features: Built-in Closet
- Level: First
Bedroom 2
- Features: Built-in Closet
- Level: First
Bedroom 3
- Features: Built-in Closet
- Level: First
Bedroom 4
- Features: Built-in Closet
- Level: First
Bathroom 1
- Level: First
Bathroom 2
- Level: First
Dinette
- Level: First
Kitchen
- Level: First
Kitchen
- Level: First
Living room
- Level: First
Living room
- Level: First
Heating
- Central
Cooling
- Central Air
Appliances
- Included: Freezer, Microwave, Range, Refrigerator
- Laundry: None
Features
- Ceiling Fan(s), Thermostat
- Flooring: Luxury Vinyl
- Has fireplace: No
- Furnished: Yes
Interior area
- Total structure area: 1,581
- Total interior livable area: 1,581 sqft
Video & virtual tour
Property
Features
- Levels: One
- Stories: 1
- Exterior features: Lighting, Sidewalk
Lot
- Size: 6,351 Square Feet
- Dimensions: 50 x 127
Details
- Parcel number: 213116940320010140
- Special conditions: None
Construction
Type & style
- Home type: SingleFamily
- Property subtype: Single Family Residence
Materials
- Wood Frame
- Foundation: Crawlspace
- Roof: Shingle
Condition
- New construction: No
- Year built: 1947
Utilities & green energy
- Sewer: Public Sewer
- Water: Public
- Utilities for property: Cable Available, Electricity Connected, Sewer Connected, Water Connected
Community & HOA
Community
- Pet fee: $0 monthly
- Subdivision: VICTORY HEIGHTS
HOA
- Has HOA: No
Location
- Region: Saint Petersburg
Financial & listing details
- Price per square foot: $259/sqft
- Tax assessed value: $252,701
- Annual tax amount: $4,005
- Date on market: 5/10/2026
- Cumulative days on market: 43 days
- Listing terms: Cash,Conventional,FHA,Owner May Carry,USDA Loan,VA Loan
- Ownership: Fee Simple
- Total actual rent: 60000
- Electric utility on property: Yes
- Road surface type: Asphalt
Estimated market value
$396,300
$376,000 - $416,000
$2,517/mo
Price history
| Date | Event | Price |
|---|---|---|
| 5/10/2026 | Price change | $410,000-1.2%$259/sqft |
Source:  Stellar MLS #TB8507092 Report a problem Stellar MLS #TB8507092 Report a problem | ||
| 4/1/2026 | Price change | $415,000-1%$262/sqft |
Source: Stellar MLS #TB8428468 Report a problem | ||
| 3/20/2026 | Listing removed | $1,500$1/sqft |
Source: Stellar MLS #TB8412453 Report a problem | ||
| 3/3/2026 | Listed for sale | $419,000$265/sqft |
Source: Stellar MLS #TB8428468 Report a problem | ||
| 2/20/2026 | Pending sale | $419,000$265/sqft |
Source: Stellar MLS #TB8428468 Report a problem | ||
| 1/9/2026 | Price change | $419,000-11.6%$265/sqft |
Source: Stellar MLS #TB8428468 Report a problem | ||
| 12/4/2025 | Price change | $474,000-4.2%$300/sqft |
Source: Stellar MLS #TB8428468 Report a problem | ||
| 9/25/2025 | Listed for sale | $495,000+83.3%$313/sqft |
Source: Stellar MLS #TB8428468 Report a problem | ||
| 8/21/2025 | Listed for rent | $1,500+7.1%$1/sqft |
Source: Stellar MLS #TB8412453 Report a problem | ||
| 10/29/2024 | Listing removed | $270,000$171/sqft |
Source: Stellar MLS #TB8314928 Report a problem | ||
| 10/27/2024 | Listed for sale | $270,000+277.9%$171/sqft |
Source: Stellar MLS #TB8314928 Report a problem | ||
| 3/24/2021 | Listing removed | -- |
Source: Owner Report a problem | ||
| 2/26/2020 | Listing removed | $1,400$1/sqft |
Source: Owner Report a problem | ||
| 1/20/2020 | Listed for rent | $1,400$1/sqft |
Source: Owner Report a problem | ||
| 3/2/2015 | Listing removed | $71,450$45/sqft |
Source: chais realty #T2737410 Report a problem | ||
| 1/28/2015 | Listed for sale | $71,450-12.9%$45/sqft |
Source: chais realty #T2737410 Report a problem | ||
| 9/26/2012 | Sold | $82,000+9.3%$52/sqft |
Source: Public Record Report a problem | ||
| 9/14/2009 | Sold | $75,000-9.6%$47/sqft |
Source: Public Record Report a problem | ||
| 9/14/2007 | Sold | $83,000$52/sqft |
Source: Public Record Report a problem | ||
Public tax history
| Year | Property taxes | Tax assessment |
|---|---|---|
| 2025 | $4,006 +13.5% | $177,257 +10% |
| 2024 | $3,528 -0.8% | $161,143 +10% |
| 2023 | $3,557 +11.3% | $146,494 +10% |
| 2022 | $3,195 +24% | $133,176 +10% |
| 2021 | $2,577 +1.3% | $121,069 +10% |
| 2020 | $2,544 +18% | $110,063 +10% |
| 2019 | $2,157 | $100,057 -3% |
| 2018 | $2,157 +9.6% | $103,109 +25.1% |
| 2017 | $1,968 +101.5% | $82,406 +88.3% |
| 2016 | $977 +11.4% | $43,765 -2.8% |
| 2015 | $877 +20.2% | $45,018 +41.2% |
| 2014 | $730 +4.2% | $31,893 +5.3% |
| 2013 | $700 +3.9% | $30,293 +3.8% |
| 2012 | $674 | $29,180 -11.4% |
| 2011 | -- | $32,916 -35% |
| 2010 | -- | $50,616 -26.3% |
| 2009 | -- | $68,664 -34.7% |
| 2008 | $2,267 | $105,200 -3.1% |
| 2007 | -- | $108,600 +27% |
| 2005 | -- | $85,500 +36.8% |
| 2004 | $1,519 +11.3% | $62,500 +11.8% |
| 2003 | $1,365 +14.3% | $55,900 +8.8% |
| 2002 | $1,195 | $51,400 +6.4% |
| 2001 | $1,195 +5.7% | $48,300 +5.9% |
| 2000 | $1,130 | $45,600 |
Find assessor info on the county website
Monthly payment
Est. payment
Payment breakdown
Explore the cost of this home by adjusting the details. Changes won't be saved.Climate risks
Neighborhood: Childs Park
Nearby schools
GreatSchools rating
- 7/10Bear Creek Elementary SchoolGrades: PK-5Distance: 1.1 mi
- 3/10Azalea Middle SchoolGrades: 6-8Distance: 3.5 mi
- 4/10Boca Ciega High SchoolGrades: 9-12Distance: 0.7 mi
- $244,3002 bd1 ba1k sqft4819 Emerson Ave S, Saint Petersburg, FL 33711Off Market

- $315,0002 bd2 ba1k sqft4801 Emerson Ave S, Saint Petersburg, FL 33711Sold
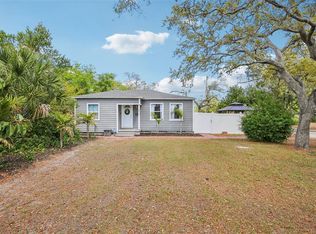
- $305,9003 bd2 ba1.2k sqft4837 Emerson Ave S, Saint Petersburg, FL 33711Off Market
- $232,4003 bd2 ba1.1k sqft4841 Emerson Ave S, Saint Petersburg, FL 33711Pending
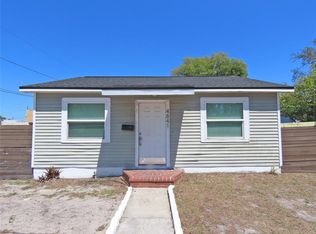
- $277,4002 bd1 ba832 sqft4810 5th Ave S, Saint Petersburg, FL 33711Off Market
- $162,400-- bd-- ba-- sqftEmerson Ave S, Saint Petersburg, FL 33711Off Market
- $146,6002 bd1 ba598 sqft4820 5th Ave S, Saint Petersburg, FL 33711Off Market
- $2,8003 bd2 ba1.1k sqft4800 5th Ave S, Saint Petersburg, FL 33711For Rent
A local agent can set up tours, give advice and negotiate with sellers.
Similar homes
- $458,0003 bd2 ba1.3k sqft5340 5TH AVENUE S, ST PETERSBURG, FL 33707For Sale
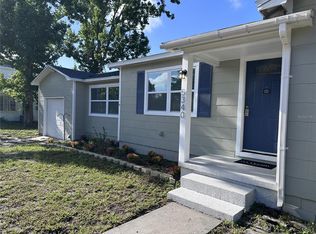
 MLS ID #O6409556, Bryan Berns, LOCAL CHOICE REALTY LLC. Stellar MLS
 - $445,0003 bd2 ba1k sqft4320 YARDLEY AVENUE N, ST PETERSBURG, FL 33713For Sale
 MLS ID #TB8537456, Becca Wagner, REALTY EXPERTS. Stellar MLS
 - $384,0003 bd2 ba1.2k sqft5050 29TH AVENUE N, ST PETERSBURG, FL 33710For Sale
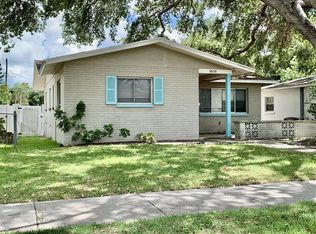 MLS ID #TB8530700, Curtis Rudolph, CHARLES RUTENBERG REALTY INC. Stellar MLS
 - $392,0002 bd1 ba1.3k sqft4600 30TH AVENUE N, ST PETERSBURG, FL 33713For Sale
 MLS ID #TB8522681, Leslie Hobbs, CHARLES RUTENBERG REALTY INC. Stellar MLS
 - $449,9993 bd3 ba1.2k sqft6221 13TH AVENUE N, ST PETERSBURG, FL 33710For SaleMLS ID #TB8369154, Kathy Lingelbach, FUTURE HOME REALTY INC. Stellar MLS
- $482,6003 bd2 ba1.2k sqft1500 77TH STREET N, ST PETERSBURG, FL 33710For SaleMLS ID #TB8535705, Ermal Skenderaj, CENTURY 21 LISTSMART. Stellar MLS
- $315,0003 bd2 ba1.1k sqft1835 24TH STREET S, ST PETERSBURG, FL 33712For SaleMLS ID #TB8535145, Timothy Malley, PROPCOAST REALTY LLC. Stellar MLS
- $280,0002 bd1 ba1.5k sqft3624 ABINGTON AVENUE S, ST PETERSBURG, FL 33711For SaleMLS ID #TB8490152, Patty Carter-Gamble, CALDWELL REALTY. Stellar MLS
- $559,9993 bd2 ba1.3k sqft2800 TIFTON STREET S, GULFPORT, FL 33711For SaleMLS ID #TB8512557, Christi Cash, LLC, REALTY HUB. Stellar MLS
- $449,9003 bd2 ba1.4k sqft6945 ORKNEY AVENUE N, ST PETERSBURG, FL 33709For SaleMLS ID #TB8515581, Alexis Mathews, CHARLES RUTENBERG REALTY INC. Stellar MLS
- $360,0003 bd2 ba1.1k sqft2734 53RD AVENUE N, ST PETERSBURG, FL 33714For SaleMLS ID #U8175808, Walter Errett, BEACH & BAY REALTY LLC. Stellar MLS
- $399,0003 bd2 ba1.1k sqft2650 25TH AVENUE N, ST PETERSBURG, FL 33713For SaleMLS ID #TB8483885, Ashley Gajdosz, KELLER WILLIAMS TAMPA PROPERTIES. Stellar MLS
- $349,9003 bd2 ba1.2k sqft2235 20TH ST S, ST PETERSBURG, FL 33712For SaleMLS ID #TB8355828, Nicole Nauman, CENTURY 21 RE CHAMPIONS. Stellar MLS
- $389,9002 bd1 ba796 sqft2907 CLINTON STREET S, GULFPORT, FL 33707For SaleMLS ID #TB8496629, Juliana Verheyen Jewell, COASTAL PROPERTIES GROUP. Stellar MLS
- $535,0003 bd2 ba1.5k sqft4127 28TH AVENUE N, ST PETERSBURG, FL 33713For SaleMLS ID #TB8526849, Emil Salib, VORO LLC. Stellar MLS
- $309,9903 bd1 ba991 sqft1105 58TH STREET S, ST PETERSBURG, FL 33707For SaleMLS ID #A4700515, Graham Bailey, CHARLES RUTENBERG REALTY INC. Stellar MLS
- $353,0003 bd1 ba986 sqft6550 3RD AVENUE S, ST PETERSBURG, FL 33707For SaleMLS ID #TB8488997, Gabriel Graham, REALTY EXPERTS. Stellar MLS
- $385,0003 bd2 ba1.1k sqft9272 51ST STREET N, PINELLAS PARK, FL 33782For SaleMLS ID #TB8530951, Tim Gorr, FUTURE HOME REALTY INC. Stellar MLS
- $459,9003 bd2 ba1.3k sqft7441 Oak St NE, Saint Petersburg, FL 33702For SaleMLS ID #11842040, Clifford Gephart, Freedom real estate associates. My State MLS
- $430,0003 bd2 ba1k sqft8911 BLIND PASS ROAD #220, ST PETE BEACH, FL 33706For SaleMLS ID #TB8479936, Kathy Celeiro, HOMEXPRESS REALTY, INC.. Stellar MLS
