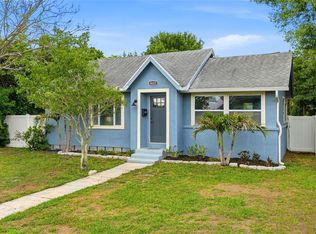
Virtually Staged. One or more photos have been virtually staged. Thoughtfully updated 3-bedroom, 2-bath home offering comfort, peace of mind, and strong value at an accessible St. Petersburg price point. A two-car garage with alley access provides covered parking and valuable storage—an uncommon feature at this price point—while a BRAND-NEW ROOF supports predictable, low-stress homeownership. The functional split-bedroom floor plan offers 1,247 square feet of easy, single-level living, ideal for first-time buyers or those looking to downsize without sacrificing space. The updated kitchen features quartz countertops, stainless steel appliances, and a clean, modern design, while both bathrooms have been remodeled for everyday use. Durable laminate flooring throughout supports low-maintenance living. The fully fenced backyard is well suited for pets, outdoor seating, or future personalization, adding flexibility for a variety of lifestyles. Located in a NON-FLOOD ZONE with convenient access to downtown St. Petersburg and major roadways, the property offers a practical option for buyers prioritizing condition, layout, and livability. No HOA and move-in-ready condition make ownership straightforward and manageable. Existing furniture may be optional for buyer convenience, offering flexibility for an easy transition. An excellent opportunity for buyers seeking a solid, updated home with major improvements already completed—a smart alternative to higher-priced areas while maintaining comfort, function, and long-term value.
For sale
Price cut: $10K (6/10)
$354,900
2235 20TH ST S, ST PETERSBURG, FL 33712
3beds
1,247sqft
:
Get pre-qualified$2,424/mo
Single Family Residence
Built in 1952
6,469 Square Feet Lot
$346,500 Zestimate®
$285/sqft
$-- HOA
What's special
Well suited for petsClean modern designBrand-new roofQuartz countertopsCovered parkingOutdoor seatingFunctional split-bedroom floor plan
- 517 days |
- 366 |
- 26 |
Zillow last checked:
Listing updated:
Listed by:
Nicole Nauman 208-530-1414,
CENTURY 21 RE CHAMPIONS 727-398-2774
Source: Stellar MLS,MLS#: TB8355828 Originating MLS: Suncoast Tampa
Originating MLS: Suncoast Tampa
Facts & features
Interior
Bedrooms & bathrooms
- Bedrooms: 3
- Bathrooms: 2
- Full bathrooms: 2
Primary bedroom
- Features: Built-in Closet
- Level: First
- Area: 132 Square Feet
- Dimensions: 11x12
Kitchen
- Level: First
- Area: 138 Square Feet
- Dimensions: 12x11.5
Living room
- Level: First
- Area: 189.21 Square Feet
- Dimensions: 15.9x11.9
Heating
- Central, Electric
Cooling
- Central Air
Appliances
- Included: Oven, Disposal, Dryer, Electric Water Heater, Freezer, Ice Maker, Microwave, Refrigerator, Washer
- Laundry: In Garage
Features
- Ceiling Fan(s), Primary Bedroom Main Floor, Split Bedroom, Thermostat
- Flooring: Laminate
- Has fireplace: No
- Furnished: Yes
Interior area
- Total structure area: 1,673
- Total interior livable area: 1,247 sqft
Property
Parking
- Total spaces: 2
- Parking features: Alley Access, Garage Door Opener
- Attached garage spaces: 2
Features
- Levels: One
- Stories: 1
- Patio & porch: Patio
- Exterior features: Sidewalk
- Fencing: Wood
Lot
- Size: 6,469 Square Feet
Details
- Parcel number: 363116637920040060
- Special conditions: None
Construction
Type & style
- Home type: SingleFamily
- Architectural style: Bungalow
- Property subtype: Single Family Residence
Materials
- Stucco, Wood Frame
- Foundation: Slab
- Roof: Shingle
Condition
- Completed
- New construction: No
- Year built: 1952
Utilities & green energy
- Sewer: Public Sewer
- Water: Public
- Utilities for property: Electricity Connected, Water Connected
Community & HOA
Community
- Pet fee: $0 monthly
- Subdivision: OHIO PARK
HOA
- Has HOA: No
Location
- Region: Saint Petersburg
Financial & listing details
- Price per square foot: $285/sqft
- Tax assessed value: $296,204
- Annual tax amount: $5,802
- Date on market: 2/28/2025
- Cumulative days on market: 488 days
- Listing terms: Cash,Conventional,FHA,VA Loan
- Ownership: Fee Simple
- Total actual rent: 0
- Electric utility on property: Yes
- Road surface type: Asphalt, Gravel
Estimated market value
$346,500
$329,000 - $364,000
$2,305/mo
Price history
| Date | Event | Price |
|---|---|---|
| 7/27/2026 | Listed for rent | $2,925$2/sqft |
Source: Zillow Rentals Report a problem | ||
| 7/26/2026 | Listed for sale | $354,900$285/sqft |
Source:  Stellar MLS #TB8355828 Report a problem Stellar MLS #TB8355828 Report a problem | ||
| 7/23/2026 | Contingent | $354,900$285/sqft |
Source: Stellar MLS #TB8355828 Report a problem | ||
| 7/8/2026 | Listing removed | $2,925$2/sqft |
Source: Zillow Rentals Report a problem | ||
| 7/8/2026 | Pending sale | $354,900$285/sqft |
Source: Stellar MLS #TB8355828 Report a problem | ||
| 7/6/2026 | Price change | $2,925-2.3%$2/sqft |
Source: Zillow Rentals Report a problem | ||
| 6/29/2026 | Price change | $2,995-4.8%$2/sqft |
Source: Zillow Rentals Report a problem | ||
| 6/10/2026 | Price change | $354,900-2.7%$285/sqft |
Source: Stellar MLS #TB8355828 Report a problem | ||
| 4/28/2026 | Listed for rent | $3,145$3/sqft |
Source: Zillow Rentals Report a problem | ||
| 4/15/2026 | Price change | $364,900-2.7%$293/sqft |
Source: Stellar MLS #TB8355828 Report a problem | ||
| 1/16/2026 | Listed for sale | $374,900$301/sqft |
Source: Stellar MLS #TB8355828 Report a problem | ||
| 1/4/2026 | Pending sale | $374,900$301/sqft |
Source: Stellar MLS #TB8355828 Report a problem | ||
| 8/26/2025 | Price change | $374,900-6%$301/sqft |
Source: Stellar MLS #TB8355828 Report a problem | ||
| 6/3/2025 | Price change | $399,000-1.5%$320/sqft |
Source: Stellar MLS #TB8355828 Report a problem | ||
| 3/20/2025 | Price change | $405,000-2.4%$325/sqft |
Source: Stellar MLS #TB8355828 Report a problem | ||
| 2/28/2025 | Listed for sale | $415,000+4%$333/sqft |
Source: Stellar MLS #TB8355828 Report a problem | ||
| 9/7/2023 | Sold | $399,000$320/sqft |
Source: Stellar MLS #A4578580 Report a problem | ||
| 8/10/2023 | Pending sale | $399,000$320/sqft |
Source: Stellar MLS #A4578580 Report a problem | ||
| 8/2/2023 | Listed for sale | $399,000-6.1%$320/sqft |
Source: Stellar MLS #A4578580 Report a problem | ||
| 1/30/2023 | Listing removed | -- |
Source: Stellar MLS #A4550050 Report a problem | ||
| 10/18/2022 | Listed for sale | $425,000+64.1%$341/sqft |
Source: Stellar MLS #A4550050 Report a problem | ||
| 2/12/2022 | Listing removed | -- |
Source: Stellar MLS #A4521393 Report a problem | ||
| 1/10/2022 | Listed for sale | $259,000+466.7%$208/sqft |
Source: Stellar MLS #A4521393 Report a problem | ||
| 4/5/2017 | Sold | $45,700-23.7%$37/sqft |
Source: Public Record Report a problem | ||
| 4/3/2017 | Price change | $59,900+1.5%$48/sqft |
Source: PALM ISLAND REALTY #T2873629 Report a problem | ||
| 3/13/2017 | Listed for sale | $59,000$47/sqft |
Source: Owner Report a problem | ||
Public tax history
| Year | Property taxes | Tax assessment |
|---|---|---|
| 2025 | $5,052 -12.9% | $296,204 -0.4% |
| 2024 | $5,802 +62.9% | $297,304 +108.7% |
| 2023 | $3,562 +30.4% | $142,462 +21.2% |
| 2022 | $2,732 +14.8% | $117,567 +10% |
| 2021 | $2,380 +6.8% | $106,879 +10% |
| 2020 | $2,230 +8.5% | $97,163 +10% |
| 2019 | $2,055 | $88,330 +88.7% |
| 2018 | $2,055 +102.2% | $46,813 +42.3% |
| 2017 | $1,017 +58.9% | $32,905 +14.8% |
| 2016 | $640 | $28,653 +107.3% |
| 2015 | -- | $13,821 +0.8% |
| 2014 | -- | $13,711 +1.5% |
| 2013 | -- | $13,508 +1.7% |
| 2012 | -- | $13,282 -19.6% |
| 2011 | -- | $16,520 -29.7% |
| 2010 | -- | $23,494 -38.9% |
| 2009 | -- | $38,424 +0.1% |
| 2008 | $278 | $38,386 +3% |
| 2007 | -- | $37,268 -28.7% |
| 2005 | -- | $52,300 -8.6% |
| 2004 | $214 +6.8% | $57,200 +31.5% |
| 2003 | $200 +17.3% | $43,500 -4.8% |
| 2002 | $171 | $45,700 +3.9% |
| 2001 | $171 +14.8% | $44,000 -1.1% |
| 2000 | $149 | $44,500 |
Find assessor info on the county website
Monthly payment
Est. payment
Payment breakdown
Explore the cost of this home by adjusting the details. Changes won't be saved.Climate risks
Neighborhood: Lake Maggiore
Nearby schools
GreatSchools rating
- 4/10Campbell Park Elementary SchoolGrades: PK-5Distance: 1.3 mi
- 4/10Bay Point Middle SchoolGrades: 6-8Distance: 2.4 mi
- 3/10Gibbs High SchoolGrades: 9-12Distance: 1.4 mi
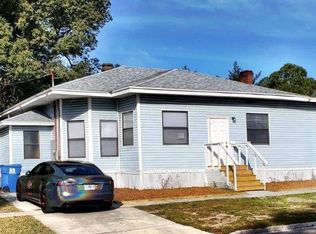
- $245,200-- bd-- ba1.2k sqft2227 20th St S, Saint Petersburg, FL 33712Off Market
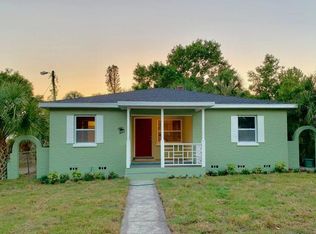
- $344,0003 bd2 ba1.1k sqft2245 20th St S, Saint Petersburg, FL 33712Off Market
- $211,800-- bd1 ba1.1k sqft2217 20th St S, Saint Petersburg, FL 33712Off Market
- $336,100-- bd-- ba1.2k sqft2251 20th St S, Saint Petersburg, FL 33712Off Market
- $218,2003 bd1 ba960 sqft2238 21st St S, Saint Petersburg, FL 33712Off Market
- $145,800-- bd1 ba736 sqft2244 21st St S, Saint Petersburg, FL 33712Off Market
- $187,2002 bd1 ba1k sqft2226 21st St S, Saint Petersburg, FL 33712Off Market
- $229,200-- bd1 ba1.2k sqft2261 20th St S, Saint Petersburg, FL 33712Off Market
A local agent can set up tours, give advice and negotiate with sellers.
A local lender can help you make sure your offer is ready when you are.
Similar homes
- $344,9003 bd1 ba1k sqft418 40TH AVENUE S, ST PETERSBURG, FL 33705For Sale
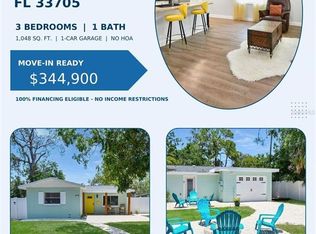
 MLS ID #GC530326, Pat Trippe, TRIPPE REALTY MANAGEMENT INC. Stellar MLS
 - $375,0002 bd1 ba1k sqft2814 TIFTON STREET S, GULFPORT, FL 33711For Sale
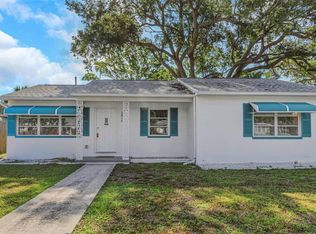 MLS ID #TB8526424, Jody Sepulveda, CALDWELL REALTY. Stellar MLS
 - $369,0002 bd1 ba768 sqft4627 1ST AVENUE N, ST PETERSBURG, FL 33713For Sale
 MLS ID #TB8507758, David Ponte, REALTY ONE GROUP INNOVATION. Stellar MLS
 - $389,9003 bd2 ba1.4k sqft5721 10TH AVENUE N, ST PETERSBURG, FL 33710For Sale
 MLS ID #TB8465977, Yvonne Kane, COLDWELL BANKER REALTY. Stellar MLS
 - $215,0002 bd1 ba720 sqft1946 15TH AVENUE S, ST PETERSBURG, FL 33705For SaleMLS ID #TB8525474, Robert Aurie, DALTON WADE INC. Stellar MLS
- $289,9003 bd1 ba1k sqft4497 MENHADEN DRIVE SE, ST PETERSBURG, FL 33705For SaleMLS ID #TB8501285, Jason Cunningham, YOUR FLORIDA REAL ESTATE CO. Stellar MLS
- $399,0002 bd2 ba856 sqft2842 15TH AVENUE N, ST PETERSBURG, FL 33713For SaleMLS ID #TB8503099, Jonathan Minerick, HOMECOIN.COM. Stellar MLS
- $410,0004 bd2 ba1.5k sqft4811 EMERSON AVENUE S, ST PETERSBURG, FL 33711For SaleMLS ID #TB8507092, Nadia Daggett, INVESTING N FLORIDA, LLC. Stellar MLS
- $419,9003 bd2 ba1.3k sqft2489 58TH STREET N, ST PETERSBURG, FL 33710For SaleMLS ID #TB8513548, Jamie Jackson, EXP REALTY LLC. Stellar MLS
- $369,9003 bd2 ba1.4k sqft1818 SHORE ACRES BOULEVARD NE, ST PETERSBURG, FL 33703For SaleMLS ID #TB8454495, Diana Beattie, CHARLES RUTENBERG REALTY INC. Stellar MLS
- $319,0002 bd1 ba699 sqft2427 32ND AVENUE N, ST PETERSBURG, FL 33713For SaleMLS ID #TB8503271, Carissa White, EXP REALTY LLC. Stellar MLS
- $449,0005 bd2 ba1.6k sqft1743 YALE STREET S, ST PETERSBURG, FL 33712For SaleMLS ID #O6280443, Steven Koleno, BEYCOME OF FLORIDA LLC. Stellar MLS
- $365,0002 bd2 ba890 sqft6218 PALMA DEL MAR BOULEVARD S #114, ST PETERSBURG, FL 33715For SaleMLS ID #TB8497786, Kevin Cahill, EXP REALTY LLC. Stellar MLS
- $460,0003 bd2 ba1.3k sqft5340 5TH AVENUE S, ST PETERSBURG, FL 33707For SaleMLS ID #O6409556, Bryan Berns, LOCAL CHOICE REALTY LLC. Stellar MLS
- $389,9002 bd1 ba796 sqft2907 CLINTON STREET S, GULFPORT, FL 33707For SaleMLS ID #TB8496629, Juliana Verheyen Jewell, COASTAL PROPERTIES GROUP. Stellar MLS
- $325,0002 bd2 ba1.1k sqft4900 BRITTANY DRIVE S #1011, ST PETERSBURG, FL 33715For SaleMLS ID #TB8403404, Cherish Smith, BHHS FLORIDA PROPERTIES GROUP. Stellar MLS
- $515,0003 bd2 ba1.3k sqft4629 26TH AVENUE S, ST PETERSBURG, FL 33711For SaleMLS ID #W7884641, ALEXIS Selby, INVESTMENT FLORIDA REALTY LLC. Stellar MLS
- $379,9003 bd2 ba1.3k sqft1735 MICHIGAN AVENUE NE, ST PETERSBURG, FL 33703For SaleMLS ID #TB8463185, Mariam Wassef, CHARLES RUTENBERG REALTY INC. Stellar MLS
- $299,5003 bd1 ba864 sqft6490 34TH AVENUE N, ST PETERSBURG, FL 33710For SaleMLS ID #TB8529660, Kalib Koons, KOONS REAL ESTATE INC. Stellar MLS
- $335,0002 bd1 ba975 sqft4042 ARKANSAS AVENUE NE, ST PETERSBURG, FL 33703For SaleMLS ID #TB8472546, Kerry Chen, JASON MITCHELL REAL ESTATE FLO. Stellar MLS
