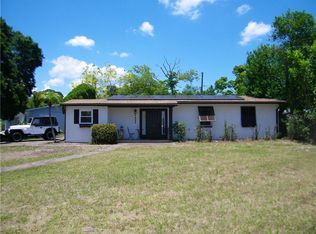
Welcome home — and bring nothing but your suitcase! This beautifully renovated 3-bedroom, 1-bath gem comes FULLY FURNISHED and checks every box. Pull up the circular driveway, step inside, and discover gleaming engineered hardwood floors, a stunning kitchen with stainless steel appliances, quartz countertops, and a glass tile backsplash. The bonus room makes a perfect home office or flex space. Bedrooms feature plush carpet and stylish ceiling fans, while the hall bath has been transformed into a spa-like retreat with gorgeous tile shower walls, stained-glass privacy window, new showerhead, and a chic pedestal sink. Outside, a vinyl-fenced backyard offers privacy and room to play, and the back porch is the ideal spot to unwind at the end of the day. Separate laundry room under the carport. Truly move-in ready — come see it before it's gone!
For sale
Price cut: $10K (8/18)
$279,900
4497 MENHADEN DRIVE SE, ST PETERSBURG, FL 33705
3beds
1,020sqft
Single Family Residence
Built in 1956
8,211 Square Feet Lot
$277,300 Zestimate®
$274/sqft
$-- HOA
What's special
Stylish ceiling fansQuartz countertopsGleaming engineered hardwood floorsStunning kitchenStained-glass privacy windowGorgeous tile shower wallsStainless steel appliances
- 123 days |
- 631 |
- 48 |
Zillow last checked:
Listing updated:
Listed by:
Jason Cunningham 727-480-3565,
YOUR FLORIDA REAL ESTATE CO 727-327-8009,
Debbie Cunningham 727-460-5418,
YOUR FLORIDA REAL ESTATE CO
Source: Stellar MLS,MLS#: TB8501285 Originating MLS: Suncoast Tampa
Originating MLS: Suncoast Tampa
Facts & features
Interior
Bedrooms & bathrooms
- Bedrooms: 3
- Bathrooms: 1
- Full bathrooms: 1
Rooms
- Room types: Bonus Room
Primary bedroom
- Features: Built-in Closet
- Level: First
- Area: 100 Square Feet
- Dimensions: 10x10
Bedroom 2
- Features: Built-in Closet
- Level: First
Kitchen
- Level: First
- Area: 56 Square Feet
- Dimensions: 7x8
Living room
- Level: First
- Area: 182 Square Feet
- Dimensions: 13x14
Heating
- Electric
Cooling
- Central Air
Appliances
- Included: Dishwasher, Dryer, Electric Water Heater, Microwave, Range, Refrigerator, Washer
- Laundry: Laundry Room
Features
- Ceiling Fan(s), Eating Space In Kitchen, Stone Counters
- Flooring: Carpet, Engineered Hardwood
- Windows: Window Treatments
- Has fireplace: No
- Furnished: Yes
Interior area
- Total structure area: 1,336
- Total interior livable area: 1,020 sqft
Video & virtual tour
Property
Parking
- Total spaces: 1
- Parking features: Circular Driveway, Covered, Driveway
- Carport spaces: 1
- Has uncovered spaces: Yes
Features
- Levels: One
- Stories: 1
- Exterior features: Irrigation System, Storage
- Fencing: Chain Link,Fenced,Vinyl
Lot
- Size: 8,211 Square Feet
- Dimensions: 85 x 100
- Features: Corner Lot
Details
- Parcel number: 063217514440040010
- Zoning: SFR
- Special conditions: None
Construction
Type & style
- Home type: SingleFamily
- Property subtype: Single Family Residence
Materials
- Block, Stucco, Wood Frame
- Foundation: Slab
- Roof: Shingle
Condition
- Completed
- New construction: No
- Year built: 1956
Utilities & green energy
- Sewer: Public Sewer
- Water: Public
- Utilities for property: BB/HS Internet Available, Electricity Connected, Phone Available, Sewer Connected, Water Connected
Community & HOA
Community
- Security: Security System
- Pet fee: $0 monthly
- Subdivision: LEWIS ISLAND SEC 1
HOA
- Has HOA: No
Location
- Region: Saint Petersburg
Financial & listing details
- Price per square foot: $274/sqft
- Tax assessed value: $277,261
- Annual tax amount: $4,674
- Date on market: 4/24/2026
- Cumulative days on market: 123 days
- Ownership: Fee Simple
- Total actual rent: 0
- Electric utility on property: Yes
- Road surface type: Asphalt
Estimated market value
$277,300
$263,000 - $291,000
$2,387/mo
Price history
| Date | Event | Price |
|---|---|---|
| 8/18/2026 | Price change | $279,900-3.4%$274/sqft |
Source:  Stellar MLS #TB8501285 Report a problem Stellar MLS #TB8501285 Report a problem | ||
| 7/6/2026 | Price change | $289,900-3.3%$284/sqft |
Source: Stellar MLS #TB8501285 Report a problem | ||
| 5/16/2026 | Price change | $299,900-3.2%$294/sqft |
Source: Stellar MLS #TB8501285 Report a problem | ||
| 4/24/2026 | Listed for sale | $309,900+69.8%$304/sqft |
Source: Stellar MLS #TB8501285 Report a problem | ||
| 11/5/2019 | Sold | $182,500-3.8%$179/sqft |
Source: Public Record Report a problem | ||
| 10/7/2019 | Pending sale | $189,700$186/sqft |
Source: EZ CHOICE REALTY #T3142412 Report a problem | ||
| 9/16/2019 | Price change | $189,700-0.1%$186/sqft |
Source: EZ CHOICE REALTY #T3142412 Report a problem | ||
| 9/4/2019 | Price change | $189,800-0.1%$186/sqft |
Source: EZ CHOICE REALTY #T3142412 Report a problem | ||
| 8/15/2019 | Price change | $189,900-1.2%$186/sqft |
Source: EZ CHOICE REALTY #T3142412 Report a problem | ||
| 8/6/2019 | Price change | $192,300-0.1%$189/sqft |
Source: EZ CHOICE REALTY #T3142412 Report a problem | ||
| 7/22/2019 | Price change | $192,500-1.1%$189/sqft |
Source: EZ CHOICE REALTY #T3142412 Report a problem | ||
| 7/15/2019 | Price change | $194,700-0.1%$191/sqft |
Source: EZ CHOICE REALTY #T3142412 Report a problem | ||
| 6/13/2019 | Price change | $194,800-0.1%$191/sqft |
Source: EZ CHOICE REALTY #T3142412 Report a problem | ||
| 6/3/2019 | Price change | $194,900-0.8%$191/sqft |
Source: EZ CHOICE REALTY #T3142412 Report a problem | ||
| 4/26/2019 | Price change | $196,500-0.3%$193/sqft |
Source: EZ CHOICE REALTY #T3142412 Report a problem | ||
| 2/14/2019 | Price change | $197,000-1.5%$193/sqft |
Source: CHARLES RUTENBERG REALTY INC #T3142412 Report a problem | ||
| 1/25/2019 | Price change | $199,900-2.4%$196/sqft |
Source: CHARLES RUTENBERG REALTY INC #T3142412 Report a problem | ||
| 1/4/2019 | Price change | $204,9000%$201/sqft |
Source: CHARLES RUTENBERG REALTY INC #T3142412 Report a problem | ||
| 11/16/2018 | Listed for sale | $205,000+134.3%$201/sqft |
Source: CHARLES RUTENBERG REALTY INC #T3142412 Report a problem | ||
| 8/15/2018 | Sold | $87,500$86/sqft |
Source: Public Record Report a problem | ||
Public tax history
| Year | Property taxes | Tax assessment |
|---|---|---|
| 2025 | $4,674 +1.3% | $277,261 -0.6% |
| 2024 | $4,614 -0.8% | $278,979 +0.8% |
| 2023 | $4,653 +9.8% | $276,830 +37.1% |
| 2022 | $4,239 +7.8% | $201,980 +10% |
| 2021 | $3,933 +10.2% | $183,618 +10% |
| 2020 | $3,570 +15.8% | $166,925 +16.7% |
| 2019 | $3,084 | $143,061 +31.5% |
| 2018 | $3,084 +40.2% | $108,785 +22.2% |
| 2017 | $2,200 +421.2% | $89,034 +100.5% |
| 2016 | $422 -0.4% | $44,407 +0.7% |
| 2015 | $424 +1.5% | $44,098 +0.8% |
| 2014 | $417 +2.6% | $43,748 +1.5% |
| 2013 | $407 -7.7% | $43,101 -3.3% |
| 2012 | $441 | $44,574 -8.6% |
| 2011 | -- | $48,791 +1.5% |
| 2010 | -- | $48,070 +2.7% |
| 2009 | -- | $46,806 +0.1% |
| 2008 | $458 | $46,759 +3% |
| 2007 | -- | $45,397 -38.2% |
| 2005 | -- | $73,500 +18.4% |
| 2004 | $408 +4.5% | $62,100 +10.1% |
| 2003 | $391 +9% | $56,400 +2.4% |
| 2002 | $359 | $55,100 +24.7% |
| 2001 | $359 +8% | $44,200 +6.3% |
| 2000 | $332 | $41,600 |
Find assessor info on the county website
Monthly payment
Est. payment
Payment breakdown
Explore the cost of this home by adjusting the details. Changes won't be saved.Climate risks
Neighborhood: Coquina Key
Nearby schools
GreatSchools rating
- 4/10Lakewood Elementary SchoolGrades: PK-5Distance: 0.6 mi
- 4/10Bay Point Middle SchoolGrades: 6-8Distance: 2 mi
- 4/10Lakewood High SchoolGrades: 9-12Distance: 1.4 mi
- $317,000-- bd-- ba1.2k sqft290 Lewis Blvd SE, Saint Petersburg, FL 33705Off Market
- $243,9002 bd1 ba766 sqft4475 Menhaden Dr SE, Saint Petersburg, FL 33705Off Market

- $381,1003 bd2 ba1.6k sqft4498 Porpoise Dr SE, Saint Petersburg, FL 33705Off Market
- $190,700-- bd1 ba842 sqft4480 Porpoise Dr SE, Saint Petersburg, FL 33705Off Market
- $225,800-- bd1 ba829 sqft301 Lewis Blvd SE, Saint Petersburg, FL 33705Off Market
- $321,0003 bd2 ba1.2k sqft4451 Menhaden Dr SE, Saint Petersburg, FL 33705Off Market
- $264,0003 bd1 ba1.1k sqft4470 Menhaden Dr SE, Saint Petersburg, FL 33705Off Market
- $232,900-- bd1 ba776 sqft4460 Porpoise Dr SE, Saint Petersburg, FL 33705Off Market
A local agent can set up tours, give advice and negotiate with sellers.
Similar homes
- $315,0003 bd2 ba1.1k sqft1835 24TH STREET S, ST PETERSBURG, FL 33712For Sale

 MLS ID #TB8535145, Timothy Malley, PROPCOAST REALTY LLC. Stellar MLS
 - $235,0003 bd3 ba1.3k sqft3858 ISLAND WAY, ST PETERSBURG, FL 33705For Sale
 MLS ID #TB8474029, Robert Gordon, GORDON & ASSOCIATES REALTY. Stellar MLS
 - $329,0002 bd1 ba825 sqft5231 BEACH DRIVE SE #A, ST PETERSBURG, FL 33705For Sale
 MLS ID #O6414350, Steven Koleno, BEYCOME OF FLORIDA LLC. Stellar MLS
 - $240,0002 bd1 ba773 sqft5020 BEACH DRIVE SE #D, ST PETERSBURG, FL 33705For Sale
 MLS ID #TB8421294, Linnea Barone, DALTON WADE INC. Stellar MLS
 - $279,9002 bd1 ba756 sqft3530 51ST AVENUE N, ST PETERSBURG, FL 33714For SaleMLS ID #TB8537308, Brinton Ridgeway, TARGET REALTY. Stellar MLS
- $305,0003 bd1 ba1k sqft7095 54TH AVENUE N, ST PETERSBURG, FL 33709For SaleMLS ID #TB8533667, Jeff Walton, EXIT SUNCOAST REALTY. Stellar MLS
- $280,0003 bd2 ba1.1k sqft460 MOUNT OAK AVENUE NE #745, ST PETERSBURG, FL 33702For SaleMLS ID #TB8503310, Charity Cicardo, BAREFOOT REALTY GROUP. Stellar MLS
- $199,0001 bd1 ba561 sqft118 POMPANO DRIVE SE #B, ST PETERSBURG, FL 33705For SaleMLS ID #TB8538470, Greta Murati, COLDWELL BANKER REALTY. Stellar MLS
- $304,9982 bd1 ba810 sqft1851 50TH AVENUE N, ST PETERSBURG, FL 33714For SaleMLS ID #TB8520734, Becca Wagner, REALTY EXPERTS. Stellar MLS
- $399,9003 bd2 ba936 sqft3620 BURLINGTON AVENUE N, ST PETERSBURG, FL 33713For SaleMLS ID #TB8538690, Brandon Robinson, COMPASS FLORIDA LLC. Stellar MLS
- $375,0003 bd2 ba1k sqft2175 43RD AVENUE N, ST PETERSBURG, FL 33714For SaleMLS ID #TB8539714, Leah Herzwurm, COMPASS FLORIDA LLC. Stellar MLS
- $335,0002 bd1 ba975 sqft4042 ARKANSAS AVENUE NE, ST PETERSBURG, FL 33703For SaleMLS ID #TB8472546, Kerry Chen, JASON MITCHELL REAL ESTATE FLO. Stellar MLS
- $260,0003 bd2 ba1k sqft4233 OLD US HIGHWAY 41, RUSKIN, FL 33570For SaleMLS ID #TB8498783, Rachel Roetter, RAI REALTY SERVICES LLC. Stellar MLS
- $280,0002 bd1 ba824 sqft5740 65TH TERRACE N, PINELLAS PARK, FL 33781For SaleMLS ID #TB8496249, Roy Duong, LPT REALTY, LLC. Stellar MLS
- $352,0003 bd1 ba986 sqft6550 3RD AVENUE S, ST PETERSBURG, FL 33707For SaleMLS ID #TB8488997, Gabriel Graham, REALTY EXPERTS. Stellar MLS
- $375,0002 bd2 ba856 sqft2842 15TH AVENUE N, ST PETERSBURG, FL 33713For SaleMLS ID #TB8540275, Anthony Dominic, MICHAEL SAUNDERS & COMPANY. Stellar MLS
- $225,0002 bd2 ba1.2k sqft1213 N MCMULLEN BOOTH ROAD, CLEARWATER, FL 33759For SaleMLS ID #TB8541223, Maria Rocheleau, VINTAGE REAL ESTATE SERVICES. Stellar MLS
- $359,9003 bd2 ba1.1k sqft6092 BURCH STREET N, ST PETERSBURG, FL 33709For SaleMLS ID #G5116351, Julie Allred, JIM PARKS AND ASSOCIATES REALTY LLC. Stellar MLS
- $270,0003 bd2 ba1.2k sqft5104 DANDELION STREET, APOLLO BEACH, FL 33572For SaleMLS ID #S5149790, Juan Oberto, AGENT TRUST REALTY CORPORATION. Stellar MLS
- $299,0002 bd1 ba1.1k sqft4172 100TH AVENUE N, PINELLAS PARK, FL 33782For SaleMLS ID #O6430949, Steven Koleno, BEYCOME OF FLORIDA LLC. Stellar MLS
