RARE BONUS ROOM | COMPLETELY RENOVATED | ONE-STORY VILLA | MOVE-IN READY This beautifully renovated one-story villa in desirable Kapok Manor offers a rare combination of style, comfort, functionality, and exceptional storage. Completely renovated from top to bottom in 2023, this home features quality materials and carefully selected finishes, creating a light, bright, comfortable home that feels considerably larger than its stated square footage. A truly unique feature is the rare bonus room, ideal for a home office, den, hobby room, reading room, or additional living space. The villa has both front and back doors, with convenient parking directly by the back entrance. An additional parking space is near the front door, which also features a storm door. The extensive 2023 renovation includes all-new ceilings—no popcorn!—porcelain tile flooring, 5-inch baseboards, attic insulation, a new air duct system, and fresh interior paint. Contemporary mood-setting ceiling lighting and plantation shutters throughout add to the home's sophistication. The completely remodeled kitchen features solid-wood cabinetry, quartz countertops, new stainless-steel appliances, and custom design details. The kitchen wall and low ceiling were removed to create a more open feel. The adjoining dining area features a custom wall unit with shelving designed to complement the kitchen cabinetry. The 2023 appliance package includes a range with convection oven, microwave, refrigerator, garbage disposal, and dishwasher. A GE side-by-side washer and dryer are conveniently located in a dedicated closet. Both bedrooms feature walk-in closets with built-in shelving. The primary suite offers a beautifully designed ensuite bath with walk-in shower and separate sink cabinetry. The main bathroom features a granite countertop, separate new shower enclosure, and updated commode. A beautifully appointed half bath with attractive vanity is conveniently located near the entrance. Storage is exceptional, with a separate area for bicycles, golf clubs, tools, and seasonal items, plus a very large shelved closet. Additional improvements include a 2025 hot water heater, 2020 HVAC system, and replacement of all windows with energy-efficient double-pane windows. The villa is positioned far enough back within Kapok Manor to provide a peaceful setting without traffic noise. The pool and clubhouse are directly across from the building. The recently painted clubhouse offers a pool table, office/board room, fitness area, large covered porch overlooking the pool, tennis, and pickleball courts. HOA fees include clubhouse, pool maintenance, manager, grounds, building exterior, water, sewer, trash, and Spectrum TV Select with 160 live TV channels, 10 streaming channels, and 600 Mbps high-speed internet. Enjoy convenient access to Safety Harbor, shopping, dining, two international airports, world-class Gulf beaches, and cultural and entertainment venues. Ruth Eckerd Hall is right next door, providing easy access to concerts and events. Very little has been overlooked in this beautiful 2023 renovation. Lovingly updated, exceptionally maintained, and truly move-in ready. Schedule your private showing today!
For sale
$225,000
1213 N MCMULLEN BOOTH ROAD, CLEARWATER, FL 33759
2beds
1,290sqft
Villa
Built in 1975
4.21 Acres Lot
$139,700 Zestimate®
$174/sqft
$641/mo HOA
What's special
Completely remodeled kitchenFresh interior paintQuartz countertopsNew air duct systemContemporary mood-setting ceiling lightingPorcelain tile flooringAttic insulation
- 1 day |
- 230 |
- 8 |
Zillow last checked:
Listing updated:
Listed by:
Maria Rocheleau 727-409-2020,
VINTAGE REAL ESTATE SERVICES 813-684-0001
Source: Stellar MLS,MLS#: TB8541223 Originating MLS: Suncoast Tampa
Originating MLS: Suncoast Tampa
Facts & features
Interior
Bedrooms & bathrooms
- Bedrooms: 2
- Bathrooms: 2
- Full bathrooms: 1
- 1/2 bathrooms: 1
Primary bedroom
- Features: Walk-In Closet(s)
- Level: First
- Area: 153.27 Square Feet
- Dimensions: 11.7x13.1
Den
- Level: First
- Area: 227.7 Square Feet
- Dimensions: 9.9x23
Dining room
- Features: Built-In Shelving
- Level: First
- Area: 81.9 Square Feet
- Dimensions: 9.1x9
Kitchen
- Features: Pantry
- Level: First
- Area: 80 Square Feet
- Dimensions: 10x8
Living room
- Level: First
- Area: 180.6 Square Feet
- Dimensions: 12.9x14
Heating
- Central, Electric
Cooling
- Central Air
Appliances
- Included: Dishwasher, Disposal, Dryer, Electric Water Heater, Exhaust Fan, Ice Maker, Microwave, Range, Refrigerator, Washer, Water Softener
- Laundry: Corridor Access, Inside, Laundry Closet
Features
- Crown Molding, Open Floorplan, Primary Bedroom Main Floor, Stone Counters, Thermostat, Walk-In Closet(s)
- Flooring: Porcelain Tile
- Windows: Window Treatments
- Has fireplace: No
- Common walls with other units/homes: End Unit
Interior area
- Total structure area: 1,290
- Total interior livable area: 1,290 sqft
Video & virtual tour
Property
Features
- Levels: One
- Stories: 1
- Exterior features: Irrigation System, Lighting, Private Entrance, Rain Gutters, Sidewalk
- Pool features: Gunite
Lot
- Size: 4.21 Acres
- Features: In County
Details
- Parcel number: 092916451130001213
- Special conditions: None
Construction
Type & style
- Home type: SingleFamily
- Property subtype: Villa
Materials
- Block
- Foundation: Slab
- Roof: Shingle
Condition
- New construction: No
- Year built: 1975
Utilities & green energy
- Sewer: Public Sewer
- Water: Public
- Utilities for property: BB/HS Internet Available, Cable Connected, Electricity Connected, Sewer Connected, Street Lights, Underground Utilities, Water Connected
Community & HOA
Community
- Features: Association Recreation - Owned, Buyer Approval Required, Clubhouse, Community Mailbox, Deed Restrictions, Fitness Center, Pool, Sidewalks, Special Community Restrictions, Tennis Court(s)
- Pet fee: $0 monthly
- Subdivision: KAPOK MANOR CONDO
HOA
- Has HOA: No
- Services included: Cable TV, Common Area Taxes, Community Pool, Reserve Fund, Insurance, Internet, Maintenance Structure, Maintenance Grounds, Maintenance Repairs, Manager, Pool Maintenance, Recreational Facilities, Sewer, Trash, Water
- HOA fee: $641 monthly
- HOA name: Stephanie Moore
- HOA phone: 727-207-1756
Location
- Region: Clearwater
Financial & listing details
- Price per square foot: $174/sqft
- Tax assessed value: $156,267
- Annual tax amount: $546
- Date on market: 8/21/2026
- Cumulative days on market: 2 days
- Listing terms: Cash,Conventional,FHA,VA Loan
- Ownership: Condominium
- Total actual rent: 0
- Electric utility on property: Yes
- Road surface type: Paved
Estimated market value
$139,700
$123,000 - $156,000
$1,792/mo
Price history
| Date | Event | Price |
|---|---|---|
| 8/22/2026 | Listed for sale | $225,000$174/sqft |
Source:  Stellar MLS #TB8541223 Report a problem Stellar MLS #TB8541223 Report a problem | ||
Public tax history
| Year | Property taxes | Tax assessment |
|---|---|---|
| 2025 | $546 +4.7% | $59,889 +2.9% |
| 2024 | $521 +0.2% | $58,201 +3% |
| 2023 | $521 +1.3% | $56,506 +3% |
| 2022 | $514 -2.8% | $54,860 +3% |
| 2021 | $529 -0.4% | $53,262 +1.4% |
| 2020 | $531 +0.6% | $52,527 +2.3% |
| 2019 | $528 | $51,346 +1.9% |
| 2018 | $528 +0.4% | $50,389 +2.1% |
| 2017 | $526 +8.7% | $49,353 +2.1% |
| 2016 | $484 -0.7% | $48,338 +0.7% |
| 2015 | $487 +1.3% | $48,002 +0.8% |
| 2014 | $481 +2.1% | $47,621 +1.5% |
| 2013 | $471 -3.1% | $46,917 -1.5% |
| 2012 | $486 | $47,635 -4.4% |
| 2011 | -- | $49,811 +1.5% |
| 2010 | -- | $49,075 +2.7% |
| 2009 | -- | $47,785 +0.1% |
| 2008 | $463 | $47,737 +3% |
| 2007 | -- | $46,347 -50% |
| 2005 | -- | $92,700 +16.9% |
| 2004 | $404 +4.2% | $79,300 +22.2% |
| 2003 | $388 +10.5% | $64,900 +25.5% |
| 2002 | $351 | $51,700 -2.6% |
| 2001 | $351 +8.3% | $53,100 +9.9% |
| 2000 | $324 | $48,300 |
Find assessor info on the county website
Monthly payment
Est. payment
Payment breakdown
Explore the cost of this home by adjusting the details. Changes won't be saved.Climate risks
Neighborhood: 33759
Nearby schools
GreatSchools rating
- 10/10Safety Harbor Elementary SchoolGrades: PK-5Distance: 1.5 mi
- 6/10Safety Harbor Middle SchoolGrades: 6-8Distance: 1.9 mi
- 5/10Countryside High SchoolGrades: PK,9-12Distance: 3.2 mi
Schools provided by the listing agent
- Elementary: Safety Harbor Elementary-PN
- Middle: Safety Harbor Middle-PN
- High: Countryside High-PN
Source: Stellar MLS. This data may not be complete. We recommend contacting the local school district to confirm school assignments for this home.
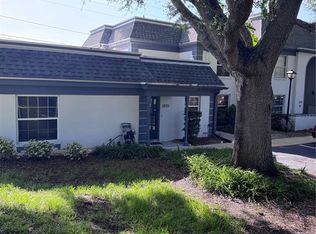
- $149,0002 bd2 ba970 sqft1201 N McMullen Booth Rd, Clearwater, FL 33759For Sale

- $179,9002 bd2 ba1.1k sqft1207 N McMullen Booth Rd, Clearwater, FL 33759Sold
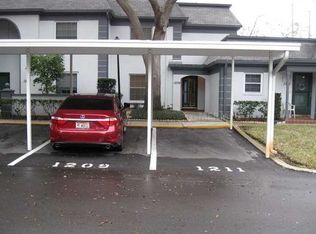
- $209,9003 bd3 ba1.4k sqft1209 N McMullen Booth Rd, Clearwater, FL 33759Off Market

- $149,0001 bd1 ba740 sqft1221 N McMullen Booth Rd #1221, Clearwater, FL 33759Sold
- $170,5002 bd2 ba1.1k sqft1225 N McMullen Booth Rd, Clearwater, FL 33759Off Market
- $185,0002 bd2 ba1.3k sqft1227 N McMullen Booth Rd #1227, Clearwater, FL 33759Sold
- $220,0003 bd3 ba1.4k sqft1231 N McMullen Booth Rd, Clearwater, FL 33759Sold
- $173,0003 bd3 ba1.4k sqft1237 N McMullen Booth Rd, Clearwater, FL 33759Sold
A local agent can set up tours, give advice and negotiate with sellers.
Similar homes
- $215,0002 bd2 ba1.3k sqft2765 COUNTRYSIDE BOULEVARD #106, CLEARWATER, FL 33761For Sale
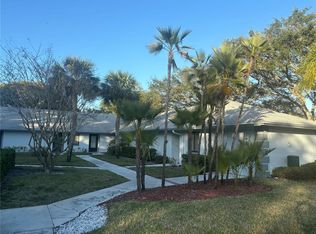
 MLS ID #TB8348581, Mary Rogero, MARY ROGERO & ASSOCIATES INC. Stellar MLS
 - $219,5002 bd2 ba1.5k sqft1674 S LAKE AVENUE #6, CLEARWATER, FL 33756For Sale
 MLS ID #TB8523298, Margie Pretzman, THE SHOP REAL ESTATE CO.. Stellar MLS
 - $218,0002 bd2 ba1.4k sqft2341 HAITIAN DRIVE #55, CLEARWATER, FL 33763For Sale
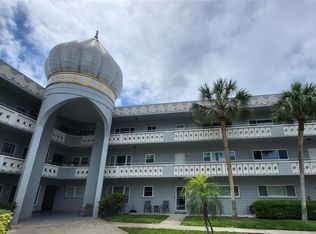 MLS ID #O6398320, Steven Koleno, BEYCOME OF FLORIDA LLC. Stellar MLS
 - $239,5002 bd2 ba935 sqft2465 NORTHSIDE DRIVE #2204, CLEARWATER, FL 33761For Sale
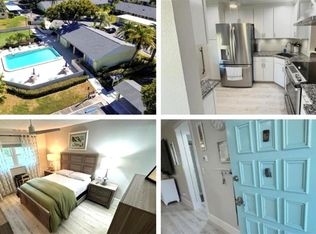 MLS ID #TB8491144, Stephanie Goode, FLORIDA LUXURY REALTY INC. Stellar MLS
 - $195,0002 bd2 ba1k sqft2286 NORWEGIAN DRIVE #8, CLEARWATER, FL 33763For SaleMLS ID #TB8481999, Ken Reiss, ON TOP OF THE WORLD RE. Stellar MLS
- $179,9002 bd2 ba1.1k sqft2456 ECUADORIAN WAY #42, CLEARWATER, FL 33763For SaleMLS ID #TB8523993, Christine Schmidt, NINETY-10 LLC. Stellar MLS
- $235,0002 bd2 ba1.1k sqft1801 E LAKE ROAD #17C, PALM HARBOR, FL 34685For SaleMLS ID #TB8538239, Taryn Kochera, AGILE GROUP REALTY. Stellar MLS
- $215,0002 bd2 ba1k sqft2009 HAMMOCK PINE BOULEVARD #2009, CLEARWATER, FL 33761For SaleMLS ID #TB8484773, Jennifer Whitaker, CENTURY 21 COAST TO COAST. Stellar MLS
- $225,0002 bd2 ba1.1k sqft1247 S MARTIN LUTHER KING JR AVENUE #D103, CLEARWATER, FL 33756For SaleMLS ID #TB8507098, Eric Szemple, KELLER WILLIAMS REALTY- PALM HARBOR. Stellar MLS
- $224,9002 bd2 ba1.1k sqft1333 SHADY PINE WAY #D, TARPON SPRINGS, FL 34688For SaleMLS ID #TB8464204, Monica Sanchez, JPT REALTY LLC. Stellar MLS
- $210,0002 bd3 ba1k sqft2333 FEATHER SOUND DRIVE #C107, CLEARWATER, FL 33762For SaleMLS ID #TB8516552, Patricia Hackett, COLDWELL BANKER REALTY. Stellar MLS
- $270,0002 bd3 ba1.6k sqft2101 SUNSET POINT ROAD #2105, CLEARWATER, FL 33765For SaleMLS ID #TB8535109, Jonathan Trieste, TRIESTE REAL ESTATE. Stellar MLS
- $220,0002 bd2 ba1.1k sqft2460 PERSIAN DRIVE #24, CLEARWATER, FL 33763For SaleMLS ID #TB8527244, Jason Johantgen, ON TOP OF THE WORLD RE. Stellar MLS
- $125,0002 bd1 ba812 sqft1175 MISSION CIRCLE #1175, CLEARWATER, FL 33759For SaleMLS ID #TB8485266, Samuel Rudolph, COLDWELL BANKER REALTY. Stellar MLS
- $150,0002 bd1 ba812 sqft1418 ARROWHEAD CIRCLE W #20D, CLEARWATER, FL 33759For SaleMLS ID #TB8530446, Linda Imburgia, SERENE REALTY LLC. Stellar MLS
- $199,0002 bd2 ba1.1k sqft2467 FINLANDIA LANE #27, CLEARWATER, FL 33763For SaleMLS ID #TB8521887, Ken Reiss, ON TOP OF THE WORLD RE. Stellar MLS
- $239,9003 bd2 ba1.4k sqft2617 FOREST RUN COURT, CLEARWATER, FL 33761For SaleMLS ID #TB8527385, Scott Fellers, SUN WAVE REALTY LLC. Stellar MLS
- $234,0002 bd2 ba1.4k sqft2020 SHANGRILA DRIVE #219, CLEARWATER, FL 33763For SaleMLS ID #TB8508317, Kenny Reiss, ON TOP OF THE WORLD RE. Stellar MLS
- $209,9002 bd2 ba1.2k sqft1059 DUNROBIN DRIVE #B, PALM HARBOR, FL 34684For SaleMLS ID #TB8514992, Lora Moustopoulos, CHARLES RUTENBERG REALTY INC. Stellar MLS
- $220,0002 bd2 ba1k sqft4805 ALT 19 #624, PALM HARBOR, FL 34683For SaleMLS ID #TB8538194, Jessica Martin, THE SHOP REAL ESTATE CO.. Stellar MLS
