"This beautifully maintained, move-in ready 2-bedroom end unit condo is bathed in natural light and reflects exceptional care throughout. Featuring elegant plantation shutters and energy-efficient PGT windows, the home offers both tranquility and savings. Gleaming porcelain plank tile flooring and a spacious, open floor plan create a perfect balance of style and functionality. The primary suite is a true retreat, featuring an updated en-suite bath with a walk-in shower (2017). Thoughtfully designed, the layout ensures an effortless flow for daily living and entertaining. A standout feature is the rare Florida room, a special bonus not often found here, offering a serene space filled with soft, filtered light for year-round enjoyment. Additional conveniences include louvered closet doors, an in-unit washer/dryer, a front storm door, and a newer HVAC system (2017). Perfectly located just steps from the clubhouse and pool, this home offers convenience, charm, and easy living. You’ll love being close to Safety Harbor, top shopping, dining, two international airports, world-class gulf beaches, and vibrant cultural and entertainment venues. Ruth Eckerd Hall is right next door, providing easy access to concerts and events. Don’t miss out—schedule your private showing today! HOA fees include clubhouse, pool maintenance, manager, grounds, building exterior, water, sewer, trash, and Spectrum TV select (160 live TV channels, 10 streaming, 600 Mbps high-speed internet.
Sold for $185,000
Zestimate®
$185,000
1227 N MCMULLEN BOOTH ROAD #1227, CLEARWATER, FL 33759
2beds
1,357sqft
Condominium
Built in 1975
-- sqft lot
$185,000 Zestimate®
$136/sqft
$2,354 Estimated rent
Home value
$185,000
$170,000 - $200,000
$2,354/mo
Zestimate® history
Owner options
List your home for rent
$2,354/mo
Rent Zestimate®
Find your next renter with Zillow Rental Manager. Plus, with online applications, you can quickly screen prospective tenants – for free.
$2,354/mo
Rent Zestimate®
Refinance and save
$1,979/mo
Est. payment
Refinancing to a lower rate could help reduce your monthly payments and save thousands over the life of the loan.
$1,979/mo
Est. payment
Explore your selling options
Work with a Zillow partner agent
Leverage their expertise and Zillow's premium Showcase listings to get your home seen by more buyers.
Get startedList with your own agent
Get your home in front of millions of buyers by listing it on Zillow.
Learn how to do itSell it yourself
Take full control of how buyers see your home on Zillow by listing For Sale by Owner (FSBO).
List your homeWhat's special
Bathed in natural lightBeautifully maintainedEnergy-efficient pgt windowsSpacious open floor planElegant plantation shuttersLouvered closet doorsFront storm door
Zillow last checked:
Listing updated:
Listed by:
Denis Romero, PA 727-239-2860,
COLDWELL BANKER REALTY 727-781-3700
Bought with:
Valarie Gerbus, 3426292
MANGROVE BAY REALTY LLC
Source: Stellar MLS,MLS#: TB8488394 Originating MLS: Suncoast Tampa
Originating MLS: Suncoast Tampa
Facts & features
Interior
Bedrooms & bathrooms
- Bedrooms: 2
- Bathrooms: 2
- Full bathrooms: 1
- 1/2 bathrooms: 1
Primary bedroom
- Features: Walk-In Closet(s)
- Level: First
- Area: 153.27 Square Feet
- Dimensions: 13.1x11.7
Bedroom 2
- Features: Built-in Closet
- Level: First
- Area: 122.57 Square Feet
- Dimensions: 10.3x11.9
Primary bathroom
- Level: First
- Area: 42.74 Square Feet
- Dimensions: 4.11x10.4
Bathroom 2
- Features: Single Vanity
- Level: First
- Area: 24.99 Square Feet
- Dimensions: 4.9x5.1
Dining room
- Level: First
- Area: 80.99 Square Feet
- Dimensions: 9.1x8.9
Florida room
- Features: Built-in Closet
- Level: First
- Area: 228.69 Square Feet
- Dimensions: 9.9x23.1
Kitchen
- Level: First
Living room
- Level: First
- Area: 180.6 Square Feet
- Dimensions: 12.9x14
Heating
- Central, Electric
Cooling
- Central Air
Appliances
- Included: Dishwasher, Disposal, Dryer, Electric Water Heater, Microwave, Range, Refrigerator, Washer
- Laundry: Laundry Closet
Features
- Living Room/Dining Room Combo, Thermostat, Walk-In Closet(s)
- Flooring: Tile
- Windows: Window Treatments
- Has fireplace: No
- Common walls with other units/homes: End Unit
Interior area
- Total structure area: 1,357
- Total interior livable area: 1,357 sqft
Property
Features
- Levels: One
- Stories: 1
- Exterior features: Irrigation System, Lighting, Sidewalk, Tennis Court(s)
Lot
- Size: 4.21 Acres
Details
- Parcel number: 092916451130001227
- Special conditions: None
Construction
Type & style
- Home type: Condo
- Property subtype: Condominium
Materials
- Block
- Foundation: Slab
- Roof: Shingle
Condition
- New construction: No
- Year built: 1975
Utilities & green energy
- Sewer: Public Sewer
- Water: Public
- Utilities for property: BB/HS Internet Available, Cable Connected, Electricity Connected, Public, Sewer Connected, Street Lights
Community & HOA
Community
- Features: Association Recreation - Owned, Buyer Approval Required, Clubhouse, Community Mailbox, Fitness Center, Pool, Sidewalks
- Pet fee: $0 monthly
- Subdivision: KAPOK MANOR CONDO
HOA
- Has HOA: No
- Amenities included: Clubhouse, Maintenance, Tennis Court(s)
- Services included: Cable TV, Common Area Taxes, Community Pool, Reserve Fund, Insurance, Internet, Maintenance Structure, Maintenance Grounds, Maintenance Repairs, Manager, Pool Maintenance, Recreational Facilities, Sewer, Trash, Water
- HOA fee: $644 monthly
- HOA name: Baran Property-Stephanie Moore
- HOA phone: 727-203-3343
Location
- Region: Clearwater
Financial & listing details
- Price per square foot: $136/sqft
- Tax assessed value: $156,267
- Annual tax amount: $546
- Date on market: 3/23/2026
- Cumulative days on market: 94 days
- Listing terms: Cash,Conventional
- Ownership: Fee Simple
- Total actual rent: 0
- Electric utility on property: Yes
- Road surface type: Paved
Price history
| Date | Event | Price |
|---|---|---|
| 7/31/2026 | Sold | $185,000+0.1%$136/sqft |
Source:  Stellar MLS #TB8488394 Report a problem Stellar MLS #TB8488394 Report a problem | ||
| 7/8/2026 | Contingent | $184,900$136/sqft |
Source: Stellar MLS #TB8488394 Report a problem | ||
| 6/26/2026 | Pending sale | $184,900$136/sqft |
Source: Stellar MLS #TB8488394 Report a problem | ||
| 6/17/2026 | Price change | $184,900-7.4%$136/sqft |
Source: Stellar MLS #TB8488394 Report a problem | ||
| 5/21/2026 | Price change | $199,700-3.1%$147/sqft |
Source: Stellar MLS #TB8488394 Report a problem | ||
| 3/23/2026 | Listed for sale | $206,000+172.8%$152/sqft |
Source: Stellar MLS #TB8488394 Report a problem | ||
| 9/25/2012 | Sold | $75,500-11.2%$56/sqft |
Source: Stellar MLS #U7555167 Report a problem | ||
| 8/4/2012 | Price change | $85,000+7.7%$63/sqft |
Source: Coldwell Banker Residential Real Estate - Palm Harbor #U7555167 Report a problem | ||
| 7/24/2012 | Listed for sale | $78,900$58/sqft |
Source: Owner Report a problem | ||
Public tax history
| Year | Property taxes | Tax assessment |
|---|---|---|
| 2025 | $546 +4.7% | $59,889 +2.9% |
| 2024 | $521 +0.2% | $58,201 +3% |
| 2023 | $521 +1.3% | $56,506 +3% |
| 2022 | $514 -2.8% | $54,860 +3% |
| 2021 | $529 -0.4% | $53,262 +1.4% |
| 2020 | $531 +0.6% | $52,527 +2.3% |
| 2019 | $528 | $51,346 +1.9% |
| 2018 | $528 +0.4% | $50,389 +2.1% |
| 2017 | $526 +8.7% | $49,353 +2.1% |
| 2016 | $484 -0.7% | $48,338 +0.7% |
| 2015 | $487 +1.3% | $48,002 +0.8% |
| 2014 | $481 +2.1% | $47,621 +1.5% |
| 2013 | $471 +30.4% | $46,917 -1.5% |
| 2012 | $361 | $47,635 -21.7% |
| 2011 | -- | $60,839 +1.5% |
| 2010 | -- | $59,940 -0.8% |
| 2009 | -- | $60,412 +0.1% |
| 2008 | $466 | $60,352 +3% |
| 2007 | -- | $58,594 -36.8% |
| 2005 | -- | $92,700 +16.9% |
| 2004 | $652 +3.1% | $79,300 +22.2% |
| 2003 | $633 -0.8% | $64,900 +25.5% |
| 2002 | $637 | $51,700 -2.6% |
| 2001 | $637 -42.6% | $53,100 +9.9% |
| 2000 | $1,111 | $48,300 |
Find assessor info on the county website
Neighborhood: 33759
Nearby homes
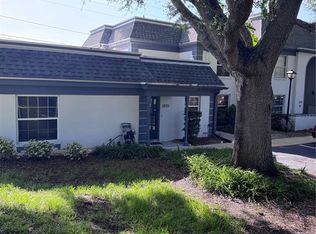
- $149,0002 bd2 ba970 sqft1201 N McMullen Booth Rd, Clearwater, FL 33759For Sale

- $179,9002 bd2 ba1.1k sqft1207 N McMullen Booth Rd, Clearwater, FL 33759Sold
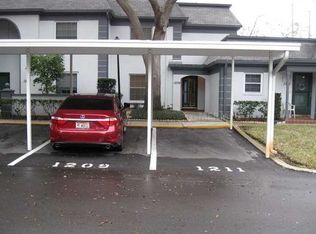
- $209,9003 bd3 ba1.4k sqft1209 N McMullen Booth Rd, Clearwater, FL 33759Off Market
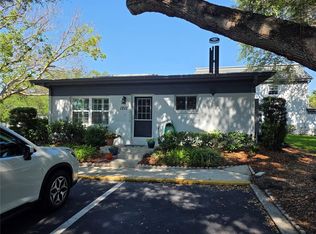
- $225,0002 bd2 ba1.2k sqft1213 N McMullen Booth Rd, Clearwater, FL 33759For Sale
- $149,0001 bd1 ba740 sqft1221 N McMullen Booth Rd #1221, Clearwater, FL 33759Sold
- $170,5002 bd2 ba1.1k sqft1225 N McMullen Booth Rd, Clearwater, FL 33759Off Market
- $220,0003 bd3 ba1.4k sqft1231 N McMullen Booth Rd, Clearwater, FL 33759Sold
- $173,0003 bd3 ba1.4k sqft1237 N McMullen Booth Rd, Clearwater, FL 33759Sold
Nearby schools
GreatSchools rating
- 10/10Safety Harbor Elementary SchoolGrades: PK-5Distance: 1.5 mi
- 6/10Safety Harbor Middle SchoolGrades: 6-8Distance: 1.9 mi
- 5/10Countryside High SchoolGrades: PK,9-12Distance: 3.2 mi
Schools provided by the listing agent
- Elementary: Safety Harbor Elementary-PN
- Middle: Safety Harbor Middle-PN
- High: Countryside High-PN
Source: Stellar MLS. This data may not be complete. We recommend contacting the local school district to confirm school assignments for this home.
Get a cash offer in 3 minutes
Find out how much your home could sell for in as little as 3 minutes with a no-obligation cash offer.
Estimated market value
$185,000
Get a cash offer in 3 minutes
Find out how much your home could sell for in as little as 3 minutes with a no-obligation cash offer.
Estimated market value
$185,000
- Florida
- Pinellas County
- Clearwater
- 33759
- 1227 N MCMULLEN BOOTH ROAD Unit 1227
Nearby cities
Nearby neighborhoods
Nearby zip codes
Other Clearwater Topics
