Welcome to this charming 2-bedroom, 1.5-bath condominium in the desirable Kapok Manor community of Clearwater. This first-floor end unit offers a comfortable and inviting layout with approximately 970 square feet of living space, plus a spacious enclosed, air-conditioned bonus room with closet storage that adds exceptional versatility and value. The bonus room is a standout feature of the home, offering flexible space that can be enjoyed as a home office, guest retreat, den, hobby room, reading area, or additional living space. With its own door leading to the side of the property, this unique space provides added convenience and easy access to the outdoors, making it perfect for enjoying the Florida lifestyle. The thoughtfully designed floor plan features a bright living area, functional kitchen, two bedrooms, one full bathroom, one half bathroom, and convenient washer and dryer hookups. A new roof installed in 2021 provides added peace of mind for the next owner. Kapok Manor offers a beautifully maintained community setting with resort-style amenities including a pool, clubhouse, tennis courts, and fitness facilities. The HOA provides added value with included services such as water, pest control, cable, and internet (buyer to verify). Enjoy the convenience of community-maintained amenities and a well-kept neighborhood environment. Enjoy the peaceful surroundings of Kapok Manor with mature landscaping and community amenities including a pool, clubhouse, tennis courts, and fitness facilities. Ideally located near shopping, dining, Ruth Eckerd Hall, Safety Harbor, Clearwater, Tampa International Airport, and major roadways. This home offers comfort, convenience, and versatility in a desirable Clearwater location. Schedule your showing today!
For sale
Price cut: $11K (7/28)
$149,000
1201 N MCMULLEN BOOTH ROAD, CLEARWATER, FL 33759
2beds
970sqft
Condominium
Built in 1975
-- sqft lot
$140,600 Zestimate®
$154/sqft
$620/mo HOA
What's special
First-floor end unitWasher and dryer hookupsMature landscapingFunctional kitchen
- 40 days |
- 382 |
- 17 |
Zillow last checked:
Listing updated:
Listed by:
Mike Alcalde 727-710-2413,
DALTON WADE INC 888-668-8283
Source: Stellar MLS,MLS#: TB8527926 Originating MLS: Suncoast Tampa
Originating MLS: Suncoast Tampa
Facts & features
Interior
Bedrooms & bathrooms
- Bedrooms: 2
- Bathrooms: 2
- Full bathrooms: 1
- 1/2 bathrooms: 1
Rooms
- Room types: Bonus Room
Primary bedroom
- Features: Built-in Closet
- Level: First
- Area: 168 Square Feet
- Dimensions: 12x14
Bedroom 2
- Features: Built-in Closet
- Level: First
- Area: 120 Square Feet
- Dimensions: 12x10
Primary bathroom
- Features: No Closet
- Level: First
- Area: 54 Square Feet
- Dimensions: 9x6
Bathroom 2
- Level: First
- Area: 20 Square Feet
- Dimensions: 4x5
Bonus room
- Features: Storage Closet
- Level: First
- Area: 220 Square Feet
- Dimensions: 10x22
Dining room
- Level: First
- Area: 117 Square Feet
- Dimensions: 13x9
Kitchen
- Level: First
- Area: 90 Square Feet
- Dimensions: 10x9
Living room
- Features: No Closet
- Level: First
- Area: 182 Square Feet
- Dimensions: 13x14
Heating
- Electric
Cooling
- Central Air
Appliances
- Included: Convection Oven, Microwave, Refrigerator
- Laundry: Electric Dryer Hookup, Washer Hookup
Features
- Ceiling Fan(s)
- Flooring: Ceramic Tile
- Has fireplace: No
- Common walls with other units/homes: Corner Unit
Interior area
- Total structure area: 970
- Total interior livable area: 970 sqft
Video & virtual tour
Property
Features
- Levels: One
- Stories: 1
- Exterior features: Rain Gutters, Sidewalk
- Pool features: In Ground, Outside Bath Access
- Spa features: Heated
Details
- Parcel number: 092916451130001201
- Special conditions: None
Construction
Type & style
- Home type: Condo
- Property subtype: Condominium
Materials
- Block
- Foundation: Block
- Roof: Shingle
Condition
- New construction: No
- Year built: 1975
Utilities & green energy
- Sewer: Public Sewer
- Water: Public
- Utilities for property: BB/HS Internet Available, Cable Available, Water Connected
Community & HOA
Community
- Features: Buyer Approval Required
- Pet fee: $0 monthly
- Subdivision: KAPOK MANOR CONDO
HOA
- Has HOA: Yes
- Amenities included: Cable TV, Clubhouse, Fitness Center, Maintenance, Pool, Tennis Court(s)
- Services included: Cable TV, Community Pool, Internet, Maintenance Structure, Pest Control, Pool Maintenance, Sewer, Trash, Water
- HOA fee: $620 monthly
- HOA name: Associa Gulf Coast
- HOA phone: 727-203-3343
- Second HOA name: N/A
Location
- Region: Clearwater
Financial & listing details
- Price per square foot: $154/sqft
- Tax assessed value: $156,267
- Annual tax amount: $2,834
- Date on market: 7/13/2026
- Cumulative days on market: 26 days
- Listing terms: Cash,Conventional,FHA,VA Loan
- Ownership: Condominium
- Total actual rent: 22800
- Road surface type: Asphalt
Estimated market value
$140,600
$134,000 - $148,000
$2,094/mo
Price history
| Date | Event | Price |
|---|---|---|
| 7/28/2026 | Price change | $149,000-6.9%$154/sqft |
Source:  Stellar MLS #TB8527926 Report a problem Stellar MLS #TB8527926 Report a problem | ||
| 7/14/2026 | Listed for sale | $159,999+207.7%$165/sqft |
Source: Stellar MLS #TB8527926 Report a problem | ||
| 8/3/2012 | Listing removed | $899$1/sqft |
Source: Gulf to Bay Real Estate #U7537858 Report a problem | ||
| 5/8/2012 | Price change | $899-10.1%$1/sqft |
Source: Gulf to Bay Real Estate #U7537858 Report a problem | ||
| 2/28/2012 | Price change | $1,000-9.1%$1/sqft |
Source: Gulf to Bay Real Estate #U7537858 Report a problem | ||
| 2/5/2012 | Listed for rent | $1,100$1/sqft |
Source: Gulf to Bay Real Estate #U7537858 Report a problem | ||
| 1/11/2012 | Sold | $52,000-13.2%$54/sqft |
Source: Public Record Report a problem | ||
| 10/13/2011 | Price change | $59,900-10.5%$62/sqft |
Source: Smith and Associates #T2479269 Report a problem | ||
| 7/19/2011 | Listed for sale | $66,900$69/sqft |
Source: Active Website #T2479269 Report a problem | ||
Public tax history
| Year | Property taxes | Tax assessment |
|---|---|---|
| 2025 | $2,834 +8.8% | $141,742 +10% |
| 2024 | $2,605 +6.4% | $128,856 +10% |
| 2023 | $2,448 +14.2% | $117,142 +10% |
| 2022 | $2,144 +9% | $106,493 +10% |
| 2021 | $1,967 +4.4% | $96,812 +5.9% |
| 2020 | $1,884 +8.1% | $91,429 +10% |
| 2019 | $1,743 | $83,117 -21.1% |
| 2018 | $1,743 -2.1% | $105,336 +11.1% |
| 2017 | $1,781 +18.5% | $94,796 +4.2% |
| 2016 | $1,503 +13.6% | $91,005 +25.7% |
| 2015 | $1,324 +9.8% | $72,425 +10.6% |
| 2014 | $1,206 +19.6% | $65,471 +39.5% |
| 2013 | $1,008 -1.4% | $46,917 -1.5% |
| 2012 | $1,023 | $47,635 -22.2% |
| 2011 | -- | $61,195 +2.1% |
| 2010 | -- | $59,940 -42% |
| 2009 | -- | $103,393 -7.3% |
| 2008 | $2,270 | $111,500 -9.9% |
| 2007 | -- | $123,800 +33.5% |
| 2005 | -- | $92,700 +16.9% |
| 2004 | $1,821 +21.6% | $79,300 +22.2% |
| 2003 | $1,498 +22.2% | $64,900 +25.5% |
| 2002 | $1,226 | $51,700 -2.6% |
| 2001 | $1,226 +10.4% | $53,100 +9.9% |
| 2000 | $1,111 | $48,300 |
Find assessor info on the county website
Monthly payment
Est. payment
Payment breakdown
Explore the cost of this home by adjusting the details. Changes won't be saved.Climate risks
Neighborhood: 33759
Nearby schools
GreatSchools rating
- 10/10Safety Harbor Elementary SchoolGrades: PK-5Distance: 1.5 mi
- 6/10Safety Harbor Middle SchoolGrades: 6-8Distance: 1.9 mi
- 5/10Countryside High SchoolGrades: PK,9-12Distance: 3.2 mi

- $179,9002 bd2 ba1.1k sqft1207 N McMullen Booth Rd, Clearwater, FL 33759Sold
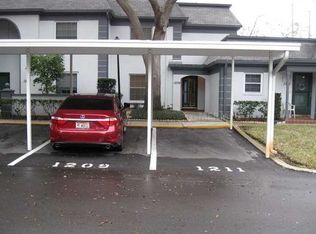
- $209,9003 bd3 ba1.4k sqft1209 N McMullen Booth Rd, Clearwater, FL 33759Off Market
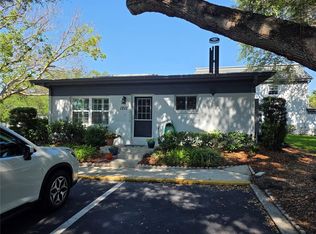
- $225,0002 bd2 ba1.2k sqft1213 N McMullen Booth Rd, Clearwater, FL 33759For Sale

- $149,0001 bd1 ba740 sqft1221 N McMullen Booth Rd #1221, Clearwater, FL 33759Sold
- $170,5002 bd2 ba1.1k sqft1225 N McMullen Booth Rd, Clearwater, FL 33759Off Market
- $185,0002 bd2 ba1.3k sqft1227 N McMullen Booth Rd #1227, Clearwater, FL 33759Sold
- $220,0003 bd3 ba1.4k sqft1231 N McMullen Booth Rd, Clearwater, FL 33759Sold
- $173,0003 bd3 ba1.4k sqft1237 N McMullen Booth Rd, Clearwater, FL 33759Sold
A local agent can set up tours, give advice and negotiate with sellers.
Similar homes
- $139,9002 bd2 ba886 sqft1510 FLINT DRIVE W #10-F, CLEARWATER, FL 33759For Sale

 MLS ID #TB8527346, Marsha Rantala, PA, FUTURE HOME REALTY INC. Stellar MLS
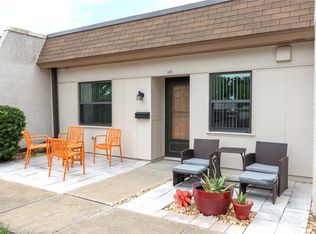
 - $150,0002 bd1 ba812 sqft1418 ARROWHEAD CIRCLE W #20D, CLEARWATER, FL 33759For Sale
 MLS ID #TB8530446, Linda Imburgia, SERENE REALTY LLC. Stellar MLS
 - $153,0002 bd2 ba1.1k sqft2469 FRANCISCAN DRIVE #59, CLEARWATER, FL 33763For Sale
 MLS ID #TB8527194, Deb Bonomo, BONOMO REALTY LLC. Stellar MLS
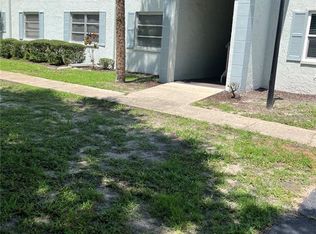
 - $155,0002 bd1 ba1k sqft337 S MCMULLEN BOOTH ROAD #157, CLEARWATER, FL 33759For Sale
 MLS ID #TB8395041, Jeannie Merrick, EMBASSY REAL ESTATE GROUP INC. Stellar MLS
 - $134,9002 bd1 ba1k sqft337 S MCMULLEN BOOTH ROAD #158, CLEARWATER, FL 33759For SaleMLS ID #TB8479886, Jeffrey Borham, PA, EXP REALTY LLC. Stellar MLS
- $160,0002 bd1 ba968 sqft363 S MCMULLEN BOOTH ROAD #107, CLEARWATER, FL 33759For SaleMLS ID #TB8466618, Ashton Payne, SOUTHERN LIFE REALTY. Stellar MLS
- $169,9002 bd1 ba1k sqft387 S MCMULLEN BOOTH ROAD #13, CLEARWATER, FL 33759For SaleMLS ID #TB8478717, Eric Szemple, KELLER WILLIAMS REALTY- PALM HARBOR. Stellar MLS
- $125,0002 bd1 ba812 sqft1175 MISSION CIRCLE #1175, CLEARWATER, FL 33759For SaleMLS ID #TB8485266, Samuel Rudolph, COLDWELL BANKER REALTY. Stellar MLS
- $159,9002 bd1 ba812 sqft1606 FLINT DRIVE W, CLEARWATER, FL 33759For SaleMLS ID #TB8471993, Stacey Ward, KELLER WILLIAMS REALTY- PALM HARBOR. Stellar MLS
- $130,0002 bd1 ba968 sqft235 S MCMULLEN BOOTH ROAD #45, CLEARWATER, FL 33759For SaleMLS ID #TB8463756, Mariah Marvel, RE/MAX COLLECTIVE. Stellar MLS
- $140,0002 bd2 ba1k sqft2900 GULF TO BAY BOULEVARD #234, CLEARWATER, FL 33759For SaleMLS ID #W7873889, Eric Jenkins, PA, KELLER WILLIAMS REALTY- PALM HARBOR. Stellar MLS
- $85,0002 bd2 ba886 sqft1380 MISSION CIRCLE #44-C, CLEARWATER, FL 33759For SaleMLS ID #TB8532531, Bill Dudley Jr, HOFACKER & ASSOCIATES INC. Stellar MLS
- $155,0001 bd1 ba585 sqft2353 SHELLEY STREET #15, CLEARWATER, FL 33765For SaleMLS ID #O6328526, Narda Miranda, EXP REALTY LLC. Stellar MLS
- $129,9002 bd2 ba1.2k sqft1001 PEARCE DRIVE #211, CLEARWATER, FL 33764For SaleMLS ID #TB8540589, Thomas Varga, REAL ESTATE FIRM OF FLORIDA, LLC. Stellar MLS
- $137,4502 bd1 ba968 sqft389 S MCMULLEN BOOTH ROAD #12, CLEARWATER, FL 33759For SaleMLS ID #TB8514086, Kam Patel, CHARLES RUTENBERG REALTY INC. Stellar MLS
- $160,0002 bd2 ba1.2k sqft1009 PEARCE DRIVE #206, CLEARWATER, FL 33764For SaleMLS ID #TB8490594, Marianne Knowles, REAL BROKER, LLC. Stellar MLS
- $160,0002 bd2 ba1.1k sqft2460 CANADIAN WAY #48, CLEARWATER, FL 33763For SaleMLS ID #TB8431909, Elena Almaraz, CENTURY 21 COASTAL ALLIANCE. Stellar MLS
- $124,9002 bd2 ba1.1k sqft2457 ECUADORIAN WAY #85, CLEARWATER, FL 33763For SaleMLS ID #TB8504774, Rich Wilder, BONOMO REALTY LLC. Stellar MLS
- $150,0001 bd1 ba640 sqft24862 US HIGHWAY 19 N #3305, CLEARWATER, FL 33763For SaleMLS ID #TB8540653, Lia Wildman, LUXURY & BEACH REALTY INC. Stellar MLS
- $179,9002 bd2 ba1.1k sqft2456 ECUADORIAN WAY #42, CLEARWATER, FL 33763For SaleMLS ID #TB8523993, Christine Schmidt, NINETY-10 LLC. Stellar MLS
