Fabulous, move-in ready 2 BR/1 BA open-concept villa in the highly desirable 55+ Mission Hills community! This beautifully updated home features a chef’s kitchen complete with newer appliances—including a gas oven/range and built-in microwave—a sunny dedicated coffee bar, dishwasher, refrigerator, and an updated sink and disposal. The bathroom boasts a brand-new vanity (2026), alongside a newer toilet and exhaust fan. Enjoy maintenance-free living with Luxury Vinyl Plank and ceramic tile flooring throughout, fresh molding, newer lighting and ceiling fans, newer energy-efficient windows, and a convenient indoor laundry room with washer and dryer included. Relax in the true Florida lifestyle on your choice of two charming outdoor spaces: a private front paver patio (2022) with a storm door that lets the sunshine in, or the back paver patio (2021). Unbeatable Central Location: * Walkable: Just a 5-minute walk to Bayside Bridge Plaza (Publix, Planet Fitness, dining, and shopping). • Accessible: 15 minutes to Tampa International and St. Pete/Clearwater airports. • Leisure: 5 minutes to Safety Harbor, 5 minutes to the Phillies baseball complex, 5 minutes to Ruth Eckerd Hall, 20 minutes to world-class beaches, 25 minutes to vibrant Downtown St. Pete, and 30 minutes to historic Tarpon Springs.
For sale
$134,900
2955 FLINT DRIVE S, CLEARWATER, FL 33759
2beds
812sqft
Villa
Built in 1971
-- sqft lot
$-- Zestimate®
$166/sqft
$616/mo HOA
What's special
Brand-new vanityNewer appliancesExhaust fanBuilt-in microwaveNewer energy-efficient windowsBack paver patioNewer toilet
- 129 days
- 212
- 8
Zillow last checked:
Listing updated:
Listed by:
Marsha Rantala, PA 727-422-6642,
FUTURE HOME REALTY INC 813-855-4982
Source: Stellar MLS,MLS#: TB8503409 Originating MLS: Suncoast Tampa
Originating MLS: Suncoast Tampa
Facts & features
Interior
Bedrooms & bathrooms
- Bedrooms: 2
- Bathrooms: 1
- Full bathrooms: 1
Primary bedroom
- Features: Walk-In Closet(s)
- Level: First
Bedroom 2
- Features: Built-in Closet
- Level: First
Bathroom 1
- Features: Tub With Shower
- Level: First
Kitchen
- Level: First
Living room
- Level: First
Heating
- Central, Natural Gas
Cooling
- Central Air
Appliances
- Included: Dishwasher, Disposal, Dryer, Microwave, Range, Refrigerator, Washer
- Laundry: Inside, Laundry Closet
Features
- Ceiling Fan(s), Living Room/Dining Room Combo, Open Floorplan, Walk-In Closet(s)
- Flooring: Ceramic Tile, Luxury Vinyl
- Windows: Window Treatments
- Has fireplace: No
Interior area
- Total structure area: 812
- Total interior livable area: 812 sqft
Video & virtual tour
Property
Parking
- Total spaces: 1
- Parking features: Assigned, Common, Covered, Ground Level, Guest, On Street
- Carport spaces: 1
- Has uncovered spaces: Yes
Features
- Levels: One
- Stories: 1
- Exterior features: Irrigation System, Lighting, Private Mailbox, Rain Gutters, Sidewalk
- Pool features: Gunite, Heated, In Ground
Details
- Parcel number: 082916582170750040
- Special conditions: None
Construction
Type & style
- Home type: SingleFamily
- Property subtype: Villa
Materials
- Block, Stucco, Wood Frame
- Foundation: Slab
- Roof: Membrane
Condition
- New construction: No
- Year built: 1971
Utilities & green energy
- Sewer: Public Sewer
- Water: None
- Utilities for property: BB/HS Internet Available, Cable Available, Electricity Connected, Natural Gas Connected, Public, Sewer Connected, Sprinkler Recycled, Sprinkler Well, Street Lights, Underground Utilities, Water Connected
Community & HOA
Community
- Features: Association Recreation - Owned, Buyer Approval Required, Clubhouse, Fitness Center, Irrigation-Reclaimed Water, No Truck/RV/Motorcycle Parking, Pool, Sidewalks
- Pet fee: $0 monthly
- Senior community: Yes
- Subdivision: MISSION HILLS CONDO
HOA
- Has HOA: Yes
- Amenities included: Clubhouse, Fitness Center, Laundry, Pool, Recreation Facilities, Shuffleboard Court
- Services included: Cable TV, Community Pool, Gas, Internet, Maintenance Structure, Maintenance Grounds, Pool Maintenance, Private Road, Recreational Facilities, Sewer, Trash, Water
- HOA fee: $616 monthly
- HOA name: AMERITECH/Lexi Sesto
- HOA phone: 727-797-6402
Location
- Region: Clearwater
Financial & listing details
- Price per square foot: $166/sqft
- Tax assessed value: $140,759
- Annual tax amount: $2,283
- Date on market: 5/1/2026
- Cumulative days on market: 71 days
- Listing terms: Cash,Conventional
- Ownership: Condominium
- Total actual rent: 0
- Electric utility on property: Yes
- Road surface type: Asphalt, Paved
Estimated market value
Not available
Estimated sales range
Not available
Not available
Price history
| Date | Event | Price |
|---|---|---|
| 5/1/2026 | Listed for sale | $134,900+107.9%$166/sqft |
Source:  Stellar MLS #TB8503409 Report a problem Stellar MLS #TB8503409 Report a problem | ||
| 4/25/2019 | Sold | $64,900-6.6%$80/sqft |
Source: Stellar MLS #U8015932 Report a problem | ||
| 3/6/2019 | Price change | $69,500-7.2%$86/sqft |
Source: ELGIN COMPANY #U8015932 Report a problem | ||
| 1/26/2019 | Price change | $74,900-5.2%$92/sqft |
Source: ELGIN COMPANY #U8015932 Report a problem | ||
| 1/13/2019 | Price change | $79,000-1.3%$97/sqft |
Source: ELGIN COMPANY #U8015932 Report a problem | ||
| 1/2/2019 | Price change | $80,000-1.8%$99/sqft |
Source: ELGIN COMPANY #U8015932 Report a problem | ||
| 12/14/2018 | Price change | $81,500-1.7%$100/sqft |
Source: ELGIN COMPANY #U8015932 Report a problem | ||
| 11/4/2018 | Price change | $82,900-2.4%$102/sqft |
Source: ELGIN COMPANY #U8015932 Report a problem | ||
| 8/28/2018 | Listed for sale | $84,900+17.9%$105/sqft |
Source: ELGIN COMPANY #U8015932 Report a problem | ||
| 3/31/2005 | Sold | $72,000$89/sqft |
Source: Public Record Report a problem | ||
Public tax history
| Year | Property taxes | Tax assessment |
|---|---|---|
| 2025 | $2,284 +8.8% | $107,054 +10% |
| 2024 | $2,098 +5.2% | $97,322 +10% |
| 2023 | $1,994 +17.5% | $88,475 +10% |
| 2022 | $1,698 +11.1% | $80,432 +10% |
| 2021 | $1,528 +11.7% | $73,120 +10% |
| 2020 | $1,368 +48.5% | $66,473 +69.3% |
| 2019 | $921 | $39,269 -14.3% |
| 2018 | $921 +13.1% | $45,805 +13.1% |
| 2017 | $815 +30.1% | $40,495 +28.4% |
| 2016 | $626 +6.2% | $31,528 +6.5% |
| 2015 | $590 +13.7% | $29,606 +21.4% |
| 2014 | $518 +2.7% | $24,384 +3.8% |
| 2013 | $505 -14.5% | $23,491 -14.6% |
| 2012 | $591 | $27,498 +0.5% |
| 2011 | -- | $27,362 -12.3% |
| 2010 | -- | $31,185 -25% |
| 2009 | -- | $41,583 -36.2% |
| 2008 | $1,327 | $65,200 -20.4% |
| 2007 | -- | $81,900 +64.8% |
| 2005 | -- | $49,700 +21.5% |
| 2004 | -- | $40,900 +13.6% |
| 2003 | -- | $36,000 +24.1% |
| 2002 | -- | $29,000 +5.1% |
| 2001 | -- | $27,600 +1.1% |
| 2000 | -- | $27,300 |
Find assessor info on the county website
Monthly payment
Est. payment
Payment breakdown
Explore the cost of this home by adjusting the details. Changes won't be saved.Climate risks
Neighborhood: Mission Hills
- $185,0002 bd1 ba812 sqft1621 Mission Hills Blvd #2-B, Clearwater, FL 33759Sold

- $127,0002 bd2 ba886 sqft1619 Mission Hills Blvd, Clearwater, FL 33759Sold

- $158,0001 bd1 ba646 sqft1609 Mission Hills Blvd, Clearwater, FL 33759Sold

- $95,0001 bd1 ba646 sqft1605 Mission Hills Blvd #D5, Clearwater, FL 33759Sold

Similar homes
- $159,9002 bd1 ba812 sqft1606 FLINT DRIVE W, CLEARWATER, FL 33759For Sale
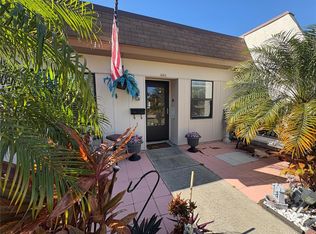
 MLS ID #TB8471993, Stacey Ward, KELLER WILLIAMS REALTY- PALM HARBOR. Stellar MLS
 - $124,9002 bd2 ba886 sqft1395 MISSION DRIVE W #28C, CLEARWATER, FL 33759For Sale
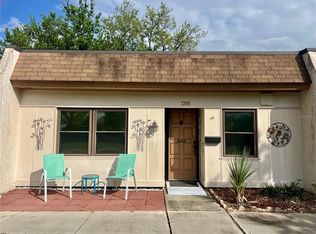 MLS ID #TB8485693, Marsha Rantala, PA, FUTURE HOME REALTY INC. Stellar MLS
 - $109,9001 bd1 ba646 sqft2989 FLINT DRIVE N, CLEARWATER, FL 33759For Sale
 MLS ID #TB8537991, Marsha Rantala, PA, FUTURE HOME REALTY INC. Stellar MLS
 - $138,0001 bd1 ba593 sqft2476 ENTERPRISE ROAD #6, CLEARWATER, FL 33763For Sale
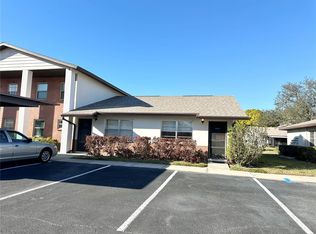 MLS ID #TB8480142, Leslie Hobbs, CHARLES RUTENBERG REALTY INC. Stellar MLS
 - $135,0001 bd1 ba875 sqft19029 US HIGHWAY 19 N #6-14, CLEARWATER, FL 33764For SaleMLS ID #TB8488370, Kelly Pillon, COLDWELL BANKER REALTY. Stellar MLS
- $135,0002 bd2 ba1.1k sqft2386 SUMATRAN WAY #68, CLEARWATER, FL 33763For SaleMLS ID #TB8504912, Michael Johnson, ON TOP OF THE WORLD RE. Stellar MLS
- $135,0001 bd1 ba628 sqft100 WAVERLY WAY #302, CLEARWATER, FL 33756For SaleMLS ID #TB8437816, Leslie Hobbs, CHARLES RUTENBERG REALTY INC. Stellar MLS
- $134,9002 bd2 ba1.1k sqft2360 IRISH LANE #46, CLEARWATER, FL 33763For SaleMLS ID #TB8464620, Ken Reiss, ON TOP OF THE WORLD RE. Stellar MLS
- $130,0002 bd1 ba835 sqft5820 N 43RD TERRACE TERRACE N #1404, KENNETH CITY, FL 33709For SaleMLS ID #TB8543672, Carey Linger, NAMASTE REALTY LLC. Stellar MLS
- $149,0002 bd2 ba1.1k sqft2021 AUSTRALIA WAY W #59, CLEARWATER, FL 33763For SaleMLS ID #TB8508680, Jason Johantgen, ON TOP OF THE WORLD RE. Stellar MLS
- $141,0002 bd1 ba950 sqft9805 LILY STREET N #9805, PINELLAS PARK, FL 33782For SaleMLS ID #TB8501788, Mia Kolar, MC HOMES REALTY INC. Stellar MLS
- $179,9002 bd2 ba1.1k sqft2456 ECUADORIAN WAY #42, CLEARWATER, FL 33763For SaleMLS ID #TB8523993, Christine Schmidt, NINETY-10 LLC. Stellar MLS
- $127,5002 bd1 ba795 sqft1100 E BAY DRIVE #35, LARGO, FL 33770For SaleMLS ID #TB8462972, Joanne Marinho, CHARLES RUTENBERG REALTY INC. Stellar MLS
- $149,9002 bd2 ba1.1k sqft2256 PHILIPPINE DRIVE #42, CLEARWATER, FL 33763For SaleMLS ID #TB8493687, Ken Reiss, ON TOP OF THE WORLD RE. Stellar MLS
- $169,9002 bd2 ba935 sqft2465 NORTHSIDE DRIVE #604, CLEARWATER, FL 33761For SaleMLS ID #TB8510932, Naureen Merchant, FUTURE HOME REALTY INC. Stellar MLS
- $140,0002 bd2 ba860 sqft140 MOUNTAIN FIR DRIVE, PALM HARBOR, FL 34684For SaleMLS ID #TB8493671, Stacey Glogowski, COLDWELL BANKER REALTY. Stellar MLS
- $119,9002 bd2 ba1.1k sqft2464 AUSTRALIA WAY E #78, CLEARWATER, FL 33763For SaleMLS ID #TB8459164, Ken Reiss, ON TOP OF THE WORLD RE. Stellar MLS
- $145,9002 bd1 ba875 sqft1701 PINEHURST ROAD #18C, DUNEDIN, FL 34698For SaleMLS ID #TB8486083, Karen Dailey, CHARLES RUTENBERG REALTY INC. Stellar MLS
- $129,9002 bd2 ba1.1k sqft29250 US HIGHWAY 19 N #248, CLEARWATER, FL 33761For SaleMLS ID #TB8478015, Patricia Long, SELECT REAL ESTATE OF PINELLAS. Stellar MLS
- $173,0002 bd2 ba935 sqft2465 NORTHSIDE DRIVE #1502, CLEARWATER, FL 33761For SaleMLS ID #TB8531386, Bonnie Lee Marton, RENAISSANCE REAL ESTATE. Stellar MLS
