Move-In Ready Oasis in Mission Hills | Clearwater’s Premier 55+ Lifestyle Welcome to your turn-key retreat in the highly sought-after Mission Hills community! This meticulously maintained 2-bedroom, 2-bathroom home offers a seamless open-concept layout, perfect for modern living and effortless entertaining. Interior Highlights Experience a stylish, updated interior featuring ceramic tile flooring throughout for easy maintenance and a cool, coastal feel. The heart of the home is the modernized kitchen, boasting: • Premium Appliances: French door refrigerator with ice maker, built-in microwave, range, and dishwasher. • Custom Storage: Ample extra cabinetry designed for the home chef. • Comfort: Modern ceiling fans and updated bathrooms ensure every corner feels fresh and inviting. Outdoor Living & Peace of Mind Step outside to your choice of front or back patios, ideal for soaking in Florida’s famous sunset views. • Parking & Storage: Includes a covered carport with easy access and a dedicated outdoor storage shed. • Prime Elevation: Located in a Non-Flood Zone X (Non-Evacuation)—stay "high and dry" with total peace of mind. • Mechanicals: Newer HVAC system (2021) for year-round efficiency. Unbeatable Community & Location Mission Hills is more than a neighborhood; it’s a lifestyle. Nestled among mature landscaping, you have direct access to Kapok Park and the Ream Wilson Trail, offering miles of safe biking and walking paths to Safety Harbor Spa and Philippe Park. The Active Clubhouse Features: • Social Calendar: Bingo, Bridge, Ice Cream Socials, and Dinner Dances. • Amenities: Heated salt-water pool, two community laundry centers, fitness center, library, shuffleboard, and bocce ball. • Convenience: Walk to Publix and dining at Bayside Plaza; minutes from world-class beaches and both TIA and PIE International Airports.
For sale
Price cut: $5K (8/2)
$124,900
1395 MISSION DRIVE W #28C, CLEARWATER, FL 33759
2beds
886sqft
Villa
Built in 1971
-- sqft lot
$-- Zestimate®
$141/sqft
$660/mo HOA
What's special
Modern ceiling fansBuilt-in microwavePremium appliancesSeamless open-concept layoutModernized kitchenCeramic tile flooring throughoutUpdated bathrooms
- 155 days |
- 486 |
- 20 |
Zillow last checked:
Listing updated:
Listed by:
Marsha Rantala, PA 727-422-6642,
FUTURE HOME REALTY INC 813-855-4982
Source: Stellar MLS,MLS#: TB8485693 Originating MLS: Suncoast Tampa
Originating MLS: Suncoast Tampa
Facts & features
Interior
Bedrooms & bathrooms
- Bedrooms: 2
- Bathrooms: 2
- Full bathrooms: 2
Primary bedroom
- Features: Built-in Closet
- Level: First
Bedroom 2
- Features: Built-in Closet
- Level: First
Primary bathroom
- Level: First
Bathroom 2
- Level: First
Dining room
- Level: First
Florida room
- Level: First
Kitchen
- Level: First
Living room
- Level: First
Heating
- Central, Natural Gas
Cooling
- Central Air
Appliances
- Included: Dishwasher, Disposal, Ice Maker, Microwave, Range, Refrigerator
- Laundry: Common Area
Features
- Ceiling Fan(s), Living Room/Dining Room Combo, Open Floorplan
- Flooring: Ceramic Tile
- Windows: Window Treatments
- Has fireplace: No
Interior area
- Total structure area: 886
- Total interior livable area: 886 sqft
Video & virtual tour
Property
Parking
- Total spaces: 1
- Parking features: Assigned, Covered, Ground Level, Guest, On Street
- Carport spaces: 1
- Has uncovered spaces: Yes
Features
- Levels: One
- Stories: 1
- Exterior features: Courtyard, Irrigation System, Lighting, Private Mailbox, Rain Gutters, Sidewalk
- Pool features: Gunite, Heated, In Ground, Salt Water
Details
- Parcel number: 082916582170280030
- Special conditions: None
Construction
Type & style
- Home type: SingleFamily
- Property subtype: Villa
Materials
- Block, Stucco, Wood Frame
- Foundation: Slab
- Roof: Membrane
Condition
- New construction: No
- Year built: 1971
Utilities & green energy
- Sewer: Public Sewer
- Water: None
- Utilities for property: BB/HS Internet Available, Cable Available, Electricity Connected, Natural Gas Connected, Public, Sewer Connected, Sprinkler Recycled, Sprinkler Well, Street Lights, Underground Utilities, Water Connected
Community & HOA
Community
- Features: Association Recreation - Owned, Clubhouse, Fitness Center, Irrigation-Reclaimed Water, No Truck/RV/Motorcycle Parking, Pool, Sidewalks
- Pet fee: $0 monthly
- Senior community: Yes
- Subdivision: MISSION HILLS CONDO
HOA
- Has HOA: Yes
- Amenities included: Clubhouse, Fitness Center, Laundry, Pool, Shuffleboard Court
- Services included: Cable TV, Community Pool, Gas, Internet, Maintenance Structure, Maintenance Grounds, Pool Maintenance, Private Road, Recreational Facilities, Sewer, Trash, Water
- HOA fee: $660 monthly
- HOA name: AMERITECH/Lexi Sesto
- HOA phone: 727-797-6402
Location
- Region: Clearwater
Financial & listing details
- Price per square foot: $141/sqft
- Date on market: 3/13/2026
- Cumulative days on market: 147 days
- Listing terms: Cash,Conventional
- Ownership: Condominium
- Total actual rent: 0
- Electric utility on property: Yes
- Road surface type: Asphalt, Paved
Estimated market value
Not available
Estimated sales range
Not available
Not available
Price history
| Date | Event | Price |
|---|---|---|
| 8/2/2026 | Price change | $124,900-3.8%$141/sqft |
Source:  Stellar MLS #TB8485693 Report a problem Stellar MLS #TB8485693 Report a problem | ||
| 7/1/2026 | Price change | $129,900-3.7%$147/sqft |
Source: Stellar MLS #TB8485693 Report a problem | ||
| 5/26/2026 | Price change | $134,900-3.6%$152/sqft |
Source: Stellar MLS #TB8485693 Report a problem | ||
| 5/2/2026 | Price change | $139,900-3.2%$158/sqft |
Source: Stellar MLS #TB8485693 Report a problem | ||
| 4/7/2026 | Price change | $144,500-3.3%$163/sqft |
Source: Stellar MLS #TB8485693 Report a problem | ||
| 3/14/2026 | Listed for sale | $149,500$169/sqft |
Source: Stellar MLS #TB8485693 Report a problem | ||
Public tax history
Tax history is unavailable.
Monthly payment
Est. payment
Payment breakdown
Explore the cost of this home by adjusting the details. Changes won't be saved.Climate risks
Neighborhood: Mission Hills
Nearby schools
GreatSchools rating
- 6/10Mcmullen-Booth Elementary SchoolGrades: PK-5Distance: 1.1 mi
- 6/10Safety Harbor Middle SchoolGrades: 6-8Distance: 2.1 mi
- 5/10Countryside High SchoolGrades: PK,9-12Distance: 3.1 mi
- $185,0002 bd1 ba812 sqft1621 Mission Hills Blvd #2-B, Clearwater, FL 33759Sold

- $127,0002 bd2 ba886 sqft1619 Mission Hills Blvd, Clearwater, FL 33759Sold

- $158,0001 bd1 ba646 sqft1609 Mission Hills Blvd, Clearwater, FL 33759Sold

- $95,0001 bd1 ba646 sqft1605 Mission Hills Blvd #D5, Clearwater, FL 33759Sold

- $157,0001 bd1 ba646 sqft1519 Mission Hills Blvd #6-C, Clearwater, FL 33759Sold
- $67,0001 bd1 ba646 sqft2928 Feather Dr, Clearwater, FL 33759Sold
- $100,0001 bd1 ba646 sqft2930 Feather Dr, Clearwater, FL 33759Sold
- $159,9002 bd1 ba812 sqft1606 Flint Dr W, Clearwater, FL 33759For Sale
- $130,0002 bd1 ba812 sqft1518 Flint Dr W, Clearwater, FL 33759Sold
A local agent can set up tours, give advice and negotiate with sellers.
Similar homes
- $134,9002 bd1 ba812 sqft2955 FLINT DRIVE S, CLEARWATER, FL 33759For Sale
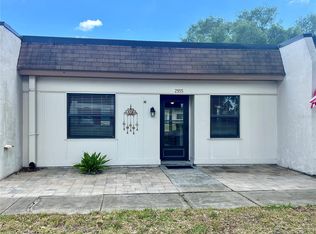
 MLS ID #TB8503409, Marsha Rantala, PA, FUTURE HOME REALTY INC. Stellar MLS
 - $109,9001 bd1 ba646 sqft2989 FLINT DRIVE N, CLEARWATER, FL 33759For Sale
 MLS ID #TB8537991, Marsha Rantala, PA, FUTURE HOME REALTY INC. Stellar MLS
 - $159,9002 bd1 ba812 sqft1606 FLINT DRIVE W, CLEARWATER, FL 33759For Sale
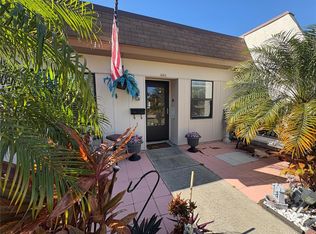 MLS ID #TB8471993, Stacey Ward, KELLER WILLIAMS REALTY- PALM HARBOR. Stellar MLS
 - $139,9002 bd2 ba886 sqft1510 FLINT DRIVE W #10-F, CLEARWATER, FL 33759For Sale
 MLS ID #TB8527346, Marsha Rantala, PA, FUTURE HOME REALTY INC. Stellar MLS
 - $124,0002 bd2 ba1.1k sqft2447 ECUADORIAN WAY #73, CLEARWATER, FL 33763For SaleMLS ID #TB8490331, Carrie Moreno, ON TOP OF THE WORLD RE. Stellar MLS
- $127,0002 bd2 ba1.1k sqft2428 COLUMBIA DRIVE #36, CLEARWATER, FL 33763For SaleMLS ID #TB8506424, Shannon Burskey, ON TOP OF THE WORLD RE. Stellar MLS
- $138,0001 bd1 ba593 sqft2476 ENTERPRISE ROAD #6, CLEARWATER, FL 33763For SaleMLS ID #TB8480142, Leslie Hobbs, CHARLES RUTENBERG REALTY INC. Stellar MLS
- $169,9002 bd1 ba1k sqft387 S MCMULLEN BOOTH ROAD #13, CLEARWATER, FL 33759For SaleMLS ID #TB8478717, Eric Szemple, KELLER WILLIAMS REALTY- PALM HARBOR. Stellar MLS
- $124,9002 bd2 ba1.1k sqft2464 AUSTRALIA WAY E #78, CLEARWATER, FL 33763For SaleMLS ID #TB8459164, Ken Reiss, ON TOP OF THE WORLD RE. Stellar MLS
- $129,0002 bd1 ba1.1k sqft2459 COLUMBIA DRIVE #69, CLEARWATER, FL 33763For SaleMLS ID #TB8527565, Shannon Burskey, ON TOP OF THE WORLD RE. Stellar MLS
- $134,9002 bd2 ba1.1k sqft2360 IRISH LANE #46, CLEARWATER, FL 33763For SaleMLS ID #TB8464620, Ken Reiss, ON TOP OF THE WORLD RE. Stellar MLS
- $135,0002 bd2 ba1.1k sqft2386 SUMATRAN WAY #68, CLEARWATER, FL 33763For SaleMLS ID #TB8504912, Michael Johnson, ON TOP OF THE WORLD RE. Stellar MLS
- $139,0002 bd2 ba768 sqft1100 BELCHER ROAD S #185, LARGO, FL 33771For SaleMLS ID #TB8537467, Kimm Tinberg, NEXTHOME GULF COAST. Stellar MLS
- $135,0001 bd1 ba875 sqft19029 US HIGHWAY 19 N #6-14, CLEARWATER, FL 33764For SaleMLS ID #TB8488370, Kelly Pillon, COLDWELL BANKER REALTY. Stellar MLS
- $160,0002 bd2 ba1.1k sqft2460 CANADIAN WAY #48, CLEARWATER, FL 33763For SaleMLS ID #TB8431909, Elena Almaraz, CENTURY 21 COASTAL ALLIANCE. Stellar MLS
- $127,2002 bd2 ba848 sqft10200 GANDY BOULEVARD N #1316, ST PETERSBURG, FL 33702For SaleMLS ID #TB8536233, Bernie Lutz, FUTURE HOME REALTY INC. Stellar MLS
- $160,0002 bd2 ba1k sqft2400 WINDING CREEK BOULEVARD #18A-110, CLEARWATER, FL 33761For SaleMLS ID #TB8537028, Sharon Vecchione, COLDWELL BANKER REALTY. Stellar MLS
- $137,5002 bd1 ba795 sqft1100 E BAY DRIVE #35, LARGO, FL 33770For SaleMLS ID #TB8462972, Joanne Marinho, CHARLES RUTENBERG REALTY INC. Stellar MLS
- $104,9992 bd2 ba1k sqft2650 COUNTRYSIDE BOULEVARD #B302, CLEARWATER, FL 33761For SaleMLS ID #TB8510320, Darleen DePoalo, ABI ROAD REALTY LLC. Stellar MLS
- $129,9002 bd2 ba1.1k sqft29250 US HIGHWAY 19 N #248, CLEARWATER, FL 33761For SaleMLS ID #TB8478015, Patricia Long, SELECT REAL ESTATE OF PINELLAS. Stellar MLS
