NEW REDUCED PRICE! Presenting a newly listed property offering 2 bedrooms and 2 bathrooms, encompassing a spacious 1,152 square feet. This residence is conveniently located in close proximity to the clubhouse and pool. Located within Doral Village, a distinguished 55+ gated community recognized for its lively atmosphere, welcoming environment, and engaging lifestyle offerings. This community is strategically located near shopping centers, picturesque beaches, entertainment venues, sporting events, and a diverse selection of restaurants. A property offering exceptional accessibility to essential amenities, residents benefit from outstanding facilities, including a heated pool and spa, billiards, table tennis, and a well-appointed clubhouse suitable for social gatherings and activities. The maintenance fee is notably low at $238.00 per month, encompassing water, sewer, refuse collection, and lawn care for a hassle-free living experience. Additionally, the community permits up to two cats per household, ensuring your pets enjoy their new home, too! INTERIOR: Move right into this fully furnished and fully equipped home designed for easy, comfortable living. Enjoy year-round comfort with central heat and air, along with ceiling fans thoughtfully placed throughout. The abundant kitchen is a true highlight, featuring decorative cabinetry, stylish tile backsplash, vinyl flooring, and ample storage to keep everything neatly organized. A complete appliance package includes a fridge, range, oven, dishwasher, and microwave. Just adjacent, the captivating dining room features laminate flooring and a pretty dining table with chairs—perfect for intimate gatherings and special meals. The bright, generous open living room features carpeted floors and plenty of seating, creating a warm and welcoming space for entertainment. Through the sliding glass door, you’ll find a spacious Florida Room with carpeted flooring and a ceiling fan, substantial enough to accommodate a home office while still leaving room to relax—ideal for morning coffee or curling up with a good book. The guest bathroom features vinyl flooring, plentiful cabinetry, and a step-in jetted tub perfect for a soothing end-of-day soak! The guest bedroom is inviting with carpeted floors and a large closet for ample storage. Retreat to the primary bedroom boasting laminate flooring, plentiful drawers, and a walk-in closet for all your essentials. Its en suite bath includes vinyl flooring, a single-sink vanity with storage below, and a beautifully tiled walk-in shower that adds a polished finishing touch. EXTERIOR: This home, with its light-colored brick and aluminum exterior, offers a practical and low-maintenance façade. The two-car carport ensures plenty of covered parking, and the roof over increases both durability and protection. A shed holds the washer and dryer, providing extra storage as well. Awning installations give shade and contribute to energy savings. With a share included at a price of $129,900, this property represents a compelling opportunity you’ll want to see sooner rather than later! Arrange your private showing today!
For sale
Price cut: $5.1K (7/11)
$129,900
29250 US HIGHWAY 19 N #248, CLEARWATER, FL 33761
2beds
1,152sqft
Mobile Home
Built in 1972
-- sqft lot
$-- Zestimate®
$113/sqft
$238/mo HOA
What's special
Heated pool and spaAmple storageAbundant kitchenStylish tile backsplashDecorative cabinetryCentral heat and air
- 182 days |
- 27 |
- 1 |
Zillow last checked:
Listing updated:
Listed by:
Patricia Long 727-584-3588,
SELECT REAL ESTATE OF PINELLAS 727-584-3588
Source: Stellar MLS,MLS#: TB8478015 Originating MLS: Suncoast Tampa
Originating MLS: Suncoast Tampa
Facts & features
Interior
Bedrooms & bathrooms
- Bedrooms: 2
- Bathrooms: 2
- Full bathrooms: 2
Rooms
- Room types: Florida Room
Primary bedroom
- Features: Ceiling Fan(s), En Suite Bathroom, Shower No Tub, Walk-In Closet(s)
- Level: First
- Area: 143 Square Feet
- Dimensions: 11x13
Kitchen
- Features: Ceiling Fan(s)
- Level: First
- Area: 90 Square Feet
- Dimensions: 9x10
Living room
- Features: Ceiling Fan(s)
- Level: First
- Area: 286 Square Feet
- Dimensions: 13x22
Heating
- Central
Cooling
- Central Air
Appliances
- Included: Dishwasher, Dryer, Electric Water Heater, Microwave, Range, Refrigerator, Washer
- Laundry: Other
Features
- Ceiling Fan(s), Living Room/Dining Room Combo, Thermostat, Walk-In Closet(s)
- Flooring: Carpet, Ceramic Tile, Laminate, Vinyl
- Windows: Window Treatments
- Has fireplace: No
- Furnished: Yes
Interior area
- Total structure area: 1,934
- Total interior livable area: 1,152 sqft
Video & virtual tour
Property
Parking
- Total spaces: 2
- Parking features: Carport
- Carport spaces: 2
Features
- Levels: One
- Stories: 1
- Patio & porch: Enclosed
- Exterior features: Awning(s), Private Mailbox, Sidewalk, Tennis Court(s)
Lot
- Features: Sidewalk
Details
- Additional structures: Shed(s)
- Parcel number: 192816219040002480
- Special conditions: None
Construction
Type & style
- Home type: MobileManufactured
- Property subtype: Mobile Home
Materials
- Metal Siding
- Foundation: Crawlspace
- Roof: Roof Over
Condition
- New construction: No
- Year built: 1972
Utilities & green energy
- Sewer: Public Sewer
- Water: Public
- Utilities for property: Cable Available, Electricity Available, Electricity Connected, Sewer Available, Sewer Connected, Water Available, Water Connected
Community & HOA
Community
- Features: Association Recreation - Owned, Buyer Approval Required, Clubhouse, Gated Community - No Guard, Golf Carts OK, Pool, Sidewalks, Tennis Court(s)
- Pet fee: $0 monthly
- Senior community: Yes
- Subdivision: DORAL RO ASSOCIATION INC UNREC
HOA
- Has HOA: Yes
- Amenities included: Clubhouse, Gated, Laundry, Pickleball Court(s), Pool, Recreation Facilities, Shuffleboard Court, Spa/Hot Tub, Tennis Court(s)
- Services included: Community Pool, Reserve Fund, Maintenance Grounds, Manager, Pool Maintenance, Recreational Facilities, Sewer, Trash, Water
- HOA fee: $238 monthly
- HOA name: Jeremy Londergan
- HOA phone: 727-784-2179
Location
- Region: Clearwater
Financial & listing details
- Price per square foot: $113/sqft
- Tax assessed value: $84,334
- Annual tax amount: $1,579
- Date on market: 2/18/2026
- Cumulative days on market: 152 days
- Listing terms: Cash
- Ownership: Co-op
- Total actual rent: 0
- Electric utility on property: Yes
- Road surface type: Paved, Asphalt
- Body type: Double Wide
Estimated market value
Not available
Estimated sales range
Not available
Not available
Price history
| Date | Event | Price |
|---|---|---|
| 7/11/2026 | Price change | $129,900-3.8%$113/sqft |
Source:  Stellar MLS #TB8478015 Report a problem Stellar MLS #TB8478015 Report a problem | ||
| 5/19/2026 | Price change | $135,000-9.9%$117/sqft |
Source: Stellar MLS #TB8478015 Report a problem | ||
| 2/19/2026 | Listed for sale | $149,900$130/sqft |
Source: Stellar MLS #TB8478015 Report a problem | ||
Public tax history
| Year | Property taxes | Tax assessment |
|---|---|---|
| 2025 | $1,579 +3.7% | $79,394 +10% |
| 2024 | $1,523 +11.2% | $72,176 +10% |
| 2023 | $1,370 +15.6% | $65,615 +10% |
| 2022 | $1,185 +415.9% | $59,650 +93% |
| 2021 | $230 +1.7% | $30,907 +1.4% |
| 2020 | $226 +5.5% | $30,480 +2.3% |
| 2019 | $214 | $29,795 +1.9% |
| 2018 | $214 +4.7% | $29,239 +2.1% |
| 2017 | $205 +12.4% | $28,638 +2.1% |
| 2016 | $182 +1.6% | $28,049 +0.7% |
| 2015 | $179 -56.8% | $27,854 +0.8% |
| 2014 | $415 +149.1% | $27,633 +1.4% |
| 2013 | $166 +122.7% | $27,244 -3.9% |
| 2012 | $75 | $28,335 -8% |
| 2011 | -- | $30,810 +1.5% |
| 2010 | -- | $30,355 -15.7% |
| 2009 | -- | $36,029 +0.9% |
| 2004 | $163 +8.5% | $35,700 +13% |
| 2003 | $150 -77.5% | $31,600 +0.6% |
| 2002 | $667 | $31,400 +5% |
| 2001 | $667 | $29,900 |
Find assessor info on the county website
Monthly payment
Climate risks
Neighborhood: 33761
Nearby schools
GreatSchools rating
- 8/10Curlew Creek Elementary SchoolGrades: PK-5Distance: 1.9 mi
- 5/10Palm Harbor Middle SchoolGrades: 6-8Distance: 2.1 mi
- 5/10Dunedin High SchoolGrades: 9-12Distance: 1.9 mi
- $130,0002 bd2 ba792 sqft29250 Us Highway 19 N LOT 19, Clearwater, FL 33761Sold

- $145,0002 bd2 ba1k sqft29250 Us Highway 19 N LOT 31, Clearwater, FL 33761Sold
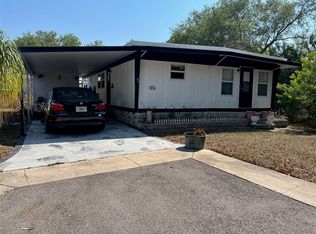
- $110,0002 bd2 ba1.1k sqft29250 Us Highway 19 N LOT 98, Clearwater, FL 33761Sold
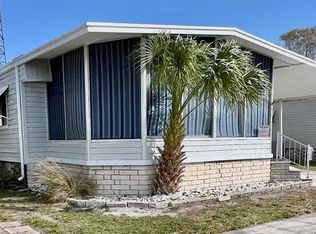
- $135,0002 bd2 ba1.3k sqft29250 Us Highway 19 N LOT 101, Clearwater, FL 33761Sold

- $160,0003 bd2 ba1.7k sqft29250 Us Highway 19 N LOT 108, Clearwater, FL 33761Pending
- $145,0002 bd2 ba1k sqft29250 Us Highway 19 N LOT 116, Clearwater, FL 33761Sold
- $139,0002 bd2 ba1.2k sqft29250 Us Highway 19 N LOT 135, Clearwater, FL 33761For Sale
- $174,0002 bd2 ba1.1k sqft29250 Us Highway 19 N LOT 161, Clearwater, FL 33761Sold
- $140,0002 bd2 ba960 sqft29250 Us Highway 19 N LOT 220, Clearwater, FL 33761Sold
Similar homes
- $128,0002 bd2 ba984 sqft29250 US HIGHWAY 19 N #294, CLEARWATER, FL 33761For Sale
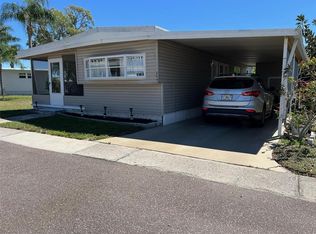
 MLS ID #TB8364087, Patricia Long, SELECT REAL ESTATE OF PINELLAS. Stellar MLS
 - $139,0002 bd2 ba1.2k sqft29250 US HIGHWAY 19 N #135, CLEARWATER, FL 33761For Sale
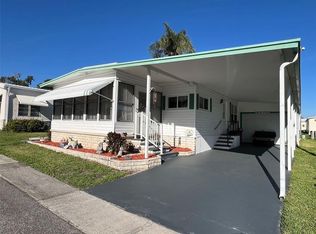 MLS ID #TB8488594, Patricia Long, SELECT REAL ESTATE OF PINELLAS. Stellar MLS
 - $145,0002 bd2 ba1.2k sqft29250 US HIGHWAY 19 N #622, CLEARWATER, FL 33761For Sale
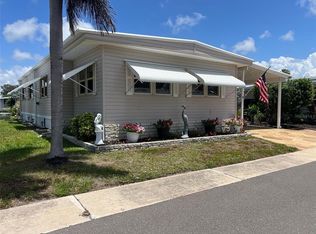 MLS ID #TB8508514, Patricia Long, SELECT REAL ESTATE OF PINELLAS. Stellar MLS
 - $149,0002 bd2 ba1.1k sqft29250 US HIGHWAY 19 N #570, CLEARWATER, FL 33761For Sale
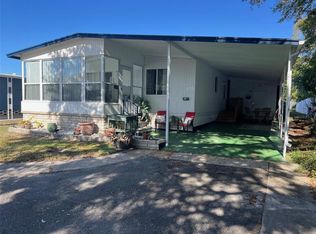 MLS ID #TB8506026, Patricia Long, SELECT REAL ESTATE OF PINELLAS. Stellar MLS
 - $160,0002 bd2 ba1k sqft29250 US HIGHWAY 19 N #300, CLEARWATER, FL 33761For SaleMLS ID #TB8481688, Patricia Long, SELECT REAL ESTATE OF PINELLAS. Stellar MLS
- $149,0002 bd2 ba864 sqft29250 US HIGHWAY 19 N #610, CLEARWATER, FL 33761For SaleMLS ID #TB8489266, Patricia Long, SELECT REAL ESTATE OF PINELLAS. Stellar MLS
- $130,0002 bd2 ba960 sqft173 HICKORY GATE DRIVE, PALM HARBOR, FL 34684For SaleMLS ID #TB8528095, Stacey Glogowski, COLDWELL BANKER REALTY. Stellar MLS
- $89,5002 bd2 ba740 sqft29250 US HIGHWAY 19 N #301, CLEARWATER, FL 33761For SaleMLS ID #TB8446926, Patricia Long, SELECT REAL ESTATE OF PINELLAS. Stellar MLS
- $189,9993 bd2 ba1.6k sqft29250 US HIGHWAY 19 N #12, CLEARWATER, FL 33761For SaleMLS ID #TB8512925, Patricia Long, SELECT REAL ESTATE OF PINELLAS. Stellar MLS
- $140,0002 bd2 ba860 sqft140 MOUNTAIN FIR DRIVE, PALM HARBOR, FL 34684For SaleMLS ID #TB8493671, Stacey Glogowski, COLDWELL BANKER REALTY. Stellar MLS
- $140,0002 bd2 ba1k sqft3301 ALT 19 #267, DUNEDIN, FL 34698For SaleMLS ID #TB8496477, Joseph Cvach, CVACH REAL ESTATE SERVICES. Stellar MLS
- $148,0002 bd2 ba1k sqft3301 ALT 19 #314, DUNEDIN, FL 34698For SaleMLS ID #TB8381944, Joseph Cvach, CVACH REAL ESTATE SERVICES. Stellar MLS
- $125,0002 bd2 ba1k sqft7901 N 40TH AVENUE N #21, ST PETERSBURG, FL 33709For SaleMLS ID #TB8471601, Michelle Newport, CENTURY 21 COAST TO COAST. Stellar MLS
- $119,9002 bd2 ba672 sqft1500 COUNTY ROAD 1 #39, DUNEDIN, FL 34698For SaleMLS ID #TB8488522, Yvonne Patrilak, CHARLES RUTENBERG REALTY INC. Stellar MLS
- $135,0002 bd2 ba1.1k sqft2386 SUMATRAN WAY #68, CLEARWATER, FL 33763For SaleMLS ID #TB8504912, Michael Johnson, ON TOP OF THE WORLD RE. Stellar MLS
- $139,9001 bd1 ba588 sqft1040 MAIN STREET #193, DUNEDIN, FL 34698For SaleMLS ID #TB8433214, Sharon Richards, FATHOM REALTY FL LLC. Stellar MLS
- $162,5002 bd2 ba1.5k sqft1001 STARKEY ROAD #723, LARGO, FL 33771For SaleMLS ID #TB8537140, Mike Bosko, CENTURY 21 EXECUTIVE TEAM. Stellar MLS
- $144,5002 bd2 ba1.1k sqft225 DIXIE LANE, TARPON SPRINGS, FL 34689For SaleMLS ID #TB8528582, Rae Ramkissoon, FATHOM REALTY FL LLC. Stellar MLS
- $139,9002 bd2 ba970 sqft200 GLENNES LANE #114, DUNEDIN, FL 34698For SaleMLS ID #TB8516726, Denise Doone, DALTON WADE INC. Stellar MLS
- $139,9002 bd2 ba936 sqft2122 WATERVIEW DRIVE, HOLIDAY, FL 34691For SaleMLS ID #TB8536062, Penny Gould, PENNY GOULD REALTY INC. Stellar MLS
