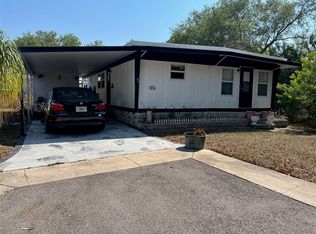
A standout opportunity like this is sure to capture your attention at first glance! Perched on a lovely lot, this newly available 2-bedroom, 2-bathroom home is ready for your review in the notable Doral Village, a gated 55+ community known for its welcoming atmosphere and active lifestyle. Enjoy the ease of a super low monthly maintenance fee of just $238.00, covering water, sewer, garbage, and lawn care—allowing you to focus on living, not upkeep. The community amenities are designed to keep life engaging and fun, featuring a heated pool and relaxing spa, along with billiards, table tennis, and shuffleboard for social enjoyment. Stay energized with water aerobics, Zumba, and yoga classes, all right at your fingertips. This is more than just a home—you are permitted to have 2 feline companions reside with you - an inviting lifestyle you won’t want to miss! INTERIOR: Step through the door and settle right in. Discover an interior that instantly draws you in with its charm and thoughtful updates throughout! This fully furnished home showcases a blend of paneled and papered walls, enhanced by updated windows and a central heat and air system replaced in 2022. A mix of vinyl and carpeted flooring creates both style and comfort underfoot. The clean, updated eat-in kitchen shines with bright white cabinetry and appliances—including a refrigerator (new), range, oven, and dishwasher—while a two-tier island with a sink offers the perfect spot for extra seating and casual dining. Ample space accommodates a desk in the corner, a perfect place to manage household shopping lists and plan meals. The spacious living room provides a comfortable setting for relaxing or entertaining and flows effortlessly through a pass-through into the raised Florida room at the front of the home. Natural light pours in, creating a versatile space ideal for a home office, workout area, craft room, or additional sitting area for guests. The guest bedroom is generously sized to ensure visitors feel right at home, complete with a closet and easy access to a well-appointed guest bath featuring abundant cabinetry beneath the vanity, three large wall cupboards, and a walk-in shower with a glass enclosure. The primary bedroom serves as a true retreat, offering substantial space, a walk-in closet perfect for storage, and a delightful bonus— sliding glass door access to a private porch, an ideal setting for morning coffee or an evening cocktail. The en suite bath completes this peaceful haven with a single-sink vanity, plentiful cabinetry, and a walk-in shower, striking the perfect balance between style and livability. EXTERIOR: Take one look at the exterior, and you’ll be eager to see everything this home has to offer! Set on a lovely lot with tropical curb appeal, this property welcomes you with attractive vinyl siding and charming details that create a warm first impression. A covered carport with a comfortable seating area provides the perfect place to relax and enjoy the surroundings, while the roof over adds lasting value and protection. Practical features include a shed housing the washer and dryer, along with awnings that enhance both style and shade. With a new water heater already in place and all these appealing exterior highlights, this home is attractively priced at $149,000, including the share! If you’ve been waiting for the right opportunity, this could be it—don’t delay in scheduling your private showing!
For sale
$149,000
29250 US HIGHWAY 19 N #610, CLEARWATER, FL 33761
2beds
864sqft
Mobile Home
Built in 1975
-- sqft lot
$-- Zestimate®
$172/sqft
$238/mo HOA
What's special
Fully furnished homeHeated poolUpdated windowsNatural light pours inNew water heaterAttractive vinyl sidingClean updated eat-in kitchen
- 150 days |
- 15 |
- 0 |
Zillow last checked:
Listing updated:
Listed by:
Patricia Long 727-584-3588,
SELECT REAL ESTATE OF PINELLAS 727-584-3588
Source: Stellar MLS,MLS#: TB8489266 Originating MLS: Suncoast Tampa
Originating MLS: Suncoast Tampa
Facts & features
Interior
Bedrooms & bathrooms
- Bedrooms: 2
- Bathrooms: 2
- Full bathrooms: 2
Rooms
- Room types: Florida Room
Primary bedroom
- Features: En Suite Bathroom, Shower No Tub, Walk-In Closet(s)
- Level: First
- Area: 130 Square Feet
- Dimensions: 10x13
Kitchen
- Level: First
- Area: 48 Square Feet
- Dimensions: 6x8
Living room
- Level: First
- Area: 204 Square Feet
- Dimensions: 12x17
Heating
- Central
Cooling
- Central Air
Appliances
- Included: Dishwasher, Dryer, Electric Water Heater, Microwave, Range, Refrigerator, Washer
- Laundry: Other
Features
- Ceiling Fan(s), Eating Space In Kitchen, Open Floorplan, Thermostat, Walk-In Closet(s)
- Flooring: Carpet, Vinyl
- Windows: Window Treatments
- Has fireplace: No
- Furnished: Yes
Interior area
- Total structure area: 1,636
- Total interior livable area: 864 sqft
Video & virtual tour
Property
Parking
- Total spaces: 2
- Parking features: Carport
- Carport spaces: 2
Features
- Levels: One
- Stories: 1
- Patio & porch: Deck, Enclosed
- Exterior features: Awning(s), Private Mailbox, Sidewalk
Lot
- Features: Landscaped, Sidewalk
- Residential vegetation: Trees/Landscaped
Details
- Additional structures: Shed(s)
- Parcel number: 192816219040006100
- Special conditions: None
Construction
Type & style
- Home type: MobileManufactured
- Property subtype: Mobile Home
Materials
- Vinyl Siding
- Foundation: Crawlspace
- Roof: Roof Over
Condition
- New construction: No
- Year built: 1975
Utilities & green energy
- Sewer: Public Sewer
- Water: Public
- Utilities for property: BB/HS Internet Available, Cable Available, Cable Connected, Electricity Available, Electricity Connected, Sewer Available, Sewer Connected, Water Available, Water Connected
Community & HOA
Community
- Features: Association Recreation - Owned, Buyer Approval Required, Clubhouse, Gated Community - No Guard, Golf Carts OK, Sidewalks, Tennis Court(s)
- Pet fee: $0 monthly
- Senior community: Yes
- Subdivision: DORAL RO ASSOCIATION INC UNREC
HOA
- Has HOA: Yes
- Amenities included: Basketball Court, Clubhouse, Gated, Laundry, Pickleball Court(s), Pool, Recreation Facilities, Shuffleboard Court, Spa/Hot Tub, Tennis Court(s)
- Services included: Community Pool, Reserve Fund, Maintenance Grounds, Manager, Pool Maintenance, Recreational Facilities, Sewer, Trash, Water
- HOA fee: $238 monthly
- HOA name: Jeremy Londergan
- HOA phone: 727-784-2179
Location
- Region: Clearwater
Financial & listing details
- Price per square foot: $172/sqft
- Tax assessed value: $81,452
- Annual tax amount: $283
- Date on market: 3/23/2026
- Cumulative days on market: 121 days
- Listing terms: Cash
- Ownership: Co-op
- Total actual rent: 0
- Electric utility on property: Yes
- Road surface type: Paved, Asphalt
- Body type: Double Wide
Estimated market value
Not available
Estimated sales range
Not available
Not available
Price history
| Date | Event | Price |
|---|---|---|
| 3/23/2026 | Listed for sale | $149,000+373%$172/sqft |
Source:  Stellar MLS #TB8489266 Report a problem Stellar MLS #TB8489266 Report a problem | ||
| 6/1/2004 | Sold | $31,500$36/sqft |
Source: Agent Provided Report a problem | ||
| 7/1/1996 | Sold | $31,500$36/sqft |
Source: Agent Provided Report a problem | ||
Public tax history
| Year | Property taxes | Tax assessment |
|---|---|---|
| 2025 | $283 +12.3% | $38,395 +2.9% |
| 2024 | $252 -21.3% | $37,313 +3% |
| 2023 | $320 +6.9% | $36,226 +3% |
| 2022 | $300 +3% | $35,171 +3% |
| 2021 | $291 +0.7% | $34,147 +1.4% |
| 2020 | $289 +4.4% | $33,676 +2.3% |
| 2019 | $277 | $32,919 +1.9% |
| 2018 | $277 +3.6% | $32,305 +2.1% |
| 2017 | $267 -71.4% | $31,641 -20.8% |
| 2016 | $935 +286.1% | $39,961 +29.8% |
| 2015 | $242 +2.8% | $30,775 +0.8% |
| 2014 | $236 +2.3% | $30,531 +1.5% |
| 2013 | $230 +58.2% | $30,080 -4.5% |
| 2012 | $146 | $31,495 -6.3% |
| 2011 | -- | $33,611 +1.5% |
| 2010 | -- | $33,114 -19.1% |
| 2009 | -- | $40,931 +13.1% |
| 2004 | $819 +14.3% | $36,200 +14.9% |
| 2003 | $717 +8.2% | $31,500 +1% |
| 2002 | $662 | $31,200 +5.1% |
| 2001 | $662 | $29,700 |
Find assessor info on the county website
Monthly payment
Climate risks
Neighborhood: 33761
Nearby schools
GreatSchools rating
- 8/10Curlew Creek Elementary SchoolGrades: PK-5Distance: 1.9 mi
- 5/10Palm Harbor Middle SchoolGrades: 6-8Distance: 2.1 mi
- 5/10Dunedin High SchoolGrades: 9-12Distance: 1.9 mi
- $130,0002 bd2 ba792 sqft29250 Us Highway 19 N LOT 19, Clearwater, FL 33761Sold

- $145,0002 bd2 ba1k sqft29250 Us Highway 19 N LOT 31, Clearwater, FL 33761Sold
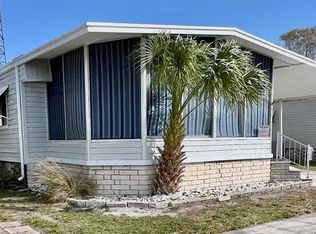
- $110,0002 bd2 ba1.1k sqft29250 Us Highway 19 N LOT 98, Clearwater, FL 33761Sold
- $135,0002 bd2 ba1.3k sqft29250 Us Highway 19 N LOT 101, Clearwater, FL 33761Sold

- $160,0003 bd2 ba1.7k sqft29250 Us Highway 19 N LOT 108, Clearwater, FL 33761Pending
- $145,0002 bd2 ba1k sqft29250 Us Highway 19 N LOT 116, Clearwater, FL 33761Sold
- $139,0002 bd2 ba1.2k sqft29250 Us Highway 19 N LOT 135, Clearwater, FL 33761For Sale
- $174,0002 bd2 ba1.1k sqft29250 Us Highway 19 N LOT 161, Clearwater, FL 33761Sold
- $140,0002 bd2 ba960 sqft29250 Us Highway 19 N LOT 220, Clearwater, FL 33761Sold
Similar homes
- $149,0002 bd2 ba1.1k sqft29250 US HIGHWAY 19 N #570, CLEARWATER, FL 33761For Sale
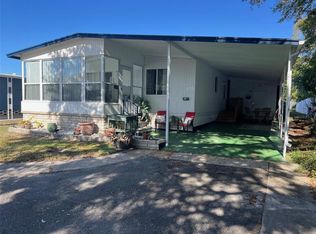
 MLS ID #TB8506026, Patricia Long, SELECT REAL ESTATE OF PINELLAS. Stellar MLS
 - $145,0002 bd2 ba1.2k sqft29250 US HIGHWAY 19 N #622, CLEARWATER, FL 33761For Sale
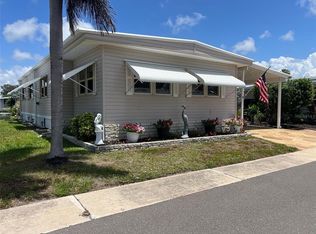 MLS ID #TB8508514, Patricia Long, SELECT REAL ESTATE OF PINELLAS. Stellar MLS
 - $160,0002 bd2 ba1k sqft29250 US HIGHWAY 19 N #300, CLEARWATER, FL 33761For Sale
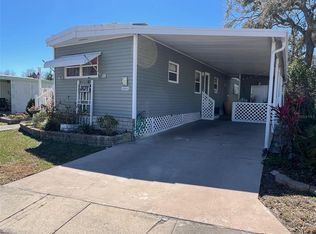 MLS ID #TB8481688, Patricia Long, SELECT REAL ESTATE OF PINELLAS. Stellar MLS
 - $139,0002 bd2 ba1.2k sqft29250 US HIGHWAY 19 N #135, CLEARWATER, FL 33761For Sale
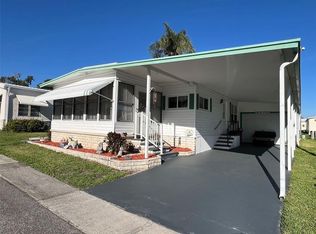 MLS ID #TB8488594, Patricia Long, SELECT REAL ESTATE OF PINELLAS. Stellar MLS
 - $129,9002 bd2 ba1.1k sqft29250 US HIGHWAY 19 N #248, CLEARWATER, FL 33761For SaleMLS ID #TB8478015, Patricia Long, SELECT REAL ESTATE OF PINELLAS. Stellar MLS
- $128,0002 bd2 ba984 sqft29250 US HIGHWAY 19 N #294, CLEARWATER, FL 33761For SaleMLS ID #TB8364087, Patricia Long, SELECT REAL ESTATE OF PINELLAS. Stellar MLS
- $140,0002 bd2 ba860 sqft140 MOUNTAIN FIR DRIVE, PALM HARBOR, FL 34684For SaleMLS ID #TB8493671, Stacey Glogowski, COLDWELL BANKER REALTY. Stellar MLS
- $89,5002 bd2 ba740 sqft29250 US HIGHWAY 19 N #301, CLEARWATER, FL 33761For SaleMLS ID #TB8446926, Patricia Long, SELECT REAL ESTATE OF PINELLAS. Stellar MLS
- $220,0002 bd2 ba980 sqft29250 US HIGHWAY 19 N #434, CLEARWATER, FL 33761For SaleMLS ID #TB8370928, Patricia Long, SELECT REAL ESTATE OF PINELLAS. Stellar MLS
- $140,0002 bd2 ba1k sqft3301 ALT 19 #267, DUNEDIN, FL 34698For SaleMLS ID #TB8496477, Joseph Cvach, CVACH REAL ESTATE SERVICES. Stellar MLS
- $183,9002 bd2 ba1k sqft2465 NORTHSIDE DRIVE #1001, CLEARWATER, FL 33761For SaleMLS ID #TB8463639, Karen Mehr, CHARLES RUTENBERG REALTY INC. Stellar MLS
- $149,9002 bd2 ba804 sqft10297 N LAKE DRIVE #79, LARGO, FL 33773For SaleMLS ID #TB8496163, Debbie Kempf, RE/MAX REALTY UNLIMITED. Stellar MLS
- $139,9001 bd1 ba588 sqft1040 MAIN STREET #193, DUNEDIN, FL 34698For SaleMLS ID #TB8433214, Sharon Richards, FATHOM REALTY FL LLC. Stellar MLS
- $149,0002 bd2 ba900 sqft10456 PEACEFUL DRIVE, LARGO, FL 33773For SaleMLS ID #TB8339476, Paul Douglass, DOUGLASS R E CONNECTION INC. Stellar MLS
- $164,9001 bd1 ba576 sqft1040 MAIN STREET #192, DUNEDIN, FL 34698For SaleMLS ID #TB8433212, Sharon Richards, FATHOM REALTY FL LLC. Stellar MLS
- $120,0002 bd2 ba780 sqft1100 Curlew Rd #140, Dunedin, FL 34698For SaleMLS ID #11924720, Chris Feise, American Mobile Home Sales of Tampa Bay, Inc.. My State MLS
- $179,9002 bd2 ba1k sqft1701 PINEHURST ROAD #6A, DUNEDIN, FL 34698For SaleMLS ID #W7883505, JIM Steele, PA, BHHS FLORIDA PROPERTIES GROUP. Stellar MLS
- $139,9002 bd2 ba936 sqft2122 WATERVIEW DRIVE, HOLIDAY, FL 34691For SaleMLS ID #TB8536062, Penny Gould, PENNY GOULD REALTY INC. Stellar MLS
- $168,0002 bd1 ba624 sqft1500 COUNTY ROAD 1 #22, DUNEDIN, FL 34698For SaleMLS ID #TB8493171, Patricia Long, SELECT REAL ESTATE OF PINELLAS. Stellar MLS
- $139,7002 bd2 ba1k sqft12501 ULMERTON ROAD #193, LARGO, FL 33774For SaleMLS ID #TB8538703, Tanja Cisliek, FUTURE HOME REALTY INC. Stellar MLS
