NEW PRICE REDUCTION! Get ready to live your best life at Doral Village, a spectacular gated 55+ paradise right in the heart of the action! The neighborhood's newest listing is a spacious 2-bedroom, 2-bathroom home just waiting for your personal touch. This sun-drenched haven puts you minutes from world-class shopping, top-tier medical facilities, pristine Gulf beaches, thrilling sports arenas, and mouth-watering dining. Best of all, you can kiss hefty fees goodbye with an incredibly low monthly lot rent of just $238.00—one of the absolute lowest in Pinellas County—which completely takes care of your water, sewer, trash, and lawn care. Bring along your two favorite feline friends to share in the fun, and dive headfirst into a lively social scene packed with premium perks like a sparkling heated pool and spa, billiards, shuffleboard, and fast-paced table tennis! INTERIOR: This beautifully updated 1977, 1200 sq. ft. home comes mostly furnished(a list will be provided with items to be removed by the seller) and features seamless laminate flooring through most of the home, updated windows, an updated vapor barrier (2025), and modern central heating and air conditioning (2021). Blending crisp paneling and smooth drywall, the fresh space showcases a gourmet kitchen complete with soft-close wood birch shaker cabinets, sleek countertops, a stylish backsplash, contemporary lighting, and a stainless-steel appliance package—including a fridge, range, oven, disposal, plus a matching dishwasher and microwave (both in 2020). The adjacent dining room offers modern lighting and a storage-rich buffet with a mirrored hutch and drawers, flowing seamlessly into an amply sized, tastefully styled living room. A pass-through connects to a room perfect for an office, reading nook, or relaxation den. Visitors will love the pleasant, newly painted guest bedroom, which boasts fresh sheetrock and a newly replaced closet door. It sits steps from a sleek guest bathroom outfitted with luxury vinyl flooring (2021), an updated single vanity with a chic backsplash, modern lighting, and a convenient walk-in shower with new doors in 2021. Finally, the primary bedroom serves as a generous yet cozy retreat featuring a spacious walk-in closet and a private en-suite bathroom, which is elegantly upgraded with 2021 luxury vinyl flooring, a single vanity with an updated countertop, a newer faucet and lighting, freshly painted shower with waterproof paint in 2021. EXTERIOR: This masterfully maintained oasis showcases incredible curb appeal and top-tier upgrades, all wrapped up with a jaw-dropping price tag of $145,000, including share. The exterior shines with vinyl siding and fresh insulation (2024), durable window awnings, a pristine roof over that covers both the home, utility shed and carport (2024), which houses hookups for the washer and dryer(please note, the laundry units themselves do not convey). A newly installed water softener (2024) and a striking new designer carport (2024) add function and flair, respectively. Terrific landscaping surrounds the property, leading you into a spacious, lowered screened room (new screens in 2026) that provides the ultimate setup for seamless indoor/outdoor living and effortless entertainment. With all these premium updates, this stunning Florida gem is an absolute must-see that is priced to sell! Call today for your private showing!
For sale
Price cut: $4.5K (7/30)
$145,000
29250 US HIGHWAY 19 N #622, CLEARWATER, FL 33761
2beds
1,200sqft
Manufactured Home, Single Family Residence
Built in 1977
-- sqft lot
$-- Zestimate®
$121/sqft
$238/mo HOA
What's special
Updated windowsNewly painted guest bedroomContemporary lightingIncredible curb appealFresh sheetrockSleek countertopsGourmet kitchen
- 100 days |
- 80 |
- 4 |
Zillow last checked:
Listing updated:
Listed by:
Patricia Long 727-584-3588,
SELECT REAL ESTATE OF PINELLAS 727-584-3588
Source: Stellar MLS,MLS#: TB8508514 Originating MLS: Suncoast Tampa
Originating MLS: Suncoast Tampa
Facts & features
Interior
Bedrooms & bathrooms
- Bedrooms: 2
- Bathrooms: 2
- Full bathrooms: 2
Rooms
- Room types: Family Room
Primary bedroom
- Features: En Suite Bathroom, Shower No Tub, Walk-In Closet(s)
- Level: First
- Area: 168 Square Feet
- Dimensions: 12x14
Kitchen
- Level: First
- Area: 96 Square Feet
- Dimensions: 8x12
Living room
- Level: First
- Area: 192 Square Feet
- Dimensions: 12x16
Heating
- Central
Cooling
- Central Air
Appliances
- Included: Dishwasher, Electric Water Heater, Microwave, Range, Refrigerator, Washer, Water Softener
- Laundry: Electric Dryer Hookup, Washer Hookup
Features
- Built-in Features, Ceiling Fan(s), Living Room/Dining Room Combo, Thermostat, Walk-In Closet(s)
- Flooring: Laminate
- Windows: Window Treatments
- Has fireplace: No
Interior area
- Total structure area: 1,730
- Total interior livable area: 1,200 sqft
Video & virtual tour
Property
Parking
- Total spaces: 1
- Parking features: Carport
- Carport spaces: 1
Features
- Levels: One
- Stories: 1
- Patio & porch: Screened
- Exterior features: Awning(s), Private Mailbox, Sidewalk
Lot
- Features: Landscaped, Sidewalk
- Residential vegetation: Trees/Landscaped
Details
- Additional structures: Shed(s)
- Parcel number: 192816219040006220
- Special conditions: None
Construction
Type & style
- Home type: MobileManufactured
- Property subtype: Manufactured Home, Single Family Residence
Materials
- Vinyl Siding
- Foundation: Crawlspace
- Roof: Roof Over
Condition
- New construction: No
- Year built: 1977
Utilities & green energy
- Sewer: Public Sewer
- Water: Public
- Utilities for property: BB/HS Internet Available, Cable Available, Cable Connected, Electricity Available, Electricity Connected, Sewer Available, Sewer Connected, Water Available, Water Connected
Community & HOA
Community
- Features: Association Recreation - Owned, Buyer Approval Required, Clubhouse, Golf Carts OK, Pool, Sidewalks, Tennis Court(s)
- Pet fee: $0 monthly
- Senior community: Yes
- Subdivision: DORAL RO ASSOCIATION INC UNREC
HOA
- Has HOA: Yes
- Amenities included: Basketball Court, Clubhouse, Gated, Laundry, Pickleball Court(s), Pool, Recreation Facilities, Shuffleboard Court, Spa/Hot Tub, Tennis Court(s)
- Services included: Community Pool, Reserve Fund, Maintenance Grounds, Manager, Pool Maintenance, Recreational Facilities, Sewer, Trash, Water
- HOA fee: $238 monthly
- HOA name: Jeremy Londergan
- HOA phone: 727-784-2179
Location
- Region: Clearwater
Financial & listing details
- Price per square foot: $121/sqft
- Tax assessed value: $83,830
- Annual tax amount: $386
- Date on market: 5/14/2026
- Cumulative days on market: 88 days
- Listing terms: Cash
- Ownership: Co-op
- Total actual rent: 0
- Electric utility on property: Yes
- Road surface type: Paved, Asphalt
- Body type: Double Wide
Estimated market value
Not available
Estimated sales range
Not available
Not available
Price history
| Date | Event | Price |
|---|---|---|
| 7/30/2026 | Price change | $145,000-3%$121/sqft |
Source:  Stellar MLS #TB8508514 Report a problem Stellar MLS #TB8508514 Report a problem | ||
| 5/15/2026 | Listed for sale | $149,500$125/sqft |
Source: Stellar MLS #TB8508514 Report a problem | ||
Public tax history
| Year | Property taxes | Tax assessment |
|---|---|---|
| 2025 | $386 -3.4% | $44,137 +2.9% |
| 2024 | $399 +4.5% | $42,893 +3% |
| 2023 | $382 +5.6% | $41,644 +3% |
| 2022 | $362 +1% | $40,431 +3% |
| 2021 | $358 -0.5% | $39,253 +1.4% |
| 2020 | $360 +3.1% | $38,711 +2.3% |
| 2019 | $349 | $37,841 +1.9% |
| 2018 | $349 +2.4% | $37,135 +2.1% |
| 2017 | $341 +6.7% | $36,371 +2.1% |
| 2016 | $319 +0% | $35,623 +0.7% |
| 2015 | $319 +2% | $35,375 +0.8% |
| 2014 | $313 +0.6% | $35,094 +1.5% |
| 2013 | $311 +48.8% | $34,575 -2% |
| 2012 | $209 | $35,293 -2.2% |
| 2011 | -- | $36,104 +1.5% |
| 2010 | -- | $35,570 +2.7% |
| 2009 | -- | $34,635 +21.1% |
| 2005 | -- | $28,600 +46.7% |
| 2004 | $441 +28.5% | $19,500 +29.1% |
| 2003 | $344 -57.3% | $15,100 -2.6% |
| 2002 | $805 | $15,500 -57.1% |
| 2001 | $805 +13.1% | $36,100 +11.4% |
| 2000 | $712 | $32,400 |
Find assessor info on the county website
Monthly payment
Climate risks
Neighborhood: 33761
Nearby schools
GreatSchools rating
- 8/10Curlew Creek Elementary SchoolGrades: PK-5Distance: 1.9 mi
- 5/10Palm Harbor Middle SchoolGrades: 6-8Distance: 2.1 mi
- 5/10Dunedin High SchoolGrades: 9-12Distance: 1.9 mi
- $130,0002 bd2 ba792 sqft29250 Us Highway 19 N LOT 19, Clearwater, FL 33761Sold

- $145,0002 bd2 ba1k sqft29250 Us Highway 19 N LOT 31, Clearwater, FL 33761Sold
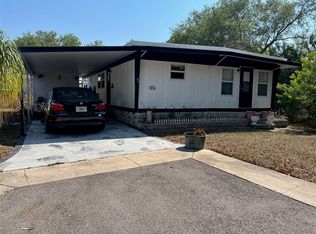
- $110,0002 bd2 ba1.1k sqft29250 Us Highway 19 N LOT 98, Clearwater, FL 33761Sold
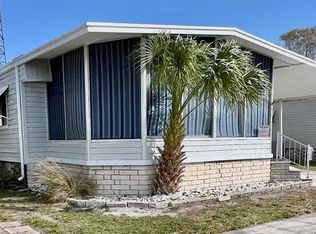
- $135,0002 bd2 ba1.3k sqft29250 Us Highway 19 N LOT 101, Clearwater, FL 33761Sold

- $160,0003 bd2 ba1.7k sqft29250 Us Highway 19 N LOT 108, Clearwater, FL 33761Pending
- $145,0002 bd2 ba1k sqft29250 Us Highway 19 N LOT 116, Clearwater, FL 33761Sold
- $139,0002 bd2 ba1.2k sqft29250 Us Highway 19 N LOT 135, Clearwater, FL 33761For Sale
- $174,0002 bd2 ba1.1k sqft29250 Us Highway 19 N LOT 161, Clearwater, FL 33761Sold
- $140,0002 bd2 ba960 sqft29250 Us Highway 19 N LOT 220, Clearwater, FL 33761Sold
Similar homes
- $149,0002 bd2 ba1.1k sqft29250 US HIGHWAY 19 N #570, CLEARWATER, FL 33761For Sale
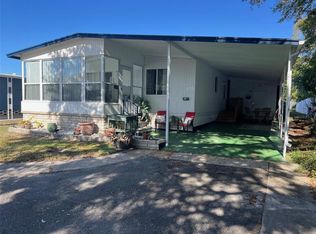
 MLS ID #TB8506026, Patricia Long, SELECT REAL ESTATE OF PINELLAS. Stellar MLS
 - $139,0002 bd2 ba1.2k sqft29250 US HIGHWAY 19 N #135, CLEARWATER, FL 33761For Sale
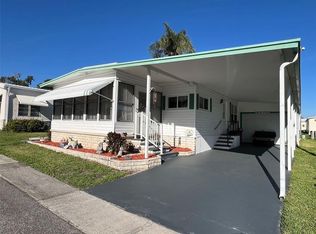 MLS ID #TB8488594, Patricia Long, SELECT REAL ESTATE OF PINELLAS. Stellar MLS
 - $149,0002 bd2 ba864 sqft29250 US HIGHWAY 19 N #610, CLEARWATER, FL 33761For Sale
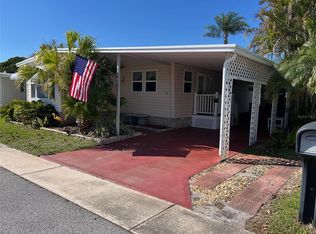 MLS ID #TB8489266, Patricia Long, SELECT REAL ESTATE OF PINELLAS. Stellar MLS
 - $129,9002 bd2 ba1.1k sqft29250 US HIGHWAY 19 N #248, CLEARWATER, FL 33761For Sale
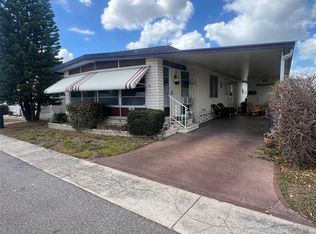 MLS ID #TB8478015, Patricia Long, SELECT REAL ESTATE OF PINELLAS. Stellar MLS
 - $128,0002 bd2 ba984 sqft29250 US HIGHWAY 19 N #294, CLEARWATER, FL 33761For SaleMLS ID #TB8364087, Patricia Long, SELECT REAL ESTATE OF PINELLAS. Stellar MLS
- $189,9993 bd2 ba1.6k sqft29250 US HIGHWAY 19 N #12, CLEARWATER, FL 33761For SaleMLS ID #TB8512925, Patricia Long, SELECT REAL ESTATE OF PINELLAS. Stellar MLS
- $89,0002 bd2 ba960 sqft29250 Us Highway 19 N Lot 297, Clearwater, FL 33761For SaleMLS ID #11393340, Patricia Anne Long, Select Mobile Home Sales. My State MLS
- $149,0002 bd2 ba1.1k sqft2021 AUSTRALIA WAY W #59, CLEARWATER, FL 33763For SaleMLS ID #TB8508680, Jason Johantgen, ON TOP OF THE WORLD RE. Stellar MLS
- $183,9002 bd2 ba1k sqft2465 NORTHSIDE DRIVE #1001, CLEARWATER, FL 33761For SaleMLS ID #TB8463639, Karen Mehr, CHARLES RUTENBERG REALTY INC. Stellar MLS
- $--2 bd2 ba864 sqft3300 Alt #19-lot 10, Dunedin, FL 34698Off Market
- $179,9002 bd2 ba1.1k sqft2456 ECUADORIAN WAY #42, CLEARWATER, FL 33763For SaleMLS ID #TB8523993, Christine Schmidt, NINETY-10 LLC. Stellar MLS
- $149,9002 bd2 ba804 sqft10297 N LAKE DRIVE #79, LARGO, FL 33773For SaleMLS ID #TB8496163, Debbie Kempf, RE/MAX REALTY UNLIMITED. Stellar MLS
- $149,0002 bd2 ba900 sqft10456 PEACEFUL DRIVE, LARGO, FL 33773For SaleMLS ID #TB8339476, Paul Douglass, DOUGLASS R E CONNECTION INC. Stellar MLS
- $145,9002 bd2 ba1.2k sqft12518 Silver Villas Ln #128, Odessa, FL 33556For SaleMLS ID #11687302, Michele Tortorici, Sunset Home Sales. My State MLS
- $139,9002 bd2 ba936 sqft2122 WATERVIEW DRIVE, HOLIDAY, FL 34691For SaleMLS ID #TB8536062, Penny Gould, PENNY GOULD REALTY INC. Stellar MLS
- $179,9002 bd2 ba1k sqft1701 PINEHURST ROAD #6A, DUNEDIN, FL 34698For SaleMLS ID #W7883505, JIM Steele, PA, BHHS FLORIDA PROPERTIES GROUP. Stellar MLS
- $120,0002 bd2 ba780 sqft1100 Curlew Rd #140, Dunedin, FL 34698For SaleMLS ID #11924720, Chris Feise, American Mobile Home Sales of Tampa Bay, Inc.. My State MLS
- $159,9001 bd1 ba814 sqft1614 BERWICK COURT #D, PALM HARBOR, FL 34684For SaleMLS ID #TB8541181, Larry Fischer, LPT REALTY, LLC.. Stellar MLS
- $75,0003 bd2 ba1.3k sqft122 Aristides St, Dunedin, FL 34698For SaleMLS ID #11933281, Chris Feise, American Mobile Home Sales of Tampa Bay, Inc.. My State MLS
- $125,0002 bd1 ba812 sqft1175 MISSION CIRCLE #1175, CLEARWATER, FL 33759For SaleMLS ID #TB8485266, Samuel Rudolph, COLDWELL BANKER REALTY. Stellar MLS
