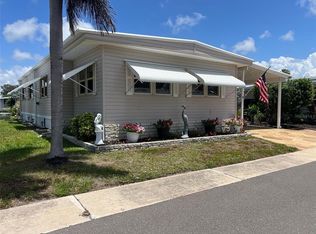
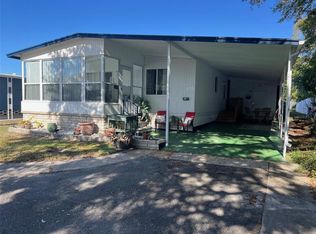
Impressive New Price! Seller is offering the buyer a choice to buy the home and share or the share can be removed and the home can sell for $100,000...great option if so desired! Discover the charm of Doral Village, an exclusive 55+ gated community that offers an engaging lifestyle! This lovely home is tucked away in a peaceful setting with no rear neighbors, ensuring added privacy and tranquility. With an affordable maintenance fee of just $238.00 per month currently, residents benefit from included water, sewer, garbage, and lawn care, making everyday living effortless. Plus, two indoor feline friends are welcome to share your space! Doral Village features amenities designed for recreation and relaxation. Take a dip in the heated pool, unwind in the hot tub, challenge friends at the shuffleboard courts, or enjoy a friendly game of billiards. Perfectly situated, this community is just moments from gorgeous beaches, convenient shopping, a variety of dining options, and exciting amusement parks, offering endless opportunities for all. INTERIOR: This brilliantly maintained two-bedroom, two-bathroom home is move-in ready and packed with updates! The home is fully furnished ( with a few exceptions -list available to buyers) and offers a bright and inviting atmosphere. This residence boasts hardwood flooring throughout most of the home, complemented by tiled flooring in the bathrooms for a polished touch. Step into the pristine kitchen, where you'll find solid surface countertops, a spacious pantry, a breakfast bar, and an eat-in area. Outfitted with stainless steel appliances, including a range, oven and refrigerator, black microwave and dishwasher, this kitchen is both stylish and functional. Adjacent to the kitchen, the dining area provides additional places for more friends and family to dine! The delightful living space makes a perfect spot for movie nights. A sliding glass door leads to a raised, screened-in room with tiled flooring, offering the ideal setting for morning coffee, game nights, or simply enjoying the fresh air. The spacious primary suite features an ensuite bath, complete with a walk-in tiled shower, tile flooring, and a generous vanity with plenty of countertop space for accessories. The charming second bedroom is equally impressive, offering ample space, a walk-in closet, and its own ensuite bath with an accessible, walk-in, tiled shower that can also be accessed from the hallway for residents and guests. Additional highlights include central heat & air (updated in 2020), new vapor barrier (2024), new ductwork (2024) and ceiling fans to keep the air moving. EXTERIOR: The exterior of this well-maintained home exudes both style and polish. A sturdy roof-over spans the entire home, providing excellent durability and added protection from the elements. The spacious two-car carport offers ample covered parking, while the durable vinyl siding enhances curb appeal and ensures low home maintenance. A newer water heater adds efficiency, while the storage shed, complete with tiled flooring and a washer and dryer provides extra space for your needs. To top it all off the golf cart is negotiable! Priced at just $128,000—including the share—this is an incredible deal for a home in such a sought-after location! Don’t miss out on this fantastic opportunity!
For sale
Price cut: $5K (6/3)
$128,000
29250 US HIGHWAY 19 N #294, CLEARWATER, FL 33761
2beds
984sqft
Mobile Home
Built in 1973
-- sqft lot
$-- Zestimate®
$130/sqft
$238/mo HOA
What's special
Move-in readyHot tubHeated poolBreakfast barCharming second bedroomSpacious two-car carportSolid surface countertops
- 519 days |
- 18 |
- 1 |
Zillow last checked:
Listing updated:
Listed by:
Patricia Long 727-584-3588,
SELECT REAL ESTATE OF PINELLAS 727-584-3588
Source: Stellar MLS,MLS#: TB8364087 Originating MLS: Suncoast Tampa
Originating MLS: Suncoast Tampa
Facts & features
Interior
Bedrooms & bathrooms
- Bedrooms: 2
- Bathrooms: 2
- Full bathrooms: 2
Primary bedroom
- Features: En Suite Bathroom, Walk-In Closet(s)
- Level: First
- Area: 130 Square Feet
- Dimensions: 10x13
Kitchen
- Level: First
- Area: 110 Square Feet
- Dimensions: 10x11
Living room
- Level: First
- Area: 180 Square Feet
- Dimensions: 12x15
Heating
- Central
Cooling
- Central Air
Appliances
- Included: Dishwasher, Electric Water Heater, Microwave, Range, Refrigerator, Washer
- Laundry: Other
Features
- Ceiling Fan(s), Eating Space In Kitchen, Living Room/Dining Room Combo, Open Floorplan, Solid Surface Counters, Thermostat, Walk-In Closet(s)
- Flooring: Ceramic Tile, Engineered Hardwood
- Doors: Sliding Doors
- Windows: Window Treatments
- Has fireplace: No
- Furnished: Yes
Interior area
- Total structure area: 1,533
- Total interior livable area: 984 sqft
Video & virtual tour
Property
Parking
- Total spaces: 2
- Parking features: Carport
- Carport spaces: 2
Features
- Levels: One
- Stories: 1
- Patio & porch: Screened
- Exterior features: Private Mailbox, Sidewalk
- Pool features: Gunite, In Ground
- Has view: Yes
- View description: Trees/Woods
Lot
- Features: Sidewalk
- Residential vegetation: Trees/Landscaped
Details
- Additional structures: Shed(s)
- Parcel number: 192816219040002940
- Special conditions: None
Construction
Type & style
- Home type: MobileManufactured
- Property subtype: Mobile Home
Materials
- Vinyl Siding
- Foundation: Crawlspace
- Roof: Roof Over
Condition
- New construction: No
- Year built: 1973
Utilities & green energy
- Sewer: Public Sewer
- Water: Public
- Utilities for property: Cable Available, Cable Connected, Electricity Available, Electricity Connected, Sewer Available, Sewer Connected, Water Available, Water Connected
Community & HOA
Community
- Features: Association Recreation - Owned, Buyer Approval Required, Clubhouse, Gated Community - No Guard, Golf Carts OK, Pool, Sidewalks, Tennis Court(s)
- Pet fee: $0 monthly
- Senior community: Yes
- Subdivision: DORAL RO ASSOCIATION INC UNREC
HOA
- Has HOA: Yes
- Amenities included: Basketball Court, Clubhouse, Gated, Laundry, Pickleball Court(s), Pool, Recreation Facilities, Shuffleboard Court, Spa/Hot Tub, Tennis Court(s)
- Services included: Community Pool, Reserve Fund, Internet, Maintenance Grounds, Manager, Pool Maintenance, Recreational Facilities, Sewer, Trash, Water
- HOA fee: $238 monthly
- HOA name: Proactive Management-Jeremy
- HOA phone: 727-784-2179
Location
- Region: Clearwater
Financial & listing details
- Price per square foot: $130/sqft
- Tax assessed value: $121,604
- Annual tax amount: $2,309
- Date on market: 3/20/2025
- Cumulative days on market: 442 days
- Listing terms: Cash
- Ownership: Co-op
- Total actual rent: 0
- Electric utility on property: Yes
- Road surface type: Paved, Asphalt
- Body type: Double Wide
Estimated market value
Not available
Estimated sales range
Not available
Not available
Price history
| Date | Event | Price |
|---|---|---|
| 6/3/2026 | Price change | $128,000-3.8%$130/sqft |
Source:  Stellar MLS #TB8364087 Report a problem Stellar MLS #TB8364087 Report a problem | ||
| 2/4/2026 | Price change | $133,000-8.9%$135/sqft |
Source: Stellar MLS #TB8364087 Report a problem | ||
| 9/22/2025 | Price change | $146,000-2.6%$148/sqft |
Source: Stellar MLS #TB8364087 Report a problem | ||
| 6/8/2025 | Price change | $149,900-3%$152/sqft |
Source: Stellar MLS #TB8364087 Report a problem | ||
| 3/20/2025 | Listed for sale | $154,500+6.6%$157/sqft |
Source: Stellar MLS #TB8364087 Report a problem | ||
| 12/6/2023 | Sold | $145,000-20.5%$147/sqft |
Source: Stellar MLS #U8198936 Report a problem | ||
| 11/8/2023 | Pending sale | $182,500$185/sqft |
Source: Stellar MLS #U8198936 Report a problem | ||
| 5/10/2023 | Listed for sale | $182,500+251%$185/sqft |
Source: Stellar MLS #U8198936 Report a problem | ||
| 3/13/2017 | Sold | $52,000$53/sqft |
Source: Stellar MLS #U7778993 Report a problem | ||
Public tax history
| Year | Property taxes | Tax assessment |
|---|---|---|
| 2025 | $1,401 -39.3% | $121,604 -5.2% |
| 2024 | $2,309 +79.3% | $128,288 +101% |
| 2023 | $1,288 +16.2% | $63,828 +10% |
| 2022 | $1,109 +3.5% | $58,025 +9.9% |
| 2021 | $1,071 -4.5% | $52,799 -0.8% |
| 2020 | $1,121 +3.2% | $53,229 +5.3% |
| 2019 | $1,086 | $50,551 +2.2% |
| 2018 | $1,086 +0.3% | $49,448 +4.2% |
| 2017 | $1,083 +25.4% | $47,452 +20.4% |
| 2016 | $863 +6.8% | $39,420 +9.7% |
| 2015 | $808 +11.6% | $35,931 +18.7% |
| 2014 | $724 +0.6% | $30,278 +4.7% |
| 2013 | $720 +7.7% | $28,927 -3% |
| 2012 | $668 | $29,816 +33.9% |
| 2011 | -- | $22,260 +20.5% |
| 2010 | -- | $18,480 -29.3% |
| 2009 | -- | $26,145 -2.8% |
| 2008 | $543 | $26,900 -15.7% |
| 2007 | -- | $31,900 +11.5% |
| 2005 | -- | $28,600 +46.7% |
| 2004 | $441 +28.5% | $19,500 +29.1% |
| 2003 | $344 -9.4% | $15,100 -2.6% |
| 2002 | $379 | $15,500 -8.8% |
| 2001 | $379 +1.5% | $17,000 |
| 2000 | $374 | $17,000 |
Find assessor info on the county website
Monthly payment
Climate risks
Neighborhood: 33761
Nearby schools
GreatSchools rating
- 8/10Curlew Creek Elementary SchoolGrades: PK-5Distance: 1.9 mi
- 5/10Palm Harbor Middle SchoolGrades: 6-8Distance: 2.1 mi
- 5/10Dunedin High SchoolGrades: 9-12Distance: 1.9 mi
- $130,0002 bd2 ba792 sqft29250 Us Highway 19 N LOT 19, Clearwater, FL 33761Sold

- $145,0002 bd2 ba1k sqft29250 Us Highway 19 N LOT 31, Clearwater, FL 33761Sold
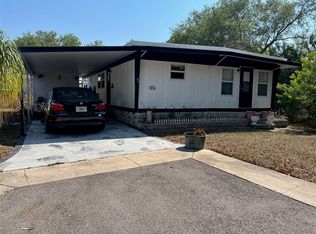
- $110,0002 bd2 ba1.1k sqft29250 Us Highway 19 N LOT 98, Clearwater, FL 33761Sold
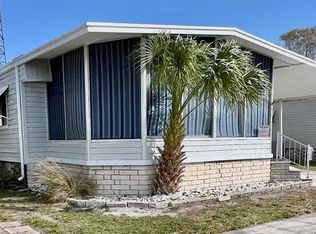
- $135,0002 bd2 ba1.3k sqft29250 Us Highway 19 N LOT 101, Clearwater, FL 33761Sold

- $160,0003 bd2 ba1.7k sqft29250 Us Highway 19 N LOT 108, Clearwater, FL 33761Pending
- $145,0002 bd2 ba1k sqft29250 Us Highway 19 N LOT 116, Clearwater, FL 33761Sold
- $139,0002 bd2 ba1.2k sqft29250 Us Highway 19 N LOT 135, Clearwater, FL 33761For Sale
- $174,0002 bd2 ba1.1k sqft29250 Us Highway 19 N LOT 161, Clearwater, FL 33761Sold
- $140,0002 bd2 ba960 sqft29250 Us Highway 19 N LOT 220, Clearwater, FL 33761Sold
Similar homes
- $129,9002 bd2 ba1.1k sqft29250 US HIGHWAY 19 N #248, CLEARWATER, FL 33761For Sale
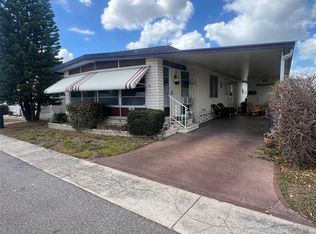
 MLS ID #TB8478015, Patricia Long, SELECT REAL ESTATE OF PINELLAS. Stellar MLS
 - $139,0002 bd2 ba1.2k sqft29250 US HIGHWAY 19 N #135, CLEARWATER, FL 33761For Sale
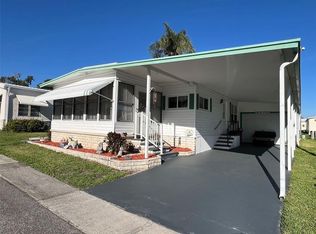 MLS ID #TB8488594, Patricia Long, SELECT REAL ESTATE OF PINELLAS. Stellar MLS
 - $145,0002 bd2 ba1.2k sqft29250 US HIGHWAY 19 N #622, CLEARWATER, FL 33761For Sale
 MLS ID #TB8508514, Patricia Long, SELECT REAL ESTATE OF PINELLAS. Stellar MLS
 - $149,0002 bd2 ba1.1k sqft29250 US HIGHWAY 19 N #570, CLEARWATER, FL 33761For Sale
 MLS ID #TB8506026, Patricia Long, SELECT REAL ESTATE OF PINELLAS. Stellar MLS
 - $149,0002 bd2 ba864 sqft29250 US HIGHWAY 19 N #610, CLEARWATER, FL 33761For SaleMLS ID #TB8489266, Patricia Long, SELECT REAL ESTATE OF PINELLAS. Stellar MLS
- $160,0002 bd2 ba1k sqft29250 US HIGHWAY 19 N #300, CLEARWATER, FL 33761For SaleMLS ID #TB8481688, Patricia Long, SELECT REAL ESTATE OF PINELLAS. Stellar MLS
- $89,5002 bd2 ba740 sqft29250 US HIGHWAY 19 N #301, CLEARWATER, FL 33761For SaleMLS ID #TB8446926, Patricia Long, SELECT REAL ESTATE OF PINELLAS. Stellar MLS
- $120,0002 bd2 ba780 sqft1100 Curlew Rd #140, Dunedin, FL 34698For SaleMLS ID #11924720, Chris Feise, American Mobile Home Sales of Tampa Bay, Inc.. My State MLS
- $140,0002 bd2 ba860 sqft140 MOUNTAIN FIR DRIVE, PALM HARBOR, FL 34684For SaleMLS ID #TB8493671, Stacey Glogowski, COLDWELL BANKER REALTY. Stellar MLS
- $90,714-- bd1 ba564 sqft1040 Main St Lot 91, Dunedin, FL 34698Off Market
- $140,0002 bd2 ba1k sqft3301 ALT 19 #267, DUNEDIN, FL 34698For SaleMLS ID #TB8496477, Joseph Cvach, CVACH REAL ESTATE SERVICES. Stellar MLS
- $119,9002 bd2 ba672 sqft1500 COUNTY ROAD 1 #39, DUNEDIN, FL 34698For SaleMLS ID #TB8488522, Yvonne Patrilak, CHARLES RUTENBERG REALTY INC. Stellar MLS
- $125,0002 bd2 ba1k sqft7901 N 40TH AVENUE N #21, ST PETERSBURG, FL 33709For SaleMLS ID #TB8471601, Michelle Newport, CENTURY 21 COAST TO COAST. Stellar MLS
- $139,9001 bd1 ba588 sqft1040 MAIN STREET #193, DUNEDIN, FL 34698For SaleMLS ID #TB8433214, Sharon Richards, FATHOM REALTY FL LLC. Stellar MLS
- $120,0002 bd1 ba686 sqft15010 113TH AVENUE N #48, LARGO, FL 33774For SaleMLS ID #A4685382, Chad Char, COMPASS FLORIDA LLC. Stellar MLS
- $138,0001 bd1 ba593 sqft2476 ENTERPRISE ROAD #6, CLEARWATER, FL 33763For SaleMLS ID #TB8480142, Leslie Hobbs, CHARLES RUTENBERG REALTY INC. Stellar MLS
- $125,0002 bd2 ba984 sqft2000 E BAY DRIVE #83, LARGO, FL 33771For SaleMLS ID #TB8450690, Carolyn Holton, SELECT REAL ESTATE OF PINELLAS. Stellar MLS
- $75,0003 bd2 ba1.3k sqft122 Aristides St, Dunedin, FL 34698For SaleMLS ID #11933281, Chris Feise, American Mobile Home Sales of Tampa Bay, Inc.. My State MLS
- $120,0002 bd2 ba952 sqft2044 HOYLE DRIVE, HOLIDAY, FL 34691For SaleMLS ID #TB8525910, Linda Karpathios, COLDWELL BANKER REALTY. Stellar MLS
- $139,9002 bd2 ba936 sqft2122 WATERVIEW DRIVE, HOLIDAY, FL 34691For SaleMLS ID #TB8536062, Penny Gould, PENNY GOULD REALTY INC. Stellar MLS
